Software
Houzz Logo Print
cj_hicks37

Help please! with super dysfunctional kitchen

5 years ago
last modified: 5 years ago
Hi there,

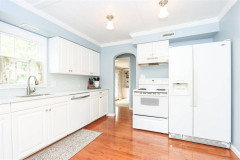
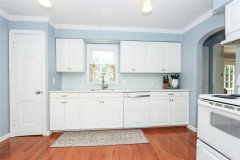
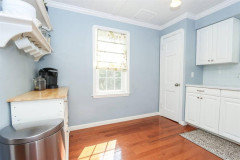
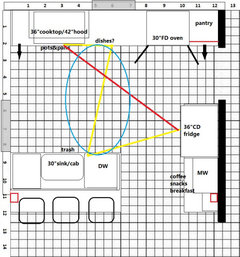
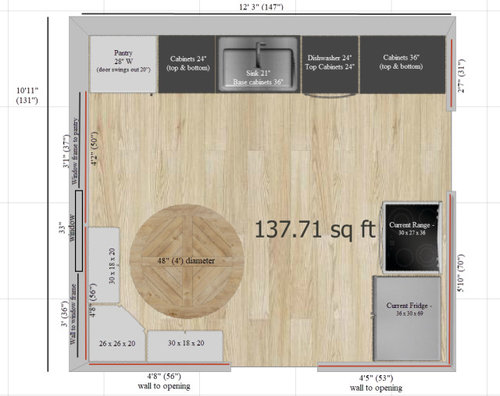
Need as much help as I can get on reworking my small-mid sized kitchen (11x12) into a functional layout. I love to cook, but the current doorway + appliance location situation drives me crazy. I was unaware until finding this forum that the friction I've been feeling is 100% due to poor zones/flow. Before merely replacing old appliances thought it would be wise to pause and think through/revamp layout in the process in hopes of improving...But I'm stuck. And scared I'll make it worse.


I sure would appreciate some help, advice, suggestions! I am open to any degree and nature of change. However, would lean towards opening up walls, adding new vs tearing up current counter area/plumbing, where possible - i.e. easiest / quickest / cheapest wins the better (but again, totally open to doing what's necessary, if its the best option).


Will add more pictures of actual kitchen in 1st comment below...

Biggest gripes/problems to solve:

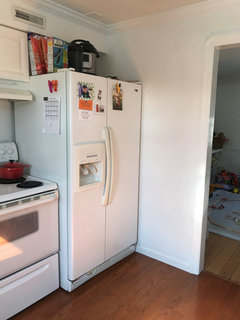
  • HATE the fridge / range situation (“Appliance Wall”)
  • Cannot open fridge door completely due to wall
  • Cannot fit multiple large cookware on burners due to proximity to fridge + handles in walkway
  • Zero counter so have to try to wedge things between burners, or cross the walkway (albeit short) repeatedly when cooking.

What must remain somewhere:

  • Eat-in / Kitchen dining (we use the adjacent Dining room as a Montessori playroom per pandemic)
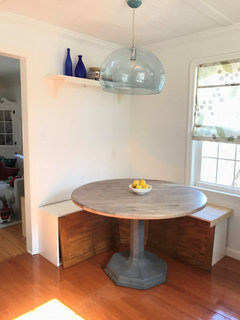
  • built corner banquette to better combine dining into the small space (56” x 56” in corner) ..and for add’l storage (small appliance, lesser used pantry items, etc).
  • Currently paired with a 48” diameter table, but could get a smaller table top if needed.

Appliances:

  • New GE Monogram French Door Wall Oven (*already purchased)
  • NEED: Shopping Induction cooktops

**ETA - I realize it was not wise to purchase the wall oven prior to figuring out the configuration...And also, the fatal mistake of missing the fineprint that it cannot be installed under a cooktop / counter. Review what options may exist to work with...Would like to keep in the design, however, open to attempting to resell in order to accommodate an induction range instead..

  • NEED: New ventilation
  • CONSIDERING: MW or Warming drawer (recommendations?)
  • NEXT: eventually, will replace fridge (recommendations on size/considerations welcome!)

About us:

  • 1 primary cook (me — 5’1, so lower oven doesn’t bother me); 1 partner on cleanup
  • 1 toddler (3yo) that used to help in the kitchen prior to these death traps of appliances/layouts..
  • Like to be able to see or interact with son while cooking —
  • So opening up a wall is appealing, especially if it creates more function in the process!

QUESTIONS/SOURCING SUGGESTIONS ON:

  • Appliance placement / kitchen layout to improve functionality?
  • Where to put French Door wall oven? (under cooktop? Under counter? In cabinet column?)
  • Currently considering the 36” induction cooktop. (opportunity to purchase from family GE Monogram ZHU36RSRSS for <$500!)-- Would it be too big? Is 36" / 5 burners an overkill? Or worth it for the deal?
  • Could this go above the 30” oven?
  • What to do about fridge in order for it to open fully? (move, replace with different door, etc)
  • Thoughts / what's involved in taking down a plaster wall to add island that can add prep space and/or house an appliance? If for cooktop, can ventilation be installed there?

Open to adjustments to:

  • 12’ wall (to accommodate some appliances)
  • Taking down one or both sides of opposing wall to open up — to add a half wall / additional or wrap around counter top for cooktop / oven
  • Switching side of the banquette
  • For new counter / peninsula (if taking down a wall) would love to integrate a butcher block counter


Thank you thank you thank you, to all of you kind, brilliant people in advance! Finally got the courage to post after reading all the suggested inclusions, so if I miss something that's required or drew incorrectly, please let me know and I’ll correct :)

Comments (28)

  • 5 years ago

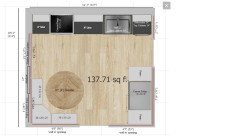
    Including more pictures of kitchen here.


    NOTE: pic from listing, prior to updating lighting / adding banquette for dining

    Picture while banquette under construction + before re-finishing table...

  • 5 years ago

    You have almost no storage or counter space. Personally, I’d reconfigure the corner pantry and bring the countertop on down the left side of the kitchen. So you have an L of cabinets, hopefully fitting the range and fridge in that new run of cabinets.

    It’s not clear if any of the existing doorways can be closed off.

    If you have to keep the banquette, I don’t think you have room for an island or peninsula. But maybe you could use one of those INSTEAD OF the banquette.


  • 5 years ago

    Thanks, littlebug ! - agree completely with the lack of counter space. Prep is challenging as is. A key goal would certainly be to improve both of those things. Additional storage could come in around the wall oven, and the banquette does add some additional storage as well...


    If I were to extend the counter down the left side, do you think I could flip the banquette to where the fridge/stove are now? ( add'l pic below)


    I'm open to closing the doorway between the stove and counter top or alternatively opening up one/both of the walls opposite the sink as well (see banquette pic above + this one).

    I don't want to close the POV into the dining room, so I can interact with the family while in the kitchen. Opening it up more would improve the flow for entertaining again one day (add'l seating / less stuffy). But don't know if it / how it would work...


  • 5 years ago

    Idea without removing seating and table

    1. Remove the 36" base and wall cabinets to the right of the dishwasher.
    2. Move the refrigerator into the space where the 36" cabinets were removed.
    3. Remove the cabinet and hood over the range. Set aside if possible.
    4. Forget the wall oven and 36" cooktop.
    5. Roughly center a new 30" induction range along the 70" wall.
    6. Install base cabinets on either side of the range.
    7. If retained, re-install wall cabinet and hood over the range. If not retained, install new.
    8. Install additional wall cabinets on either side of the over-the-range cabinet and hood.

    Idea with removing seating and table

    1. Move the refrigerator to the space 56" wall.
    2. Install base cabinet(s) next to the refrigerator. Include counter space so there is some place to put when loading/unloading refrigerator.
    3. Install wall cabinet(s) above and next to the refrigerator.
    4. Same as 3-8, above.

    -- amateur

  • 5 years ago

    What is behind the stove/fridge wall in the little hallway? Can you sketch out the first floor?

  • 5 years ago
    last modified: 5 years ago

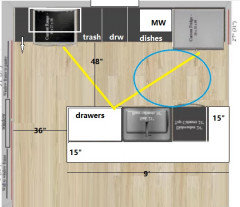
    I would rearrange the window wall to have, from left to right,

    12" cabinet

    30" range (hood venting directly out through the wall)

    48" cabinets
    30" sink cabinet

    24" dishwasher

    3" filler

    Then reconfigure the fridge area adding pantry cabinets. There are a few ways to do that.

    That would give you 48" of prep space between sink and range, with natural light. The dishwasher is out of the prep area.

    You would need to make sure this arrangement keeps the range far enough from any flammable window trim.

    The advantage of wall ovens is the ergonomic improvement made by moving them up to a more comfortable height, but that involves sacrificing counter space - and you don't have any to sacrifice. A range is the way to go. That is what we are doing in our kitchen, which is 12*15 but chopped up in a way that limits useful counter space.

  • 5 years ago

    If modifying or closing the window next to the banquette is an option, Design Girl's suggestion above would give you the most layout flexibility and working space options.


    If modifying windows/doors is not an option, I was going to suggest something similar to Isaac above. Eliminate your current pantry, and replace with cabinet > 30" range > cabinet > sink > dishwasher (from left to right). Given this is a small kitchen, you don't really have room for a 36" cooktop. Putting a wall oven under a cooktop makes the oven very low. I looked at the Monogram website and per the installation instructions (see top right corner), that French door oven is not allowed to be installed in a base cabinet or below a cooktop anyway. Plus, a range will be cheaper and slightly simpler re: electricity since it's one appliance vs. two. Since that's an exterior wall, venting is easier. There are lots of 30" induction ranges available. My mom just got her GE Profile delivered the other day and is loving it. I had a GE Profile in my last house for 6.5 years and loved it as well.


    With the current range gone, you move your fridge away from the wall so you can fully open it, and build out tall pantry cabinets surrounding the fridge to replace storage lost from current pantry. You could consider a built-in microwave with a trim kit in the pantry cabinet. Ideally, you would want to have some countertop space next to the fridge to put stuff down, but I personally would bias for more storage space on that short wall.


    Thanks for creating a thorough post, and keep us updated on your progress.

  • 5 years ago

    What is behind the range/refrig wall? It looks like a hallway, or is it perhaps a staircase?

  • 5 years ago

    Kitchen projects always take longer than you expect. Normally, that's an annoying fact of life. But in this situation, it might work in your favor. You said that you can't relocate the eat-in area, because of the pandemic. In the big picture of things, the pandemic is going to be over a lot sooner than the expected life of your kitchen. Don't plan around short-term goals to make long-term decisions.


    All the other advice in this thread is great. But if you are willing to do something about the eat-in area, you suddenly have a lot more options. And in general, a having a small kitchen can work in your favor. All the different zones are so close together that you don't really need to overthink whether they are in the perfect location. You still do have to make sure that you have enough work surfaces, though; and you need to ensure that this leaves enough space for storage. Your windows do make that a little challenging.

  • 5 years ago

    I don't know if you can actually remove two walls without adding support posts, but this is with both gone:


  • 5 years ago

    Really need a plan of the main floor to offer the best suggestions.

    We use the adjacent Dining room as a Montessori playroom per pandemic. Will the adjacent dining room be available for dining post-pandemic? If so, plan to incorporate it into the kitchen.

  • 5 years ago

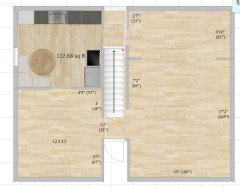
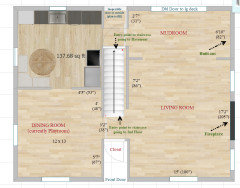
    Thanks, everyone, for the great responses so far. adding a 1st floor layout for those that have asked ( @partim @mjlb @User ) - hopefully it's a sufficient (amateur) attempt!


  • 5 years ago

    What are the adjacent rooms? And is that a door to the back yard?

  • 5 years ago
    last modified: 5 years ago

    Unfortunately, the french door wall oven is already purchased. Lesson learned...

    So I'd like to try to find a longer term solution that creates more space in order to accommodate (with the L or by opening up). However, am prepared to try to re-sell it / opt for a range if there's no way of working it out.


    I really like the idea of moving the Fridge to the back wall by the current DW location.

    ...And am also prepared to forego the banquette, or consider ways to integrate it across the line, so to speak, once the wall to the dining comes down, as petite seating area in that room (with a toddler, I don't want primary dining to be sitting in a line across a counter/island). This way, it could convert to more traditional dining room usage when it's no longer needed as a playroom as @M and others suggested above!


    I'm leaning towards -

    1. Opening it up and incorporating the dining room into the kitchen -- While adding an island (like @mama goose_gw zn6OH suggested! in the picture above!)
    2. Reconfiguring the pantry in order to build an L down the left hand side -- here, potentially still opening up that wall / both walls into the dining room

    Questions -

    • If taking the L approach, how would you recommend laying out the various components?
    • What do you think about this approach, with countertop next to the oven (vs cabinets as pictured), then sink, dw, fridge?


    • I don't have a window wall, but is it possible to put an induction cooktop in front of the current window (if building up the backsplash as here)? -
    • Or would you recommend against it for safety reasons, and offset it past the window, leaving open prep space?
    • Would you still recommend opening up 1/both walls?

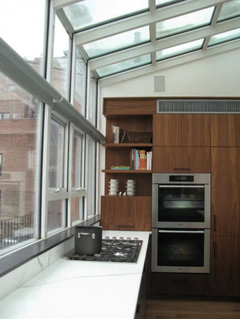
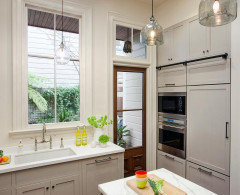
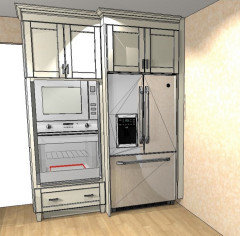
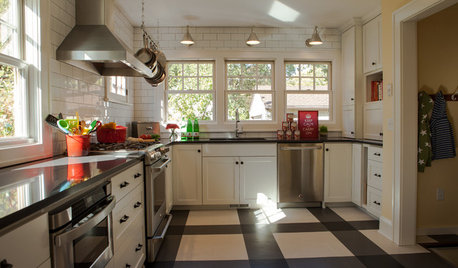
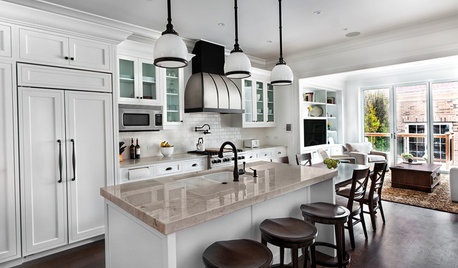
    Alternatively, could something like this work somewhere with either approach to accommodate the wall oven? - then with the additional island and/or L, have room for a cooktop?


    Goes without saying, but none of these images are my own! Found on Houzz or Pinterest.

    All 3 images here appear to be from kitchens with a small footprint, which gives me hope!

  • 5 years ago

    Your initial post mainly expressed frustration with the current kitchen layout. There was no mention of a 36" cooking surface being a priority.


    I get the pain of sunk costs. Selling the cooktop for less than you paid for it - or even eating the cost - hurts. But. Kitchen renovations are inherently expensive, like tens of thousands of dollars expensive. A cooktop is what, $2k? Don't let sunk costs guide you into a design that doesn't meet your needs or that costs more than it needs to.

  • 5 years ago

    There have been many posts in the past about cooktops in front of windows so you may want to consult those. It's not optimal and requires a lot of work to get it to code, if at all. Plus, you'll want an overhead vent, which will partially block the window. And even then, think of all the grease you're going to have to clean off of that window.

  • 5 years ago

    Oops, I misunderstood which walls could come down. If you have stairs on one side then the island could become a peninsula. I hate to suggest putting the DW in the prep space, but I think that's the better placement. No idea where a French door wall oven could go--you barely have space for the existing appliances.


  • 5 years ago

    @partim I apologize, my sketch left out a lot of details. Here's an update one with all other features roughly noted.


  • 5 years ago

    @Isaac You're totally right. To clarify, I jumped the gun and purchased the 30" GE Monogram French Door Oven when greatly discounted (~$1,000).


    I had used one at an Airbnb that was situated under a cooktop (so a sleeker / built-in range look) and loved it - But it was a really poor decision to assume all wall ovens could be used under corresponding cooktops in that mfr's line. As Ryan pointed out, that doesn't appear to be an option with this one. And I'm 100% on the same page with you: I don't want to sink the bulk of the renovation budget to facilitate something that won't result in a more functional space - the overarching goal.


    Do you happen to have an example of the direction you went with your kitchen? Did you opt to keep the original foot print? Or open anything up?

  • 5 years ago

    @ryan b (it won't tag you for some reason) - as I dug further into the idea yesterday, I quickly ruled against it for those reason! at 5'1, trying to reach over / behind to clean would be a nightmare! ha


    Do you have an recommendation for how to arrange with the L option? Or the island? I'm going to continue down those roads to explore costs of moving plumbing/electrical, closing windows/opening 1or both walls, etc..

  • 5 years ago

    @Cj Hicks, the plan I am hoping to do with our kitchen keeps the basic layout but adds a prep sink. We will have an L with the sink, range, and fridge, and then a separate cleanup sink on another wall. Basically a version of mama goose's plan here, without the mobile : https://st.hzcdn.com/fimgs/d2a2a8c20c3f1edd_0542-w240-h320-b0-p0--.jpg

  • 5 years ago
    last modified: 5 years ago

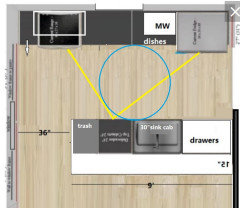
    None of your plans have all the measurements, so this might need some adjustment. It's rough, on a grid to keep everything in scale, and it doesn't have your preferred seating arrangement at the peninsula. But it has the wall oven and cooktop you want, although the pantry might need to be shallower than the ovens--IDK, since I have no experience with FD ovens. An alternative would be to pull all cabs on that wall out to whatever depth is needed to make sure the oven door on the right will open against a tall cabinet.

    You'll have a roundabout prep path since there isn't much prep space beside the sink--for bigger projects you can rinse items at the sink, then move everything to the counter to the right of the cooktop. Trash would be a pull-out or receptacle below the sink. The little red boxes on the peninsula and fridge walls denote support posts, if the existing wall is weight-bearing.


  • 5 years ago

    You'll have a roundabout prep path since there isn't much prep space beside the sink


    This is a common problem and there is an obvious solution. A workstation sink dramatically increases the usable prep area and makes clean up so much easier. It also allows you to prep everything on the cutting board that you have sitting in your sink, and then you take that board with you to the stove. It's your portable mis-en-place station.


    As far as I can tell, this concept was developed and promoted by Rachiele Sinks (and possibly a few other early adopters). And I absolutely love Dino Rachiele's work for his attention to detail. But those sinks quite possibly are outside your budget. His sinks are amazing, but also quite pricey. Fortunately, these days there are a couple of other manufacturers of good workstation sinks. Might want to take a look around.

  • PRO
    5 years ago
    last modified: 5 years ago

    I love mama goose's solution. But if you have your heart set on the nook, I'd put the stove in the sink run and move the pantries to the fridge wall.


    PS: you may need a bit of filler on either end of the sink run for door clearance. Your original has the entire inches taken up.

  • 5 years ago
    last modified: 5 years ago

    I waffled about which side to locate the DW in the plan above, but if you use a work-station sink, I'd flip the DW to the right, so you won't be doing any prep against the wall.

  • PRO
    5 years ago

    I didn't have time to read all the comments, but here are my quick thoughts:

    • Move the refrigerator to the upper right corner. It looks like this may be possible without moving the sink and dishwasher, which will save money.
    • Eliminate the pantry in the upper left corner and extend the countertop and cabinets. This will mostly replace the loss of countertop/cabinets from the fridge move.
    • Eliminate all the dysfunctional and narrow counters and cabinets around the table and replace with a shallow french-door pantry on the bottom wall. This will maintain food storage and give you more room around the table.
    • Slide the range down and provide counters on each side and along the bottom wall. This will increase prep space and cabinet storage.

    You might also consider a larger table more in the middle of the room to provide even more prep space.


    Good luck.

  • 5 years ago

    Since you are closing up the door by the basement stairs, can you move the pantry there? Would free up counter space in kitchen.