Software
Houzz Logo Print
larry_bishop89

Custom Build - Seeking feedback on our floorplan!

5 years ago
last modified: 5 years ago
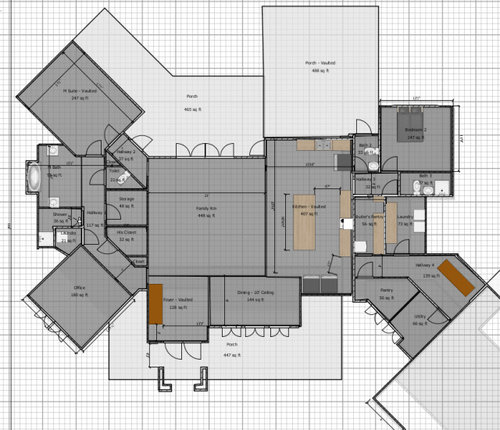
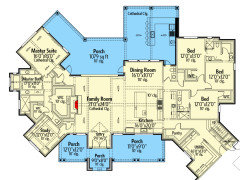
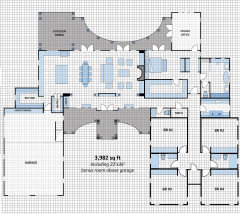
Hi everyone - super curious on feedback on our in progress floor plan.

My main concerns -

- wasted space from all the hallways

- family room too small but we're out of sq ft (currently at 4k)

- pantry and utility too big but any smaller and we're cutting into 4th bedroom


The plan is to have vaulted ceilings in the family room, kitchen, and master bath. 10ft ceilings on 1st floor for the rest, 9ft on the second. We have not started any elevation decisions and how those may impact the floorplan.

Any and all feedback is appreciated. Note I cut off the attached garage to fit image. Thanks for reading.


Comments (27)

  • 5 years ago
    last modified: 5 years ago
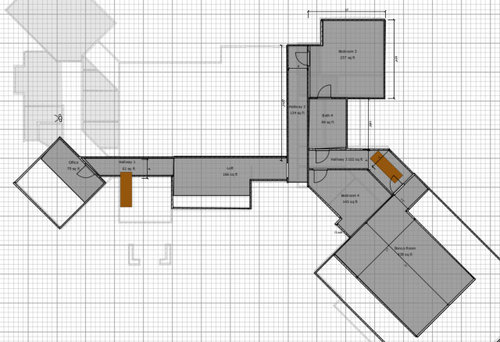
    I know nothing about pricing but feel that all the angles will be expensive. don't care for the master suite side at all

    Lawrence Bishop thanked jck910
  • 5 years ago

    Woah... a lot of hallways and doors. Lots of angles and very little flow. The bathroom placements don't make a lot of sense. You'll be going through door after door to get anywhere. I think you are correct on lots of wasted space. I hope you'll get some constructive feedback from the experts here but IMO this needs some work.

  • 5 years ago

    This is A LOT of angles. The elevations are going to look like a cluster.


    Why do you have wings coming off the main house at 45 degree angles?

  • 5 years ago

    Appreciate the feedback. Our inspo floorplan def had some angles that only became more exaggerated once we started expanding the left side of the house. Time to have a chat w/ the builder and architect!

  • 5 years ago

    Can you post the floor plan and elevations for your inspiration house?

    Lawrence Bishop thanked Indecisiveness
  • 5 years ago

    I'll pull the floorplan

  • 5 years ago

    This has so much wasted space and seems not at all well thought out. Who are you working with? The floor plan and elevation drawings and all of it should come together. It’s all very connected.

    Lawrence Bishop thanked WestCoast Hopeful
  • 5 years ago

    All those angles gave me a headache. I would not be happy with that plan. Very User Unfriendly.

    If you want to see function and flow check out the floor plans here: Barndominium Floor Plans

    1. What size lot are you building on?


  • 5 years ago

    Here's the starting point. We blew out some rooms and added the partial second floor. What I shared above differs quite a bit (mainly the left side) from the first cut we received from the architect.

  • 5 years ago

    It's a 2 acre lot.

  • 5 years ago

    We thought by using a base floorplan would help at least get things moving in terms of design. We like the angled garage and got carried away with the design software. We do have a builder and an architect that have been helping.

  • 5 years ago

    This is a massive project you are undertaking and it looks like it will cost you a bundle. Consider pausing now and getting expert design help. Meet with someone who can make a plan for you. You still get to tell them the must haves and if an angled garage is it then they will include it. But they will lay it all out in a way that makes sense, uses the space wisely, and connects all of it together. It is well worth it to do this.

    Lawrence Bishop thanked WestCoast Hopeful
  • 5 years ago

    Wow—that is a lot of angles and corners which usually translates into high building cost and an overly complicated roofline/gutter issues and possible heating/cooling inefficiency. Neither the original plan or yours seems to have much of a central axis which means poor flow and wasted space. I would also be concerned about light as your main living areas open onto porches. Since you have the advantage of starting from scratch, think about how you want a house to function now and down the road , make a list , and sit down with the architect . Challenge he/she to design something that meets your needs AND is cost effective AND energy efficient—I guarantee they’ll improve upon this and you’ll be happier in the long run!

    Lawrence Bishop thanked mle0782
  • 5 years ago
    last modified: 5 years ago

    You are paying for the angles, not the floor space. Building them, customizing their interiors, roofing them, the list goes on. Start over with a new architect who can design to your lot, your preferences and your budget.

    Lawrence Bishop thanked apple_pie_order
  • PRO
    5 years ago

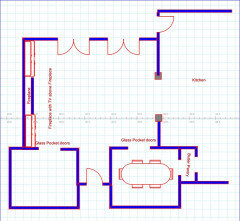
    Be careful with the way your doors are opening. Think of yourself walking through those rooms. Use pocket doors. If your like french doors (which I love) consider using french glass doors that slide like pocket doors. It saves a lot of space. One other thing think about bathrooms when the door is open and you are looking down the hall you do not want to look at the toilet you want to see something pretty like the sink and cabinets. I am a decorator and have designed 4 homes. This is my suggestion. Make the Foyer in the center.


    Lawrence Bishop thanked gg-designs
  • 5 years ago

    The inspiration elevation is a bit of a mess. It’s got two different, unrelated dormers thrown on the roof.

    The garage end has a double gable for no purpose.

    all of the different roof lines create opportunities for leaks and water damage at each intersection.

    The multiple bump outs with shed roofs do not add anything positive to the design.


    You’ll be better served to start over and simplify....

    Lawrence Bishop thanked Indecisiveness
  • 5 years ago

    I’m seeing so many nonsensical floor plans posted lately that I’m starting to wonder if our nation’s architects are ok.

    Lawrence Bishop thanked Lynne Thomas
  • 5 years ago
    last modified: 5 years ago

    RE: internet plan - The inspiration is the more intersecting roof lines, wall niches, and variations in massing emulates an expensive looking house. That is fine if you are into that style, it is easier in southern warm climates where a slab on grade and single floor can allow it to reasonably happen. But vanity for vanity's sake is acceptable in our society so you could do it anywhere.

    RE: your plan - It is not very good, proportions of rooms are way off to begin with. I would suggest to stop and just go straight to your architect you said you are using.

    Lawrence Bishop thanked 3onthetree
  • 5 years ago

    I agree with everything below. I would also suggest thinking about your needs, your wants, and the difference between the two. For example, you have one small office, one large office, 4 bedrooms, a loft, a bonus room, a pantry and a butler's pantry (both are actually just pantries) - but at the same time your dining room is tiny. And you will lose weight cooking in that kitchen due to the huge work triangle. Definitely get a pro to help - and start over. Think about what you actually need. Can any rooms do double duty? Do you need a kitchen the size of a studio apartment? You can get a much better design, with much better use of space, with less square footage.

    Lawrence Bishop thanked anj_p
  • 5 years ago

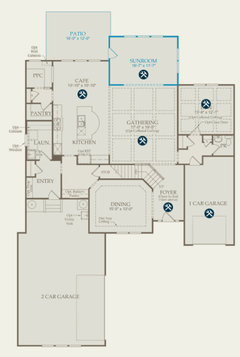
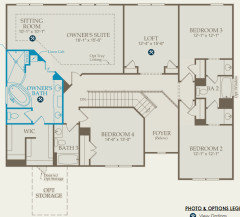
    Thank you for all the feedback. Lots to unpack here. Part of my struggle is that we're trying to downsize a bit from our current home. It's ~4300sq ft across 3 floors - floorplan below. It's a trade off between making a 'better' home for us vs simply staying in our current home. I did ask the architect to put pencils down early last week as I sent the first cut to our GC for feedback.

    .

    We like our current butler's pantry for cooking storage while keeping the pantry limited to food.

    .

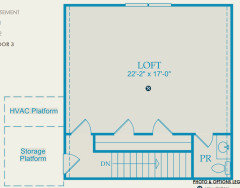
    The oversized office is for my wife. She wants this loft style office/formal closet. Bonus room is for me, similar setup as my current 3rd floor bonus room.


  • 5 years ago

    Both plans are very large and very fussy. Lots of space is wasted because it’s needed to make other spaces feel proportionally appropriate, rather than being added to make something work or function better. I personally also think one floor living and Vaud spaces are overblown - both make heating a home incredibly expensive, and the lack of stairs actually leads to worse physical health long term. I agree with others about starting from scratch and finding a real architect. It reads like you are working with a builder and their in-house designer. If you’re going to spend the money on a 4000 sq ft custom built home, work with an actual design team and start from scratch.

  • 5 years ago

    What constitutes a “better” home for you?


    And what rooms in your current space are used the most? You have a lot of sitting rooms:

    Gathering room

    sunporch

    den

    owner’s suite sitting area

    2nd floor loft

    3rd floor loft


    Lawrence Bishop thanked Indecisiveness
  • 5 years ago

    For the area - Going from 0.4 acres to 2.1 acres is the appeal. 580 home neighborhood to 40 homes plus better rated schools vs mediocre ones.

    .

    For the house, I just don't want to lose the functionality we enjoy. The den has turned into my daughter's play area, 3rd floor loft is my office and my 'space'. The owner's sitting area has morphed into my wife's office. Sunroom is open to family room so it just makes the space feel larger. Two garages allows me to store my car and outdoor stuff away from the main garage that I also use for my detailing side hustle.

    .

    We have yet to use the dining room and through pure laziness our daughter now has two bedrooms. So...cut the unused space and keep the good stuff is the goal.

    .

    Part of our problem is the unknown timeline which is adding to the lack of focus. We're clearly not at a point to offer a redline to the architect nor offer him any pure feedback without the risk of changing our minds 20x. I'm using this time to explore and learn.

    .

    I'm happy to just let the lot sit idle for a few years - it's only a couple months old. No rush on our end.

  • 5 years ago

    Again this is the stuff you tell your design team and they make a plan that has your needs met within it. You can’t pick and choose from this plan or the next. You need to work with someone who will listen to you and create what you want.

  • 5 years ago

    hallway/toilet/storage/closet run down the left middle is a mess. Wasted space with hallways all over... you'll recoup some square footage cleaning that up.

  • 5 years ago
    last modified: 5 years ago

    @Lawrence Bishop, Hi there, I ran across this thread and wanted to contribute a floor plan that more efficiently accommodated the different elements discussed and pictured in your original plan. I hope this serves as food for thought. A floor plan does not have to be complex for the space to be beautiful and the elevations to be interesting. Cheers!


Sponsored
Bella Casa LLC
Average rating: 5 out of 5 stars17 Reviews
The Leading Interior Design Studio in Franklin County