

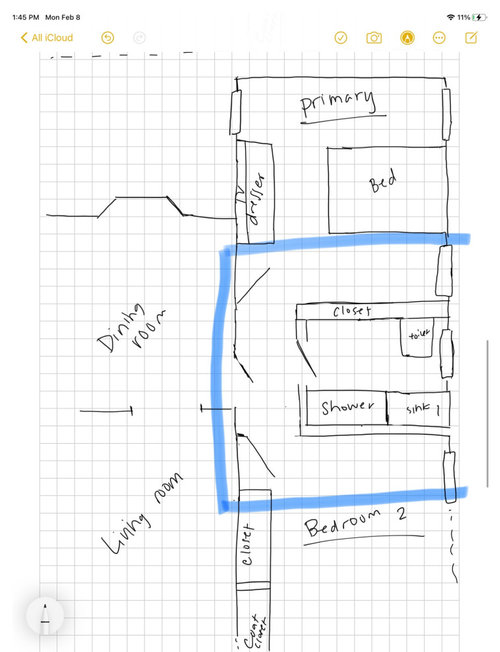
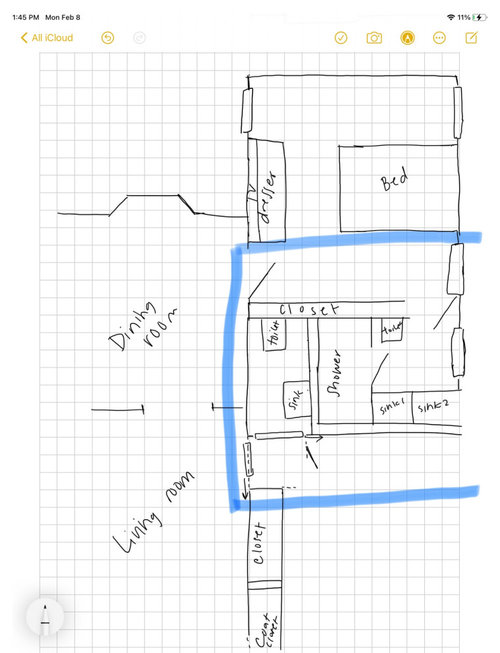
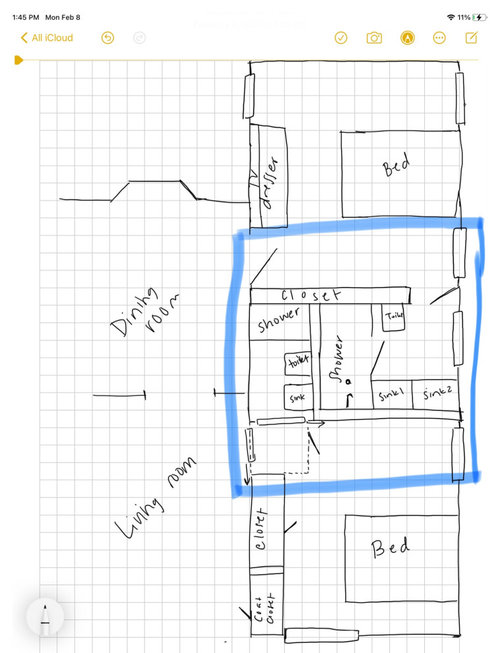
Modernizing Floor Plan
5 years ago
Sort by:Oldest
Comments (5)
Related Stories
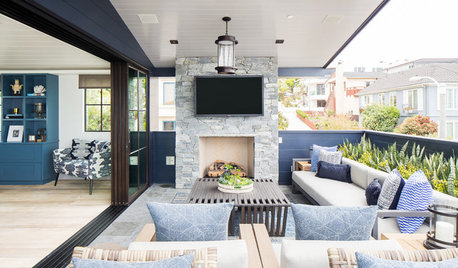
HOUZZ TOURSHouzz Tour: Modern Bungalow’s Reverse Floor Plan Highlights Views
A kitchen, great room and outfitted deck make the top floor of this Los Angeles house the place to be
Full Story

ARCHITECTUREDesign Workshop: How to Separate Space in an Open Floor Plan
Rooms within a room, partial walls, fabric dividers and open shelves create privacy and intimacy while keeping the connection
Full Story
DECORATING GUIDES9 Ways to Define Spaces in an Open Floor Plan
Look to groupings, color, angles and more to keep your open plan from feeling unstructured
Full Story
REMODELING GUIDES10 Things to Consider When Creating an Open Floor Plan
A pro offers advice for designing a space that will be comfortable and functional
Full Story
HOUZZ TVAn Open Floor Plan Updates a Midcentury Home
Tension rods take the place of a load-bearing wall, allowing this Cincinnati family to open up their living areas
Full Story
ROOM OF THE DAYSleek Open-Plan Design for a ‘Brady Bunch Modern’ House
A remodel gives these Minnesota empty nesters a longed-for great room in their 1970s home
Full Story
REMODELING GUIDESLive the High Life With Upside-Down Floor Plans
A couple of Minnesota homes highlight the benefits of reverse floor plans
Full Story
LIVING ROOMSLay Out Your Living Room: Floor Plan Ideas for Rooms Small to Large
Take the guesswork — and backbreaking experimenting — out of furniture arranging with these living room layout concepts
Full Story
BATHROOM MAKEOVERSRoom of the Day: Bathroom Embraces an Unusual Floor Plan
This long and narrow master bathroom accentuates the positives
Full Story





Susan Davis
Elaine LenihanOriginal Author
Related Professionals
Owensboro Kitchen & Bathroom Designers · Wenatchee Kitchen & Bathroom Designers · Bismarck Tile and Stone Contractors · Evanston Tile and Stone Contractors · Watertown Home Remodeling · Erie Home Remodeling · Kearney Home Builders · Salem Home Builders · Fort Myers Kitchen & Bathroom Designers · Jackson Kitchen & Bathroom Designers · Minneapolis Kitchen & Bathroom Designers · Baton Rouge Architects & Building Designers · Kankakee Architects & Building Designers · Santa Barbara Architects & Building Designers · Brunswick Kitchen & Bathroom DesignersSusan Davis
Seabornman
Elaine LenihanOriginal Author