Software
Houzz Logo Print
chintz22

Small Vacation Condo Kitchen Layout/Design Advice

5 years ago
last modified: 5 years ago

Hi,

Thanks for reviewing my design and giving me your feedback.

We are remodeling a kitchen in a vacation condo that has several challenges.

  • It has a small (123" x 86") amount of usable space.
  • The main entry door to the condo is located in the kitchen and a passageway must be kept clear to get to the living room next door.

Some information about the space.

  • We are going to use semi-custom cabinetry
  • The space to the right of the door (as you are looking at it from the inside of the condo) will have hooks for hanging coats, etc.
  • We will use a Big Chill Slim fridge (24.75" x 65"), a 30" Big Chill range, Lagan (IKEA) microwave over the range, and an 18" Bosch dishwasher.
  • The sink will be in the corner cabinet.
  • The fridge handle will be on the right in the actual space
  • We do not want to use a 24" range--a 30" is the smallest we will get
  • The counter height table will have 2 bar stools.

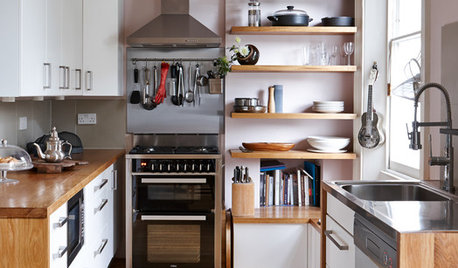
Here is a view (omitting the table and stools)


Here is the proposed floorplan:


My questions:

  • Is there enough space between the range and the sink?
  • Would I need to move the dishwasher towards the entry door to allow more space to stand at the sink and load the dishwasher? Ideally, I'd like to keep the 30" cabinet but I don't want to be squashed
  • Do you see anything that could be improved or that is problematic that I didn't mention?

Thanks again.

Comments (7)

  • 5 years ago
    last modified: 5 years ago
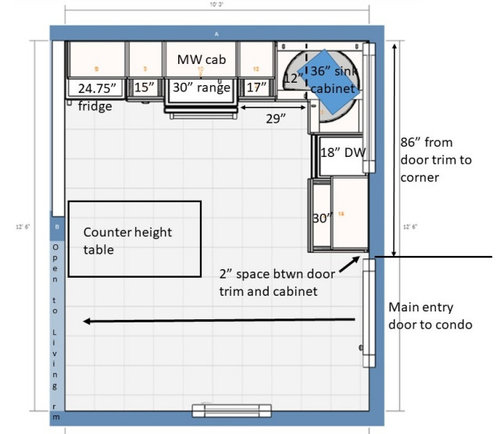
    There isn't enough space between the range and sink, and you won't be able to stand at the sink with the DW open. You can put the 30" drawer cab between the sink and DW, but you'll need a return panel for the DW, to support the counter. 3/4" panel plus overhang should put the edge of the counter against the door trim. The kitchen is so small that you can rinse items at the sink then move to the right to finish prep, and still be close enough to the range to pivot and drop prepped ingredients--so space between sink and range isn't as important. However, you might get comments that a corner sink (or any corner appliance) wastes space, and in a small kitchen that space will especially be missed.

    I'd use some shallow shelves between the upper to the left and the window, which would work well in a vacation home where guests unfamiliar with cabinet storage locations might be staying.

    The other problem I see is that if the fridge opens right-to-left, it might not open fully because it's against the wall, with no filler. Will the handle hit the wall when the fridge is opened 90 degrees? Even if the handle doesn't hit the wall, the door might not open far enough to pull out crisper drawers. Check the specs for that model. While the left-to-right swing would drive me nuts, at least the door will open fully in that orientation. An alternative would be to put the fridge beside the entry and move the range to the left.

    DW could go beside the fridge (with a return panel), with a narrow pull-out between it and the sink, but IDK if that would leave enough space for someone to stand at the sink with the DW door open. If it does, you could have a wider drawer base between the sink and range.

  • PRO
    5 years ago

    Like layout above posted by @mama goose_gw zn6OH

  • 5 years ago

    Thank you both. I really like the layout you posted Mama Goose. I worry that the fridge being right by the door will create a "tunnel" effect and make the kitchen seem less open, but even if it does that's better than feeling cramped while trying to use the appliances.

  • PRO
    5 years ago
    last modified: 5 years ago

    Will you definitely "bake" in your condo? I ask b/c we have a beach cabin that has a very small kitchen—and I needed to fit a washer/dryer. The sink that had been there was a corner, and I disliked it. Yet, I needed some drawers for flatware and utensils. So instead of a range I did a cooktop over base/drawers. Our microwave is a combo convection oven model, so if I need to bake I can (though in the summer rarely do).


  • 5 years ago
    last modified: 5 years ago

    We have a beach condo with a similar kitchen. In the current configuration the refrigerator is in a similar position to your plan. Believe me after not being able to open the refrigerator far enough to remove the refrigerator drawers or shelves or maybe icemaker bin without pulling the refrigerator out of its corner to fully open the door, I’ll take the tunnel that you fear. Function is more important than “form”. I can’t wait to move the refrigerator to a position similar to what mama goose proposed. We are going to add a floor or ceiling pantry cabinet with pull out shelves to the corner where your refrigerator is planned.

  • 5 years ago

    mama goose’s design will work far better. Besides the fridge door issue, you don’t want everyone traipsing across your small work area every time they grab a cold drink. Keep it accessible from the other rooms and the prepping/cooking isolated.

  • PRO
    5 years ago

    What's on the other side of the left wall? Is it a room you could steal some space from to recess the fridge?