

Small Kitchen Layout Puzzle: soliciting design feedback!
Longtime reader, first-time poster here - we're embarking on a kitchen renovation on our newly-purchased house and would love some feedback on our layout.
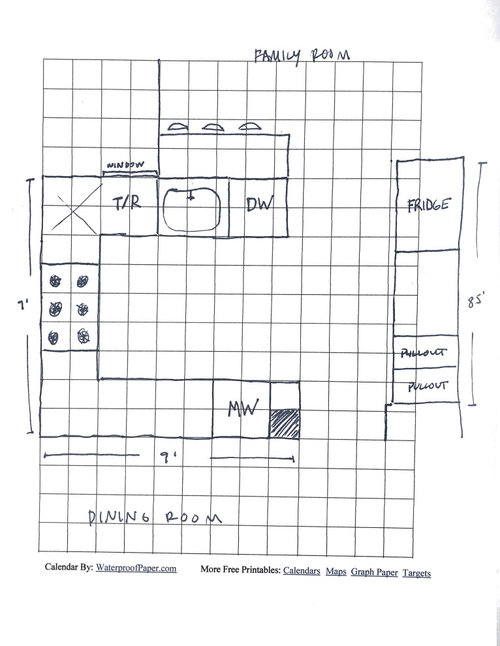
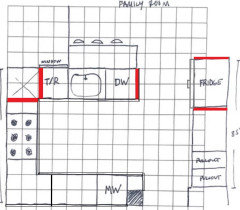
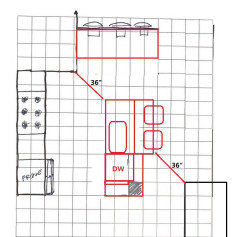
We are waiting on a better rendering, but in the meantime, this diagram is what we’re thinking, at least for now (thanks for bearing with my handwriting!) The counters facing the dining room and family room are base cabinets (no uppers) that open to both rooms.
Below are our measurements, limitations, desires, and questions. We have not ordered cabinets or appliances yet, so we have room to be flexible.
Measurements/Flow:
-The left wall of the kitchen, the short side of the rectangle, is 9’. The long side of the rectangle is 12’ at the kitchen entrance, due to a protruding stairwell (that's directly across from the support beam, which is the colored-in square) and then widens another two feet for a total of 14' from center-wall to center-wall. There is 8.5’ of “workable” wall on the right. There is also a single 27” window, marked on the diagram. Each square on the diagram represents a square foot. There are no doors.
-Currently, the kitchen is a closed-in rectangular box. We are taking down the "long" walls on both sides to open it up to the rest of the house, and removing the peninsula.
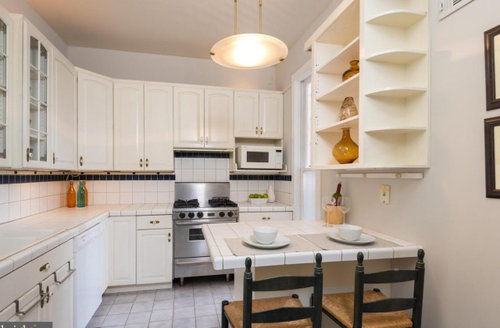
-For flow purposes: the dining room is at the front of the house, towards the bottom of the diagram. The family room is at the back of the house.
-If you're looking at the diagram, our current thinking is to have a stepped-up bar-height counter extending from the left wall to the support beam. This will allow natural light in from the front windows, and open the kitchen to the dining room area.
-The counter where we plan to have our sink would have a regular counter-height overhang for seating, connecting to the family room. That allows in natural light from the French doors connecting the family room and our backyard. It also provides some seating - we figured three barstools. It's a tight fit but could work.
Limitations:
-There are only two absolute must-keeps/cannot-moves in our kitchen: first, the range must be on the left wall. (It doesn’t have to be perfectly centered.) Second, there is a support beam, marked on our diagram, that’s 9’ from the left kitchen wall and separates the kitchen area from the dining room area. It cannot be moved or eliminated.
Desires:
-Overall, we love to cook, and we cook a lot. My partner and I are sometimes in the kitchen together on weekends, but it’s more rare these days (we had our first child last year and she takes up the non-chef’s attention!) and we usually cook solo during the week.
-The kitchen is smaller than our current kitchen, so maximizing storage is essential. We like the idea of a pullout pantry or two, as noted on the diagram on the right wall.
-We envision the kitchen peninsula seating as a place where folks can casually hang while we’re preparing food, or where our daughter can sit while we’re getting her meals ready. We would like a little separation from the dining room, just for when we get to throw dinner parties again post-pandemic.
-As for appliances: I have my heart set on a 36” range. We are fine with any size fridge, though would prefer 36”. We are planning for a 24” undercounter speed oven, probably the Miele, marked “MW.” I would love space for a 30” farmhouse sink, which would need a 33” cabinet, but right now I’m keeping it to 27/30 in the layout due to the window. A 24” dishwasher would go next to the sink, and we’d put the trash/recycling in a pullout base cabinet on the other side of the sink.
-My dream kitchen incorporates a cooktop and wall ovens, but that might be a few years off as this kitchen just doesn’t seem to have the space.
Questions:
(Figuring out this layout has been quite the puzzle for us, and we’re not really sold on the suggestions from our contractor/designer either…)
-I wish this layout could accommodate more drawers. This forum has sold me on how handy they are, and right now we could only fit probably one 33”-36” drawer cabinet next to the microwave/speed oven.
-In the current proposed layout, I have no idea what to do with the two cabinet corners on the left wall. One, where the “X” is, would have to be wasted space, since I don’t think we can access the cabinet given the trash receptacle next to it. We could also move the trash and keep the window full-length. The other corner is just <shrug emoji>
-We had hoped for an island, but don’t think we have enough space for walkways of at least 42”. Our current home has a U-shaped kitchen, and while it’s perfectly fine, we end up never using one of the long counters because we’re always prepping/cooking in a tiny corner between the sink and the range. So the other counter just accumulates things. Hoping to avoid that and make all the counters as usable as possible in this version, but I’m not sure we’re there yet.
-We don’t really need ALL the bar seating we currently are planning for - IE, on both the dining room and family room sides. But because we need to seamlessly incorporate the support beam, it makes sense to do that rather than a passthrough or something simliar.
-Don’t love the fridge on the far right wall, but not sure it can be avoided. We would put cabinet doors on it so it blends more seamlessly.
-Our contractor and designer suggest a totally different layout, one in which three counters - left wall, center island, right wall - run *vertically* instead of horizontally, with both the fridge and range on the left wall. That is a non-starter for me, as it doesn’t give enough landing space around the oven, even with a 30” fridge.
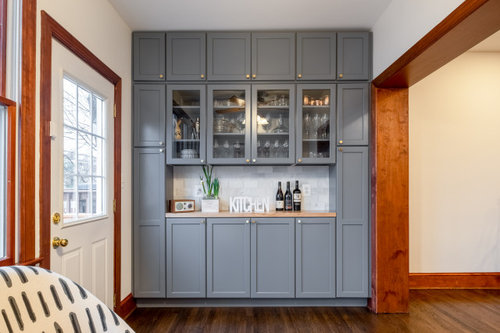
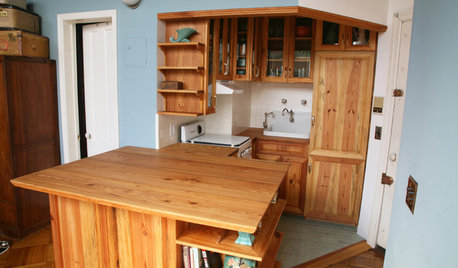
-The far right wall currently is a total quandary to me. I don’t want it to feel like a super-blocky wall of cabinets, so my idea was to do tall cabinets flanking open shelving in the middle (we have some ceramics and cookbooks we’d display there). Something similar to the below, except with open shelves instead of the glass or upper cabinets in the middle.
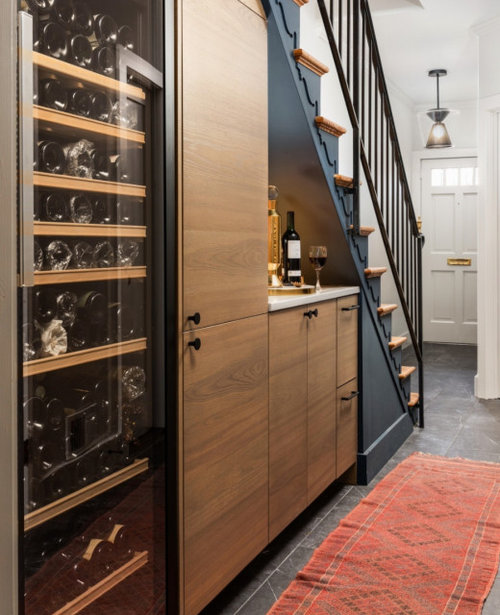
-The other reason the far right wall is a quandary: we are redoing the stairs under the house to take advantage of the space and installing basically a built-in bar - inspo pic (minus the giant wine fridge:)
And I’m having trouble visualizing how that would “flow” into the rest of the wall. Here's how it currently looks - again, the wall in the right in this picture would be eliminated, except for the support beam near where the light switches are.
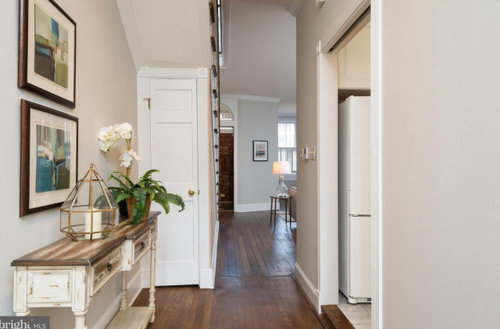
If you’ve made it this far, thanks for reading my novella :) Throwing myself at the Houzz gods on this one - would love any suggestions!
Comments (40)
 5 years agolast modified: 5 years ago
https://www.houzz.com/discussions/5500754/new-to-kitchens-read-me-first-obsolete
This is a "must read" before you move ahead. It is an ongoing thread that gets updated regularly and should be helpful.
marieb6424 thanked decoenthusiaste 5 years agolast modified: 5 years ago
A couple of things caught my eye as soon as I saw the plan, so I'm going to address them before reading further.
- You will need a return panel for the DW, to support the counter top, so add at least 3/4", but 2" looks nicer.
- The cabinets on the peninsula inside corner will need filler to allow each to bypass the door and hardware on the perpendicular cabinet, so add 2-3" (or subtract from the base cabinet widths).
- You will want a surround for the fridge, therefor the thickness of the panels plus the required air space needs to be added to the fridge width measurement. Even if it's a CD fridge, the doors will protrude a few inches past the surround, and door handles will stick out a couple of inches more, into the walkway.
- Countertop overhangs on all base cabinets need to be added to cabinet depths--at least 1", but 1.25" to 1.5" is more common.
I'm listing all this to point out that you won't have as much aisle width, or cabinet space as is drawn on the plan.
ETA, each seat needs a minimum of 24" elbow space and 15" deep knee space for comfort at counter height. Your counter behind the sink would have space for only two seats.marieb6424 thanked mama goose_gw zn6OHRelated Professionals
Hopkinsville Home Remodeling · West Plains Home Remodeling · Sioux City Home Remodeling · Victorville Home Remodeling · Wausau Kitchen Remodelers · Honolulu Bathroom Remodelers · Scranton Interior Designers & Decorators · Evanston Interior Designers & Decorators · Decatur Architects & Building Designers · McAlester Architects & Building Designers · Des Moines Architects & Building Designers · Kearney Kitchen & Bathroom Designers · Rochester Kitchen & Bathroom Designers · Carbondale Kitchen Remodelers · Memphis Kitchen Remodelers 5 years ago
The aisles to the Family room and the dining room look really tight - I imagine those will be frequently travelled, and likely people will pass one another... Also, the sink/range/corner looks tight. If someone's standing at the sink, and another at the range, I think it will feel crowded.
marieb6424 thanked Carrie B 5 years ago
I agree with Carrie B: there doesn't appear to enough space at the openings to the family and dining rooms. Opening the fridge will certainly block the way into the family room. And agree that the sink/range cornier is awfully tight. You might want to have a second look at the contractor's layout.
marieb6424 thanked msjoanmarieb6424
Original Author5 years agolast modified: 5 years agoThank you! Really great points about the walkway, @msjoan and @Carrie B. And I appreciate the details, @mama goose_gw zn6OH. I think our struggle is just getting a big-picture handle on what goes where right now.
Just got the email of the renderings, so can show you now what's been suggested to us - it would involve doing one of the things we really cannot do, which is removing the support beam (it's just not in the budget.) It gives you a sense of the thinking of our contractor/designer. You can see the left wall with both the range and the fridge is just not tenable - I couldn't cook with just that landing space, not to mention there's not enough space from the range to the end of the counter where the dining room is. (Also, we don't really need the wine fridge, that would likely be drawer space).
This would be standing in the center looking towards the left wall (dining area is directly to the left in this rendering):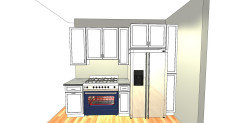
And this would be standing at the range and looking across to the other wall (dining area is directly to the right in this rendering, living area is to the left):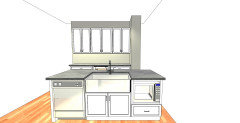
I should mention this is a 130-year-old rowhouse - so everything in these kinds of houses is just smaller / tighter (hallways, stairwells, etc.) That's not to say we don't want to be able to move comfortably in and through the kitchen - but it's a different scale overall than, say, a new-construction place in the suburbs.- 5 years ago
Back to your original sketch: pull the microwave side of the U back to 7.5 or 8 ft. Center the fridge on that side wall. Try to consolidate two pantry cabs into one ( you won’t have two carcasses which is four sides and the space on the interior that is given over to glides and the drawer box sides ; One cab is far better on budget too. With fridge centered , you can pivot and one step or so over to (non sink ) side counter which will help distribute use thru your space.
- 5 years ago
I live in a 12' wide rowhome. Yours appears to be 13-14' wide, is that correct? Having the kitchen in the middle presents challenges...
marieb6424 thanked Carrie B marieb6424
Original Author5 years ago@Carrie B - yep, exactly. 14' wall to wall. Agree on the middle-kitchen being a puzzle, but we love the layout otherwise.
@herbflavor - I confess you lost me at "carcasses" :) You're saying to do a wider pullout pantry than 12", right? And I would love to pull the microwave side of the U back but we have that support beam at 9' out, which is...definitely a challenge.- 5 years ago
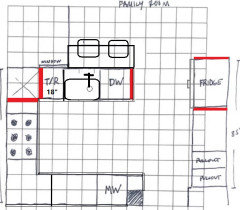
I think your original plan is basically OK. Since you don't have space for three seats behind the sink, that peninsula can go down a few inches (since the sink will overlap the wall, the faucet can be off-set to disguise that asymmetry). Use an 18" trash pull-out and a 27" sink, which will give you a few extra inches in front of the fridge.
It looks as if there's an existing framed wall where the beam will be, so you're now passing through a hallway the same width as the future aisle--but the aisle will be more open.
 marieb6424 thanked mama goose_gw zn6OH
 marieb6424
Original Author5 years agoOk so taking all your advice - @mama goose_gw zn6OH, @Carrie B, @herbflavor - we reconfigured a draft and are sending this over to our contractor for a mockup and rendering from the designer.
Instead of that side wall of cabinets, we moved the fridge to the middle of it and did a smaller 12" pullout pantry. (We think the fridge will end up "matching" the depth of the kitchen entrance since it will be recessed into the right wall.) Then, we did an "L-shaped" peninsula with a dishwasher and 30" sink cabinet, plus space for seating - 24" per chair. Next to the sink is a 12" landing zone. The trash/recycling gets moved next to the speed oven - not ideal, but since that will likely be our "prep" zone, it's workable.
The layout should at least 42"-48" of walkway in the "U" part of the kitchen. The entrance area, between the support beam and the staircase is only 3' - but that's just baked in to the structure of the house. It's a little bit of a funnel to come in to the kitchen from the dining room, but it does give us the separation we were looking for while still opening up the space.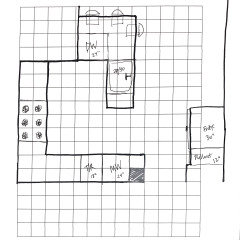
- 5 years agolast modified: 5 years ago
Is there a reason you are not doing trash and recycling under your sink? Here’s mine:
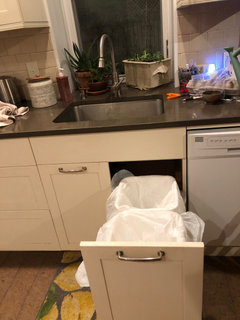
(edited to add) If you can recess the fridge, why not do a counter depth fridge, recessed, and maybe a shallower pantry cabinet? You'll lose a bit of storage, but you'll really appreciate the wider walkway, especially with a growing child.
I think you'd regret that dishwasher in the corner with the sink. You'll constantly be in your own (darn) way.  5 years agolast modified: 5 years ago
If you're concerned about storage, I wouldn't plan to throw away the corners. A narrower trash pullout would allow for a lazy susan in that corner -- we keep most of our pots in one and most of our measuring stuff in the other, but they're great for pantry stuff or other combos too. Then the other corner could be a second susan or you could have it open from the dining room side and keep, say, serving ware or holiday stuff in there. No dead space!
Also, totally mystified by your last mockup. You already know that the space between the sink and the stove is the most valuable in the kitchen. I wouldn't eliminate it!marieb6424
Original Author5 years ago@Carrie B I just never thought of doing trash under sink - definitely an option! Yes, we will recess the fridge as much as possible and keep the pantry as shallow as possible - the worst-case scenario is that it's flush with the narrower entrance, but hopefully we can avoid it.
As for the dishwasher...I definitely see your point. Maybe the solution is one of these two things:
-reverse the "L" of that peninsula - IE, put the sink where the dishwasher currently is (by extending the island horizontally another 6" to make room) and then putting the dishwasher on the very end where the "landing zone" currently is. It would still be annoying but would at least give a foot of space in between.-or: move the dishwasher to the right of the range. The only issue with that is I envision wet dishes dripping all over the floor as I try to move them. But maybe that's better than constantly tripping over an open dishwasher door?
- 5 years agolast modified: 5 years ago
You mentioned that this is a newly purchased home. I'm thinking that you might be a little over-eager to renovate. That you might be best served by living in your space for six months to a year. Seeing how the flow is, what bugs you and what doesn't. How your (newish) family functions in this house. Take a few steps back and give yourself some time to live in & get used to your new home, to research, to ask questions. You're young, you have time. (-from a wizened rowhome dweller...)
 5 years ago
@marieb6424, please don't do the DW/sink configuration. I am living with that right now, and it's awful and a real tripping hazard. When unloading the dishwasher I have to carefully/gingerly navigate around the open DW door to get to the cabinets to put my dishes/glassware away. It's AWFUL.
marieb6424 thanked Meghan Terry 5 years ago
Agree with Meghan that the DW and sink at right angles to each other on a corner is going to be dreadful. I noticed in your original post that you mentioned that the cooktop MUST remain on the left wall - why? I understand that that is the only exterior wall - is there truly no other way to vent it?
marieb6424 thanked biondanonima (Zone 7a Hudson Valley)- 5 years ago
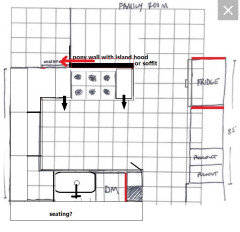
You also mentioned that you could have seating on the other peninsula. If the plumbing, and gas for the range, can be moved, it could go on the peninsula by the corner--a pony wall would give you an open feel, but be tall enough to make it safe. A soffit could be added to line up with the edge of the fridge cab, and the hood could be vented to the exterior. With no upper cabinets flanking the hood, you'd need one that can move sufficient cfm to contain the steam and grease plume.
The longer peninsula would have space for more seating. (I don't care for seating behind a cooktop, so although it's possible, I didn't draw that option.)
 marieb6424 thanked mama goose_gw zn6OH
 - 5 years ago
I can see your issues with the designers' renderings. It looks like the space between H and the adjacent corner is too narrow to walk through. What I would do right now is remove the open, hulking open shelving above the peninsula and just live with it for a while, as suggested. One last thing: do you REALLY need a six burner stove?
marieb6424 thanked msjoan marieb6424
Original Author5 years ago@bion stewart yes, that's the issue - that and the gas line! And definitely planning to move the DW away from that corner.
@mama goose_gw zn6OH thanks for this! Agree that I don't love seating behind a cooktop, and we'd been hoping to have some seating open to the family room - but we'll see.
@msjoan - honestly, no. I don't *really* need a six-burner stove. Have been bending over backwards to try to make it work but that may be one of the things that gets saved for the next house.- 5 years ago
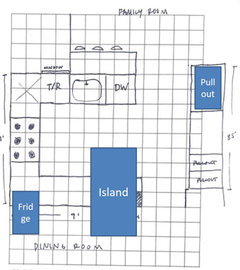
How large is the dining room, and are you willing to have it completely open to the kitchen? If there is room to extend the kitchen into the dining area a bit, you might be able to incorporate the support beam into an island and do something like this:
 marieb6424 thanked biondanonima (Zone 7a Hudson Valley)
 - 5 years ago
Following on @biondanonima (Zone 7a Hudson Valley)'s idea, would you be willing to completely open up the wall between the kitchen and dining (or kitchen/living,) and make it into a large eat in kitchen? I know you'd still have to contend with the support beam. My 25'x12' rowhome is completely open on the first floor - I know your home is bigger, but it just gives so much more flexibility in a row.
marieb6424 thanked Carrie B marieb6424
Original Author5 years ago@biondanonima (Zone 7a Hudson Valley) @Carrie B Definitely willing to open the wall, but some original symmetrical built-ins line the dining room wall just past the kitchen, and we wouldn't want to lose those. We have more room to play on the family room side. That island placement is intriguing. i wonder if a solve might be to just keep part of a wall up between the dining room and kitchen, maybe 5 feet or so, and just put the fridge there.
marieb6424
Original Author5 years agoI love this, @biondanonima (Zone 7a Hudson Valley). So here's what we mocked up - basically, the peninsula with seating doubles as our prep space, with the trash can either there or undersink. The island is the cleanup zone. The space next to the range isn't as wide as we'd love but it's workable, especially since we'll have all that prep counter on the peninsula. And then we will lose a bit of the cabinetry on the far right wall, just to keep it open/less gauntlet-y feeling.
Take a look:
 5 years agolast modified: 5 years ago
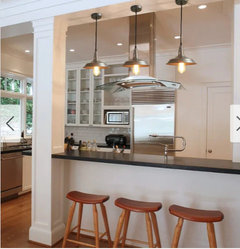
@marieb6424 If I'm understanding your layout/constraints. Maybe something along the line of the image I attached below with some modifications could work? Using the support beam as part of the design instead of an obstacle/annoyance like this elevated/tiered peninsula, you could put the sink & dishwasher in that area instead of a stove if you don't like sink near the seating area. You could put a stove on your existing wall (where this sink is in this image). Pretend the dining area is behind the fridge in this image. Forget the rest of the wall to the right of the fridge in this image and that would become part/semi open to the dining area or family area depending on your choice of where you want the seating area to be. The peninsula/seating area would be on your longest wall - I think you mentioned 12-14' with say a 4' pass through walkway. I hope this may help and be an option.
 marieb6424 thanked A Gignac
marieb6424
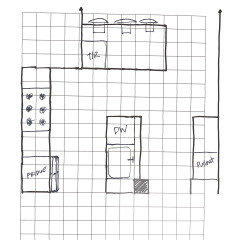
Original Author5 years ago@agignac - I wonder if you mean something like the below? (dining room to the bottom, family room to the top)
- 5 years ago
@marieb6424 Yes, that mock up looks like a big improvement! You could even lengthen the island a bit if there is room in the family room to scoot the peninsula back from the corner a little, although that might make it feel a bit disconnected from the kitchen as a whole. You might consider a secondary snack/beverage fridge on the right wall or in the peninsula just to keep people from having to cut all the way through the kitchen for a quick drink. I also think having less cabinetry on the right wall in favor of a longer peninsula for prep and seating will serve you better (at least it would me!).
marieb6424 thanked biondanonima (Zone 7a Hudson Valley) marieb6424
Original Author5 years agoThank you @biondanonima (Zone 7a Hudson Valley) - all smart ideas! We are definitely feeling better about this layout vs. the original. A million thanks :)
- 5 years ago
I would hate working on that dinky island. The original layout you posted was better.
- 5 years agolast modified: 5 years ago
The island is too small to be useful, especially as a Cleanup and Prep Zone combined.
Your aisles are too narrow. Remember to account for counter overhangs (1.5") Mama Goose mentioned above.
A functional Prep Zone has two KEY components:
(1) direct water access and
(2) sufficient counterspace next to the water source of at least 36" of uninterrupted counter and, preferably, without the DW in the middle of it.
If you want an island, you might be able to fit it if you eliminate all but shallow cabinetry on the right wall and eliminate the peninsula so the island can be long enough to handle both the Prep & Cleanup Zones.
marieb6424 thanked Buehl - 5 years agolast modified: 5 years ago
If the peninsula is eliminated, there will be no seating, and an island with seating will be stuck between a rock and a hard place--or between a corner and a corner. You could keep a shallow peninsula just for seating, but it would need to be at least 36" from the end of the island.
Seating overhang could be omitted, and shallow storage cabs added to the stair wall, as Buehl suggested (below left). That option doesn't significantly increase prep space on the island--but it's better. I don't know if you'd be interested in a closed galley/peninsula layout (right), but you could retain seating at the peninsula, and have a whole row of drawers on the back of the longer section. You could also consider tapping into the stud bays on the stair wall, plus adding a few inches, to store cans and small boxes. I'll ETA a link to cindyandmocha's stud-bay pantry at the end of the post.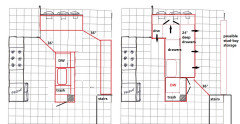
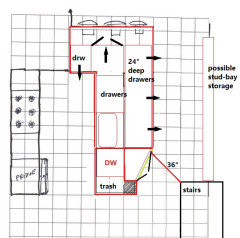
If you're using a custom cabinet maker, you could have an angled box built for the corner by the support post, and angle the counter top above:
 marieb6424 thanked mama goose_gw zn6OH
 marieb6424
Original Author5 years ago@Buehl - really good points. And @mama goose_gw zn6OH - you gave us a lot to think about.
We went back to the drawing board. We decided to think about keeping the wall between the kitchen and the dining room (toward the bottom of the layout). Natural light is an issue, since the kitchen only has one window, so we're cnosidering doing a cutout or transom window (arcs, to mimic some built-ins we have - pic below) for 2 feet from the ceiling to the top of the wall. That allows us to put the fridge against that wall, and open up the rest of the space. To make a prep space, we're adding a prep sink in the corner, plus 36" of space between that and the range. It only leaves 12" on the other side of the range, but we're okay with that.
Then, the island is the cleanup/hangout zone, with the trash, main sink, and dishwasher. I left enough space for the countertop overhang.
And on the right wall will be a 5-foot wall pantry, 12" deep, plus another 4" for the sliding doors (probably barn doors.) That leaves about 40" of walkway between the corner of the pantry to the corner of the peninsula where the dishwasher is.
Feeling good about this - my partner thinks the 7 feet between the fridge counter and the peninsula might be too much, but I think it's perfectly fine given access to the prep sink in the corner.
Would love any thoughts!
Here is the layout: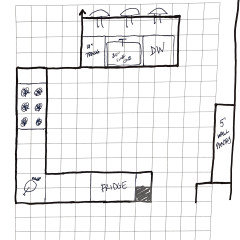
Here is what the fridge wall would look like, with the transom (still not sure how to handle the uppers but just playing with some thoughts.)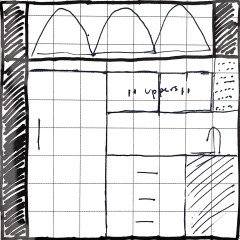
And then these are the built-ins in our dining room, which right now is staged as a living room with couch/eating area - so we'd basically keep most of that wall in the right of the photo, except cut out the top couple feet.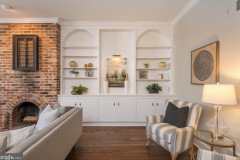
- 5 years agolast modified: 5 years ago
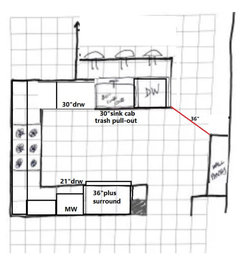
You'll need access to the plumbing for the prep sink. Can you put a door in the wall behind it (from the dining room built-in)? I really don't think you need a prep sink in such a small kitchen. If you reduce the width of the pantry (I know you've already lost storage space), and use two super susans, you can have continuous counter between the sink and range:
- 5 years ago
If you want to do a U shape, mama's plan above is definitely going to give you better flow than your original post with the fridge on the right wall. I have two super susans in my current kitchen that I use for pantry storage and they hold a TON of stuff - you may find that those plus the shallow pantry cabs on the right wall are enough.
marieb6424 thanked biondanonima (Zone 7a Hudson Valley) - 5 years ago
7 feet is definitely not too wide! Any narrower and you'll be running into each other as you move around the Kitchen preparing a meal, cooking, and/or cleaning up.
We have a shallow "U" with 10' between the legs and it's a nice space...no one is ever "trapped" in the "U" and there's room for more than one person to work inside the "U" at the same time.
marieb6424 thanked Buehl - 5 years agolast modified: 5 years ago
@marieb6424
I can draw something up again to better explain how I'd use the space similar to the photo I attached above. But if I'm understanding your comments (without seeing your living room & kitchen in images) you are wanting the extra seating to be on the living room side, not the dining, correct??? But then you mentioned that your dining room IS your living room now so I'm a little confused? Do you have kids? How many people cook in the kitchen, how many people would use the space daily, etc. are things to mention/think about? Can you post more images of the spaces that are next to your kitchen?marieb6424 thanked A Gignac - 5 years ago
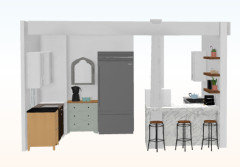
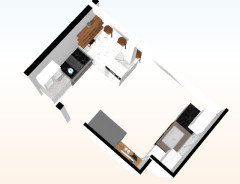
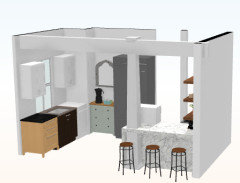
@marieb6424 I played around with a 3D program that I'm very new to but filled in your dimensions. I thought the floor-plan might really work, hope you like it. Note: I could not remove this post on here where the opening would be (near the fridge) and the other post is necessary based on your info, I put it as part of the peninsula. So just ignore that extra post.
I'd put the microwave built into the peninsula (white box sitting on top of peninsula now) but wasn't able to show that here. You could have lower cabinets as well. I did not intend the cabinets to be so varied so omit that part - just gives you a general sense of space. I think with a narrower support post - maybe you could get 3 stools in there, it's too tight in this photo/layout.
 marieb6424 thanked A Gignac
 marieb6424
Original Author5 years agoWow - this is so great, @A Gignac. Thank you! I'm curious - what program did you use?
After stepping away from thinking about this for a few days, we rather inadvertently had a design solution drop into our laps, thanks to my partner. We kept saying to each other how much we liked the layout in our current kitchen, and were sad to leave it. And then my partner said, "Smack me if we've done this, but have we tried replicating our kitchen now into the new house?" Turns out, it's an almost exact mirrored match, except about a foot narrower.
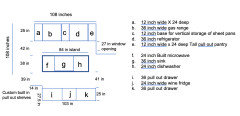
Design below (ignore the prep sink, that's a remnant from an old layout - we will put another super susan in that corner.) Counter B opens to the dining room; no seating there. The peninsula opens to the family room. It'll only fit two stools comfortably, although we might try and squeeze in a third for the kiddo - not the end of the world if it's too tight. While the fridge looks far from the range, this is exactly the kind of "extended triangle" workspace we have now, and it works well for us. We generally prep currently in the corner between the sink and the range, and this layout gives us six more inches of counter space in that area than we have now.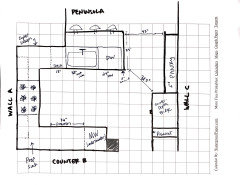
We did some appliance shopping today - that's the next fun adventure. Fingers crossed :)
- 5 years ago
@marieb6424 Only you can know what you'll like/prefer in the end. I find that the 3D mockups help to envision the amount of space someone has and how things look from different angles. I am new to using the programs- I tried homestyler and it kept freezing up on me so halfway through I gave up and went to floorplanner (basic/free program option). I will be using for my own kitchen mockup that is narrow like your kitchen & has 3 obstacles to figure out/work around: wood-stove that is staying middle of kitchen, low ceilings that we might drop the floor down for (which creates another issue) and having to put in a steel beam unless we want to hide a center support post which is now an eyesore lol. Wish me luck!
marieb6424 thanked A Gignac











biondanonima (Zone 7a Hudson Valley)