Software
Houzz Logo Print
shilohfarm

Kitchen Design. What would you change?

5 years ago
last modified: 5 years ago
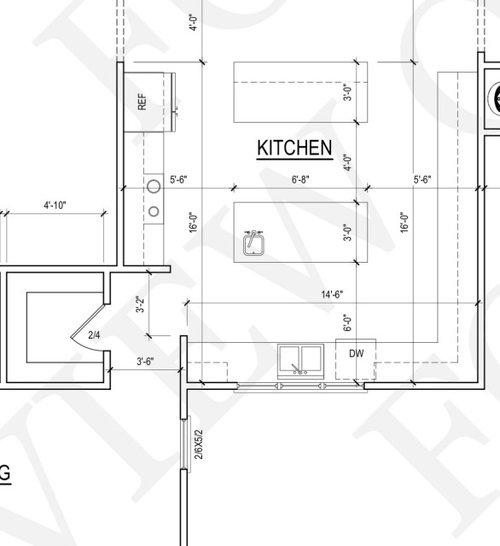
I’m new to building- looking forward to joining this community!

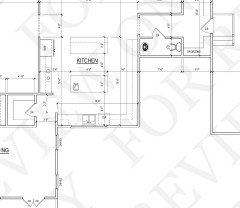
I’m looking for feedback on our design and what you would change. But note our requirements:

1.) Two islands (one is food prep, the other seating-for hosting and homeschool-non negotiable)

2.) Windows over kitchen sink wall

3.) Curently stove is on wrong wall, needs to move to long counter side

I wish pantry were bigger and I could walk directly into from kitchen, the dining room is other room in front of pantry... Does pantry feel too detached?

There is a separate living space in the house, but the kitchen opens up to a cozy keeping room here with fireplace.

I think islands need to be bigger, can move kitchen wal to left to accomodate.


Comments (10)

  • 5 years ago

    That is a big kitchen! I don’t think the pantry is too far away. You should plan to have your most often used glasses and dishes close to the dishwasher and your everyday pots and pans close to the stove. But for food and large appliance storage, the pantry looks good.

    You have a whole wall of cabinets. What are those for? Maybe the pantry isn’t needed if you have all that storage. Do you already have a powder room? Small office? Mud room?

  • 5 years ago
    last modified: 5 years ago

    @auntthelma The wall of cabinets looks like a lot, I agree. But, I plan to move the stove there and not having any upper cabinets.

  • 5 years ago

    get the range and hood onto window wall..left of window. skip the extra long wall w cabs and instead make islands bigger which is what you instinctively desire. Sink and dishwasher can go onto the inner island once you enlargen it..maybe a small sink elsewhere....but if you want sink and dishwasher under window just move them to the one side. Shift the door to pantry to the right instead of centered as you show....then use a pocket door. Additionally, you can now put another pocket door from dining room to pantry .....go for more a butler's pantry. sound like you plan to use dining room if you want the ease of movement back and forth. You have to create it and you can, and give yourself an opportunity to up the value of the space to a butler's pantry. The two walls in the pantry that will not have the pocket doors can now have deeper storage cabs and counter...a net gain, along with bigger island to give you more drawers there. I don't think that long wall in kitchen does anything and I'd avoid loading it up w the cabinets....when you really are constructing an island kitchen / and do a little different approach w pantry.

  • 5 years ago

    The issues with the current layout: range looks like it's in a high traffic path, as is the fridge. Two sinks back-to-back make them difficult to use simultaneously. If you move your range to the other wall as you said you would, you will make your kitchen so huge you will completely impair the function of it unless you make other changes. The distance between the fridge, water source, and range will require you to walk through an obstacle course of islands to cook anything.


    If the 16' wall is an exterior wall (looks like it is?) move your sink there and add a window (side note: it's difficult to give advice about a kitchen without understanding how it relates to the rest of your house, so I'd recommend posting a bigger snapshot of your house). Put your range where your sink is. You can still have windows flanking your range. Move your fridge closer to your prep zone so you're not walking around an island to get to it.

    Make your work aisles at least 4'. ESPECIALLY where the fridge is (your aisles are currently insufficient at 3'-5" to counter and significantly less to fridge handle).

    I know you said the second island is non-negotiable, but it sounds like you're planning on using it for long stretches of time. Islands generally are not comfortable for seating for long periods (feet don't touch the ground so they're not ergonomic, most island stools are not comfortable, getting on and off is not as easy as sliding a chair back, etc.) and they are inflexible (you can't move them). You also only have seating on one side of it, so everyone needs to sit adjacent. A large kitchen table would serve you better and be more comfortable. (Honestly I've yet to see a 2 island kitchen that makes me think it's a better design choice).

  • 5 years ago

    What is on the other side of the wall on the right?

  • 5 years ago
    last modified: 5 years ago

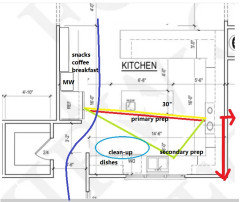
    I understand a prep island and home school space are non-negotiable, but could you use a peninsula and shallower island? I moved the range to the opposite wall, where it's not in the traffic from the back door, but it's still convenient to the sinks. It's a step or so outside of the NKBA recommendation for max distance between appliances (from the fridge), but I tried to place it so the prep island is not too much of a barrier. I also centered the window on the back wall (unless you're trying to keep it in line with a window or door in the other room.)


    NKBA guidelines

    New to Kitchens? Read me first.

    Shiloh S thanked mama goose_gw zn6OH
  • 5 years ago
    last modified: 5 years ago

    @mama goose_gw zn6OH thats awesome to see this. Thank you! what did you use for this? I’ll post a picture of what’s to the right. But the peninsula would be a running in parallel with traffic flow coming from garage/mud.

  • 5 years ago


  • 5 years ago
    last modified: 5 years ago

    @herbflavor @anj_p great ideas. I do think the option to but stove on window wall makes sense. But the windows do need to line up with fireplace in keeping room. At least I find that most ideal. @mama goose_gw zn6OH

    Maybe stove with two windows on side will

    balance with firpelace.