

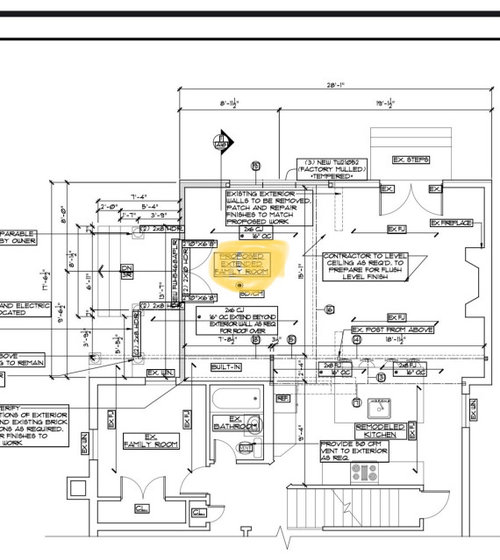
kitchen/addition help!!
5 years ago
Sort by:Oldest
Comments (10)
Related Stories

BEFORE AND AFTERSKitchen of the Week: Bungalow Kitchen’s Historic Charm Preserved
A new design adds function and modern conveniences and fits right in with the home’s period style
Full Story
KITCHEN MAKEOVERSKitchen of the Week: Addition Opens Up a Colonial
An architect separates the cook space from the kid space in this light and bright Massachusetts kitchen
Full Story
ADDITIONSRoom of the Day: A Light-Filled Loft-Style Kitchen Addition
A period London property embraces industrial style and exposed materials with an open-plan layout
Full Story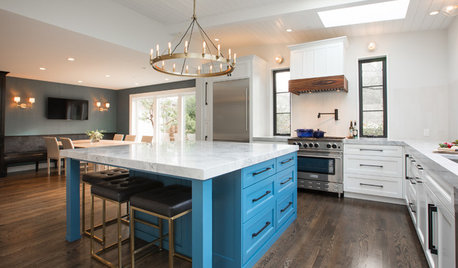
KITCHEN DESIGNKitchen of the Week: Seattle Addition Can Handle a Crowd
Designers mix classic and modern styles in a light-filled gathering spot for a couple and their extended family
Full Story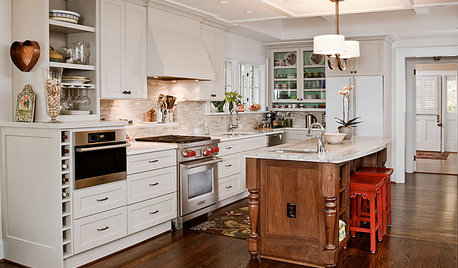
KITCHEN DESIGNKitchen of the Week: Smart, Elegant Atlanta Addition
Controlling traffic flow and conquering clutter topped the priorities list for this 1980s-era Georgia kitchen
Full Story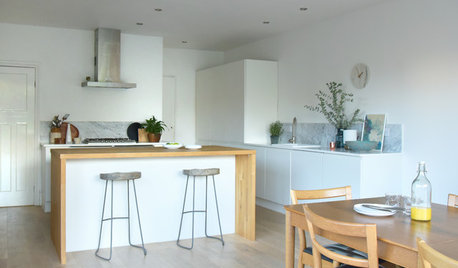
HOMES AROUND THE WORLDHouzz Tour: Bright Kitchen Addition Becomes a Family’s Hub
A home in England gets a glass-enclosed cooking and dining area and a spacious new master bedroom
Full Story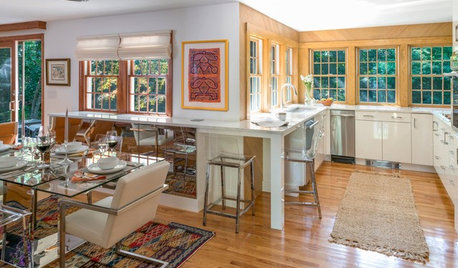
KITCHEN DESIGNAn Addition Brings Light and Style to a Cape Cod Kitchen
Window walls and glossy white cabinets make this Massachusetts space modern, homey and bright
Full Story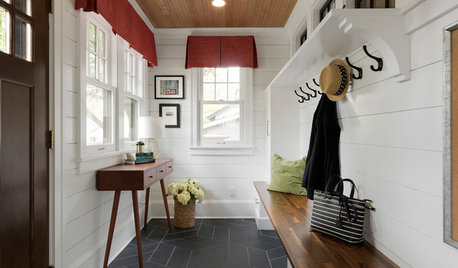
MUDROOMSMinnesota Mudroom Addition Keeps Chaos Out of the Kitchen
The room makes winters more manageable with spots for coats, gloves, boots and more
Full Story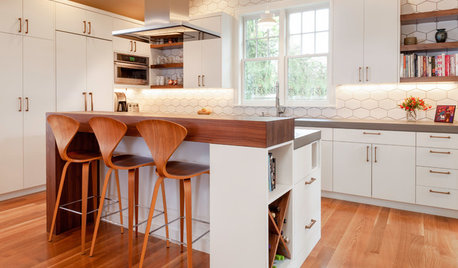
KITCHEN DESIGNKitchen of the Week: Bright Addition for a Tudor-Style Home
An architect couple in Bend, Oregon, tie their new kitchen to their 1927 house with thoughtful details
Full Story




EGirls3Original Author
Sally W
Related Professionals
Little Rock Interior Designers & Decorators · Chico Interior Designers & Decorators · Oxford Flooring Contractors · Galveston Flooring Contractors · Cape Coral Kitchen & Bathroom Designers · Great Falls Kitchen & Bathroom Designers · Bismarck Kitchen & Bathroom Designers · Cowansville Kitchen & Bathroom Designers · Oxford Custom Countertops · Erie Custom Countertops · Hot Springs Architects & Building Designers · Effingham Architects & Building Designers · Natchitoches Architects & Building Designers · Charlotte Architects & Building Designers · Idaho Falls Kitchen & Bathroom DesignersEGirls3Original Author
Peter Barnard
EGirls3Original Author
mama goose_gw zn6OH
EGirls3Original Author
mama goose_gw zn6OH
EGirls3Original Author
EGirls3Original Author