Software
Houzz Logo Print
webuser_207734965

Remove a window or drywall over it?

5 years ago
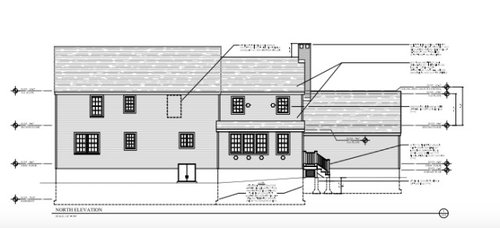
Met with the builder yesterday for our renovation project. We are converting a guest bedroom into a walk in closet. I do NOT want windows in the closet because I want every available square inch for my stuff, LOL. The architect had planned to remove the window which disrupts the symmetry a bit, but isn't terrible since it's the back of the house. Then the builder suggested covering it up from the inside. He swears you won't be able to tell from the outside. The window is on the back of the house, North facing, second story. My initial thoughts - leaving the window eliminates the need to patch the vinyl siding and keeps the back of the house looking balanced. But can you tell it's been drywalled? Any other pros or cons to consider?


Comments (16)

  • PRO
    5 years ago

    What if you put in a clerestory window instead? That way you'll get some natural light in your walk-in closet, but it will be placed high enough to put in racks and shelving for your clothes. It will still change the look of the exterior, but it won't feel as "blank" as your current plan.

  • PRO
    5 years ago

    Leave the window. (Personally I love natural light in a closet but that doesn’t matter) I covered a window in my house with cement board painted black. In your case you could put blinds on the window and just install your closet system over it, install drywall over it, cement board, whatever. Anything will be cheaper than trying to remove the window and patching the siding.

  • 5 years ago

    Put blinds up and use the money for a skylight.

  • 5 years ago

    From what I remember of your plan, your closet is huge. I’d leave the window. But if you insist, then I’d remove the window properly, and not just drywall over it.

  • 5 years ago

    @emilyam819 My husband says "YES" to your response. I told him that's his side of the closet then. LOL.

  • 5 years ago

    LOL. Have you planned out your closet storage? You’ll hopefully be able to fit everything, and plan for something useful below the window, like hanging pants, drawers, laundry hamper, shoes, bench, etc.

  • 5 years ago

    Just incase...if the window is vinyl you won’t be able to just drywall over it =)

  • 5 years ago

    @catinthehat they ARE vinyl windows.

  • PRO
    5 years ago

    I LOVE the natural light in my walk in closet it is my fave thing about the space . IMO you either remove properly or keep it no way is drywalling over it an option and no self respecting contractor I know would sugget it.

  • PRO
    5 years ago
    last modified: 5 years ago

    Put the SAME window treatment in the window ( shade or whatever ) as the other windows, Use that window section for shelving versus hanging inside the closet. Something that allows you to get at that window

    I had a client with two of these, We used them for Handbags, and shoes. good GRIEF! THE LAST THING YOU WANT TO DO IS DRYWALL. God forbid you ever want to get at for a leak or replacement, Do a better closet interior design. .........: ) and planning. God made casters for a reason...

  • 5 years ago

    We are converting a guest bedroom into a walk in closet.... I want every available square inch for my stuff...

    So, the new closet is going to be much larger than the existing one?

    I would find room to leave the window as is. Even if it means losing some 'stuff'.


  • 5 years ago
    last modified: 5 years ago

    @Moira L Unfortunately vinyl windows are notorious for melting after being walled in. The heat trapped by the glass is what does it. Only real (ugly) solution is foiling the glass. Sounds like a tear out if you want to cover it up with drywall.

  • 5 years ago

    I have covered windows as a "long-term temporary" solution. It can be done. But I'm not going to tell you how, because from this thread's limited viewpoint of a closet conversion:

    It looks like a 4 bed/2.5 bath house around 2500sf. Converting 1 bedroom solely into a disproportionate 12x10ish closet while the house becomes a 3 bedroom changes your value negatively, and a future buyer will be comping 4 beds.

  • 5 years ago
    last modified: 5 years ago

    @3onthetree you're right which is why we aren't giving up the bedroom, we are actually adding on to the second story. We are currently 4 bed/2.5 bath and will be 4 bed/3.5 bath when we're done. We knew we didn't want to give up the 3rd bedroom. The layout of the house gave us very limited options to gain any sort of closet or Master Bath without the addition.

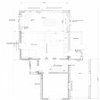
    In the picture below, everything to the left of "Existing Bedroom 2" is new. It sits over the family room which has open attic space above it. That is the current master which will become an guest en suite. The area behind "Existing Bedroom 2" is the current guest room which is now the access to the Master suite and where the closet is going. As you enter the new master the WIC on the right, and we will have built ins on the left. Tons and tons of storage which is my priority.


  • PRO
  • 5 years ago

    Aha! I'm glad there is more to it than just requisitioning a bedroom for your closet.

    I will say this, why go to that much renovation and leave a false window doing nothing for the facade. First, I personally would want 1 or 2 transom windows in that closet working with the closet design. In lieu of that though, when removing it, you have new siding on the addition that has to match anyway, but to get an exact match you have siding being removed on the side wall that can be toothed in where you remove the window.