Software
Houzz Logo Print
webuser_688136971

Glazing dilemma

2 months ago
last modified: 2 months ago
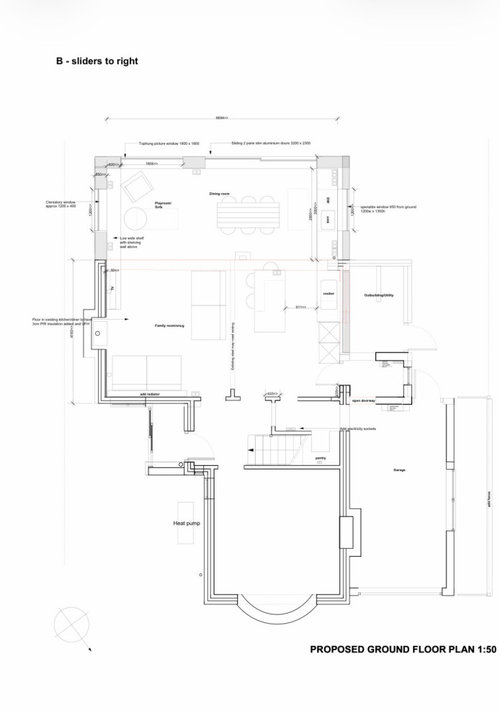
Hi, looking for views on the glazing for my extension. I have attached 2 options. One has a large slider to the left and the other to the right. I keep wavering on which to do! Any thoughts? For context, Im facing southwest and the furniture placement is going to be quite flexible Thanks!


Comments (17)

  • 2 months ago
    last modified: 2 months ago
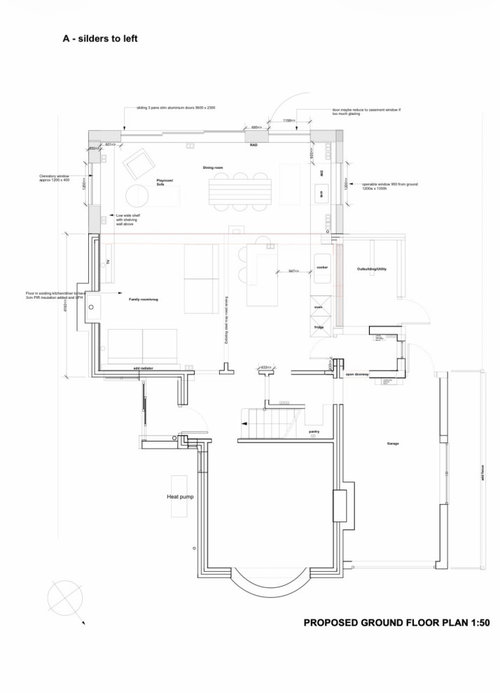
    Cannot read a thing. Elevations of the home and what the view is also figure into these decisions.

    m lemon thanked millworkman
  • 2 months ago

    On the left and make sure they also stack on the left side, so they should open right to left.

    m lemon thanked chispa
  • 2 months ago

    Since they can go right or left, how about right and left or an extended version in the middle.

    m lemon thanked dan1888
  • 2 months ago

    I can’t seem to login properly to respond to your comments. Apologies for the low res, I couldn’t upload the files, just screenshots of them. extension is 3m and overall space is 6.8m wide internally.
    I have considered equal sized glazing to left and right but it seemed more expensive to get two sliders, also, for one very large slider in the centre it’s pretty pricey and i feel like the space might be quite untethered. I don’t want to have wall space immediately next to the kitchen as I want to see out to the garden. I’m a landscape designer so hoping that all the views will be good eventually!

  • 2 months ago

    No glass will be least costly. If that exterior space will be your primary cavas maybe larger but fixed would reduce the total.

  • PRO
    2 months ago

    I am not sure what the issue is center the post and do two sliders then lots of options .Both sliders open from the center where the post is .

    m lemon thanked Patricia Colwell Consulting
  • 2 months ago

    As you enter the room you'd have wall and not window. That is how it currently is and its not a great view. I think I thought teh table might sit in the middle some of the time but actually it is probably more likely to sit to the left or right, so a central pier would work. I thought that one larger slider (3.5-3.8m ish) would create a better view rather than 2 smaller ones. 2 sets of sliders is quite pricey too. I'm tempted though to do 1 set of sliders that are as doors (kitchen side) and another set as actual windows (living room side) about 40-50cm off the ground so you have a usable cill and it feels more contained

  • 2 months ago

    Also, by having a wider slider, I could have 3 panels and get a bigger opening. I wonder if having 2 sets, I'd be annoyed by that piece of wall in the middle breaking up the view? Its not that wide an elevation, 6.8m internally, so minus about 60cm each side we're looking at just over 5.5mwide minus any pier in the middle

  • 2 months ago

    Structurally a header transverses the window opening sized to support the load above and void anything in the center. 5.5./18 ft.

    Climate and sun come into consideration. West facing will require shade and South can need a Summer overhang. Reflexive 366 soft coating for the interior of one pane of a double glazed insulated unit can help performance. You can choose one segment as a swing opening glass door. A wider center fixed and a fixed other side the width of the door side.

    With dynamic landscaping windows to the floor will flow the view and feeling out to your work.

    There's new tech if you have a cold climate at times. Vaxuum insulated glass is better insulation than triple pane.

  • 2 months ago

    " Vaxuum insulated glass is better insulation than triple pane. "


    At what cost? Vacuum insulated glass is super expensive still now today and very few actually offer it. While great theoretically it really is still not ready for primetime.

  • 2 months ago
    last modified: 2 months ago

    The OP is not in the US.

    Panasonic Glanevir is available through 2400 trained installers with government subsidies to upgrade single pane common in Japan. Panasonic uses precision machinery idled when they discontinued plasma tv production. This allows flatter tempered glass production. Better for the higher performing soft 366 radiant reflective coating. They offer annealed versions for windows with no sun exposure at a lower cost. They are actively ;incensing their tech and partnering to produce vig in Europe.

    Know the price then decide your priorities.

  • last month

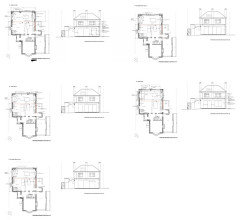
    thank you for the comments. i’m still stuck on this, have attached clearer drawings and 5 options. any more thoughts? thank you! decision paralysis here 🤦‍♀️ apologies for terrible resolution, cannot get the phone to produce a better jpg and the app can’t access my pdf file

  • last month

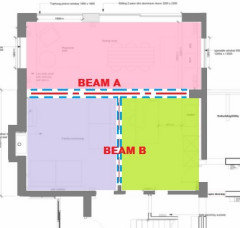
    thank you 3onthetree for the considered comments. I have structural plans already for the full width beam, most of which will be hidden in the ceiling. There will be another mostly hidden perpendicular beam that is marked on, but no beam from the new wide span out to the windows, it isn’t needed.

    Funnily enough I have been thinking about your suggestion of putting either sink or cooker in the island this week as it would make a much nicer space for the dining table. I hadn’t done this as I wanted a clear island really and not to be back in the darker portion of the room. Perhaps it will be lighter than I expecting though.

    I agree that splitting it into 2 even portions seems to make sense for use of space. We do get very long hot summers here though so I was hesitant to limit the openness outdoors and the perception of a wide view to the landscape. I will give it some more consideration though

  • last month

    I’m finding it hard to commit to where the sliding doors to outside are best placed, on the kitchen side, or where the lounge area is. I like the idea of an opening at bother sides but also the enclosure of a low wall below windows. Perhaps 2x wide glazing areas of sliding doors/windows, one one side down to the ground and on the other at picture window height so that there is good airflow and connection to the outdoors?

  • last month

    there isn’t room for a very wide island, not if i am to keep the sofa close to it. that’s part of the reason i hadn’t placed cooker of island on it. I see your point that if you lose the seats it doesn’t matter. as i’m facing southwest, the sun can be very low and direct around this time of year so a second seating area further back from the windows made sense originally but it definitely leads to a less than ideal kitchen layout

  • last month

    You've confirmed that each beam will protrude down below the ceiling plane. That creates 3 distinct visual spaces. Which makes the exterior wall fenestration odd if it does not follow any sort of design lines of those spaces. It is also odd for individual spaces to cross over these separations. And, Beam B intersecting into Beam A, without a column, is unnatural looking.