

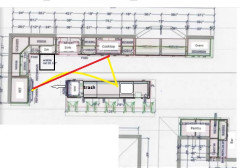
Prep sink or Bar sink?
5 years ago
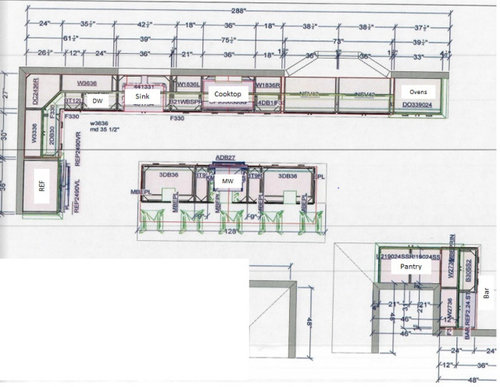
Featured Answer
Sort by:Oldest
Comments (7)
 5 years ago
Related Professionals
Show Low Interior Designers & Decorators · Wilmington Architects & Building Designers · Bozeman Architects & Building Designers · Edmonton Architects & Building Designers · Hartford Kitchen & Bathroom Designers · Torrington Kitchen & Bathroom Designers · Lewiston Kitchen & Bathroom Designers · Atlanta Kitchen & Bathroom Designers · Corpus Christi Kitchen & Bathroom Designers · Charleston Kitchen & Bathroom Designers · Parkersburg Kitchen & Bathroom Designers · Shreveport Kitchen Remodelers · Cherry Hill Kitchen Remodelers · Eugene Kitchen Remodelers · Longview Kitchen Remodelers- 5 years ago
- 5 years ago
- 5 years agolast modified: 5 years ago
- 5 years ago
 5 years agolast modified: 5 years ago
Related Stories

KITCHEN SINKSThe Case for 2 Kitchen Sinks
Here’s why you may want to have a prep and a cleanup sink — and the surprising reality about which is more important
Full Story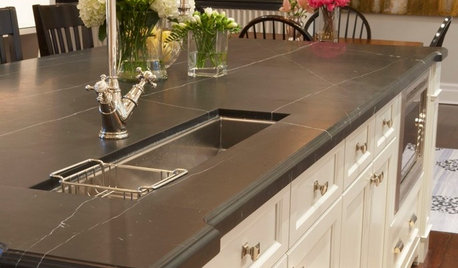
KITCHEN DESIGN8 Good Places for a Second Kitchen Sink
Divide and conquer cooking prep and cleanup by installing a second sink in just the right kitchen spot
Full Story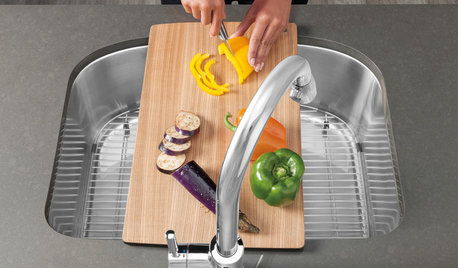
KITCHEN DESIGNClever Extras for a Perfectly Personalized Kitchen Sink
Streamline cooking prep and cleanup with integrated sink racks, baskets, inventive cutting boards and more
Full Story
SHOP HOUZZLast Week’s Bestselling Kitchen Sinks and Faucets
Update these hardworking fixtures for easier prep and cleanup
Full Story0
SHOP HOUZZBestselling Single-Sink Vanities
Shop here for your new spot to wash, groom, primp and prep
Full Story0
SHOP HOUZZUp to 50% Off the Ultimate Kitchen Sink and Faucet Sale
Whether for prepping meals or washing up, find the perfect sink for your design
Full Story0

SHOP HOUZZFeatured Brands: Houzer and Nantucket Sinks
Spruce up your washing and bar stations with these trending fixtures
Full Story0
SHOP HOUZZHighest-Rated Kitchen Sinks and Faucets
Top fixtures for your prep and wash space
Full Story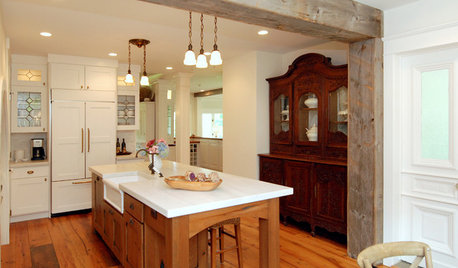
KITCHEN DESIGNKitchen Solution: The Main Sink in the Island
Putting the Sink in the Island Creates a Super-Efficient Work Area — and Keeps the Cook Centerstage
Full Story
KITCHEN DESIGNHow to Choose the Right Depth for Your Kitchen Sink
Avoid an achy back, a sore neck and messy countertops with a sink depth that works for you
Full Story



mama goose_gw zn6OH