Software
Houzz Logo Print
jennifer_wilkinson3

Open concept bathroom

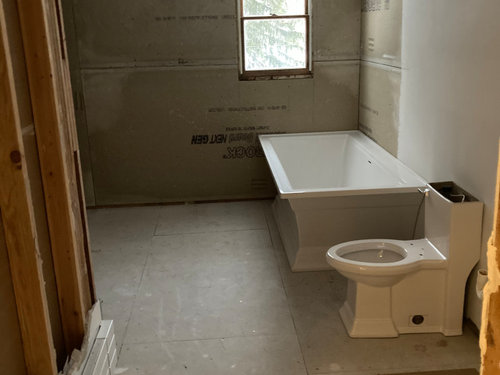
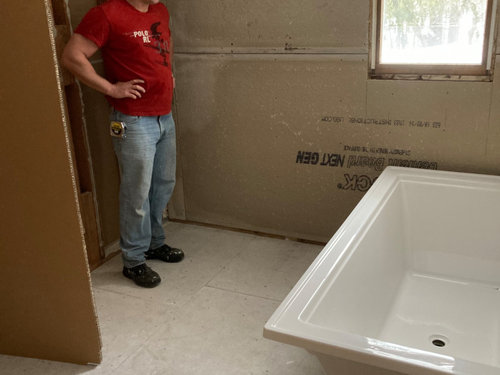
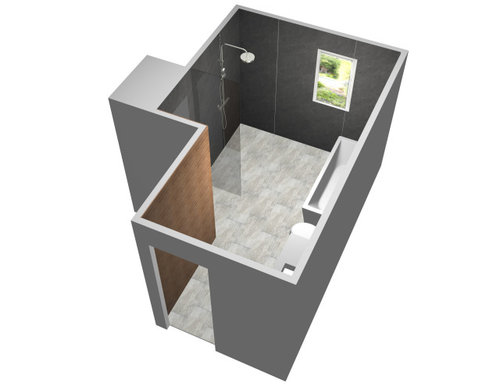
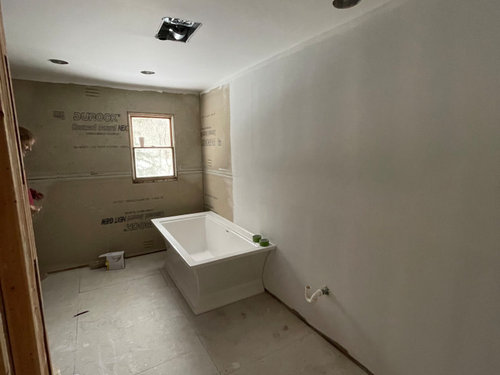
We are remodeling our bathroom and want to do an open concept design with a curb-less shower and a separate tub. We bought the tub but are now worried it might be too large for the space. Also, if we keep an open concept look, with a 2-foot wide glass wall at the start of the shower (to the left), would that be sufficient enough to prevent the water from going into the area with the toilet. The whole bathroom will be waterproof but we don’t want to be always mopping up. Any advice Would be greatly appreciated. :)


Comments (24)

  • 5 years ago

    In addition to water proofing, it is critical that the shower floor slopes to the drain per code. Hopefully some experts will chime in about how that can be done.

    Jennifer Wilkinson thanked pricklypearcactus
  • PRO
    5 years ago

    If you don’t have an expert designer involved, and didn’t do structural alterations already, it’s too late. You’re going to get water everywhere, and it’ll leak.

    Jennifer Wilkinson thanked User
  • 5 years ago

    That glass wall is woefully insufficient. I’ve yet to see shwer that does not splash more than 2 feet beyond the water source. Your shower head is already in the center of that 2’ .

    Jennifer Wilkinson thanked Valinta
  • 5 years ago

    The shower needs to be curbless if a wheelchair is in the foreseeable future. If that is not the case, your tile installer should be able to include the necessary slope with a minimal curb, or you can use a prefab shower floor unit. Planning in advance is always the best idea.

    Jennifer Wilkinson thanked felizlady
  • PRO
    5 years ago

    Why not have the glass go against the window wall if you’re worried about water splashing.

    Jennifer Wilkinson thanked Larece Associates
  • 5 years ago

    Cart before horse. Many instances of people buying a freestanding tub and mating to ideas of "curbless shower" because it's so pretty at the store or in pictures, but without the design or proper construction beforehand.

  • 5 years ago
    last modified: 5 years ago
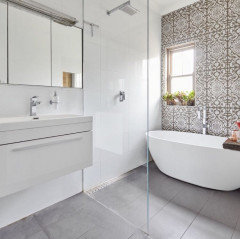
    We are going to put in a 60”x60” fundo ligno curb less shower pan and possibly use 1 foot extenders if needed. We could extend the glass further but don’t want the entrance to be too tight. Open to any other suggestions - we can still change the layout.

  • 5 years ago

    It will go everywhere, especially with the showerhead facing the tub. Maybe with it on a side wall, it would contain a bit, but really, water bounces off your body too. I've showered in bathrooms in Germany where even with a shower curtain, the water got everywhere with no curb, so I can only imagine here...

  • PRO
    5 years ago
    last modified: 5 years ago
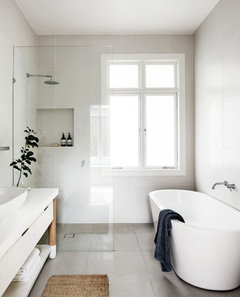
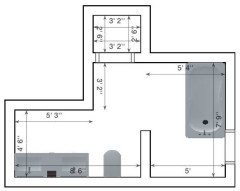
    I would flip the shower head and tub and have the glass extended from the opposite wall.


    this way you still have some wiggle room. My layout shows a wall but it's just to example the glass. What is the size of your tub

  • 5 years ago

    The tub is 68x36. I think it might just be too big for the space. we would probably be better off with something smaller.

  • PRO
    5 years ago

    yes you would need to get a tub smaller in length and width.

  • PRO
    5 years ago

    A smaller tub (30 x 60) is the size of a standard tub/shower combo. It's not going to look good here. Sometimes these"wet rooms" look cool in a magazine or showroom where no one is showering every day. They are extremely difficult to clean and just end up looking gross most of the time. I'd look at how I could reconfigure the space.

  • 5 years ago

    @Design Girl any suggestions? I am thinking of possibly not including a bathtub at all at this point.

  • PRO
    5 years ago

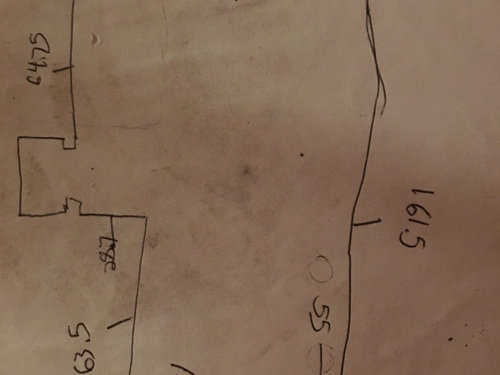
    Not sure of all the measurements. We'd need to see a "to scale" drawing of your space marking all windows and doorways. and where those doorways lead to. It's also nice to have a rough idea of what is beyond this room. Sometimes moving a doorway can open up a lot of options for little cost. It seems you have the room for both a tub and shower, but we'd need to have correct measurements to help you lay it out. Even a drawing on graph paper works. There are a lot of talented people here who can help.

  • PRO
    5 years ago
    last modified: 5 years ago

    she gave a drawing but part of it is cut off. Are you planning on surrounding the tub with tile because it looks like the ones that sits in the frame. Also always measure the room before making a purchase

  • PRO
    5 years ago

    That drawing is pretty bad and no windows are drawn in. We also don't know what's on the other side of the door and if the doorway can be moved. No one wants to spend time coming up with a plan that won't work because a window is in the way, or the toilet can't be moved., etc. We need parameters and better info to be able to really help,

  • 5 years ago
    last modified: 5 years ago

    I think a smaller, less fussy tub would work better. (or remove it all together and have the shower along the back wall)

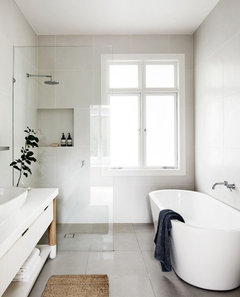
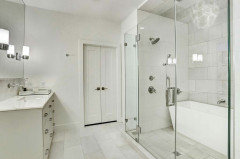
    this is about your size space. you could do it like this. exactly.


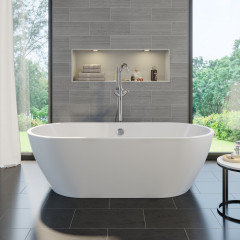
    that tub above, or something like this one.


    or, if you want to play around a bit:

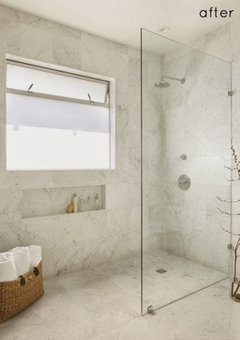
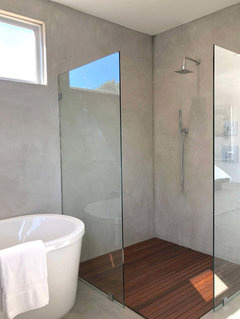
    what if you moved the shower head to the exterior wall and did the glass like this?


    some other ideas


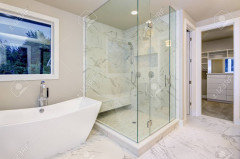
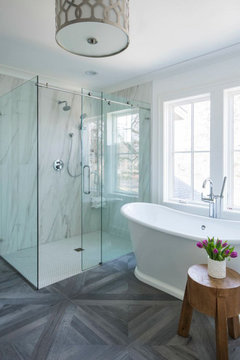
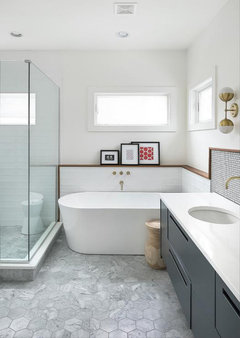
    this one also faces the tub, but the doors should contain the overspray. hopefully yours will be sloped correctly.


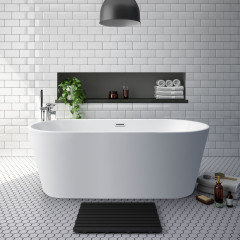
    what about a tub like this


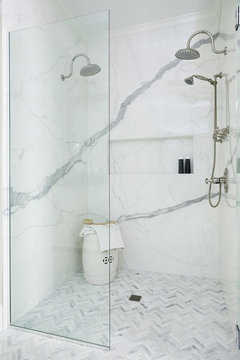
    also notice the niche in the wall. you should definitely include something like this.


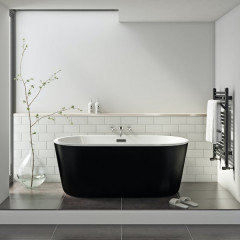
    or a ledge


    what if you did that end of the room as a wet room?

    imagine this against the exterior wall. basically tub under the window and the shower built forward


  • 5 years ago

    Beth these ideas are dreamy. I don’t even like baths but want one.

  • 5 years ago

    lol. I don't either. I had that room I'd turn the shower along the entire exterior wall and have that as the shower.

  • 5 years ago
    last modified: 5 years ago

    @Jennifer Wilkinson I love this concept. I have happily used a shower like this many times. And, no, the water won't swamp your footsies at the toilet.

    Don't do a curb, just because a poster has no personal experience with curbless. And why would you don't want to ruin a curbless space by sticking in a curb and inhibiting mobility around the bathroom (let alone exacerbating the potential for tripping accidents).

    I have curbless now, and, contrary to many opinions here, the water doesn't fly out. That's what your drain is for.

    However, there would have to be a correct slope to the drain. I am not a plumber, so I can't tell you what the correct slope is.

    I will note, if you feel like getting super splashy, you might want to close the lid of the toilet and not wear socks into the bathroom.

    You could also consider a rain shower (I have one of those, too). The water goes down instead of out. Mine also has a handheld shower.

    *******You need a 5' diameter free space in order to allow for wheelchair turnaround. Sit in a wheeled office chair and see if you can make it work. It looks unlikely to me. You don't want to be in a wheelchair and have to back out of the bathroom and into the hall.*******

    Install some grab bars so you're not obliged to roll into the drain?

  • 5 years ago

    @Beth H. :i really like the first picture you posted. An oval tub like that seems like it would better fit the space. Do you know if that is enough clearance to enter the shower (between the tub and the shower)? @Design Girl sorry about the bad drawing. I will post a better one soon. Appreciate all the advice.

  • 5 years ago
    last modified: 5 years ago

    I've had a curbless shower in two previous homes. They're the best! They definitely require special preparation to get the proper slope to the drain. The reason most showers have a raised curb is to accommodate the proper slope for drainage without messing with your floor joists. For a curbless shower, you still need the slope. Usually, that means starting out with a dropped section of your floor framing where the shower goes, and then building up the pan so the edges are at the same level as your surrounding floor. Here's an example of what that looks like in case I'm not describing it well. https://cdnassets.hw.net/dims4/GG/3db15fc/2147483647/resize/876x%3E/quality/90/?url=https:%2F%2Fcdnassets.hw.net%2F08%2Fbd%2F1778435d4e8d8657f79ca830351b%2Fcurbless-shower-master-bath.jpg I don't see that in your photos. The other option is to build up the shower pan on top of your existing subfloor (usually done by either your tile person or a specialized shower pan person) and create a slope that leads to a linear (trough) drain that goes all the way across the bottom edge of the sloped area. Depending on where your drain pipe is, you might be able to ramp towards the wall where the shower head is located and have the linear trough right along the bottom of that wall. Otherwise, you can start at the window wall and ramp down towards the toilet. Be aware, that linear drain is expensive, so check your budget. The slope is pretty subtle, but you may see it where your floor tile meets wall tile.


    I don't know where you live, but you should check your building code about proximity of the window to the shower. At minimum, I expect you'll need tempered glass, but some local building codes would require either a non-operable window or one that is higher and out of the water spray and/or slipping human zone.

  • 5 years ago

    jennifer, I don't know. these tiles are probably 24x24 or 18x18.

    If the former, that tub is about 16-18" from the glass. if the latter, maybe a foot or so. they look more like 18x18 sizes.


    you'll have to do some measurements of your own. but doing a tub like that would look better in your bathroom , IMHO.

    Jennifer Wilkinson thanked Beth H. :