Software
Houzz Logo Print
webuser_426554860

Help wanted with basement buildout

5 years ago
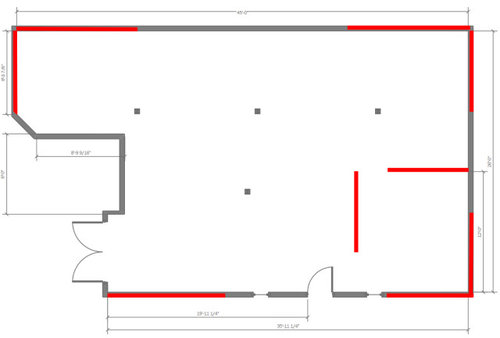
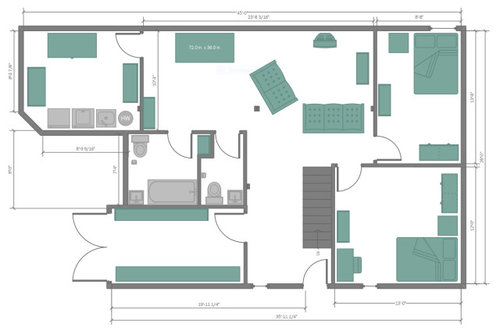
I live in Northern California in an 80-year-old house with a brick foundation. That's obviously horrible seismically so we're getting it replaced, and as part of that digging out a bit deeper so we can have a full basement. We'll have a nearly completely blank slate to work with. Here's some details of the house and our goals:

  1. The upstairs is a 2-1 and we're doing no real modifications to it.
  2. We'd like to add 2 beds and at least 1 bath downstairs, 1.5 if possible.
  3. The sewer lateral is at the front of the house and not very deep, so any sewer connections need to be toward the front.
  4. We'd also like to have a den area, a utility room, and a garage/workshop area.
  5. This being a seismically active area there are a number of shear walls that cannot have penetrations, they are marked in red in the empty plan below. They can move in plane a few feet.
  6. There will also be a number of support posts throughout the basement, marked on the drawing. My hope is to get as many of these into walls as possible. In theory the final placement of these posts can be moved by a small amount along the long direction of the house (they cannot move laterally or they'll be off the main beams).
  7. The stairs are fixed, there's nowhere else they can go.

I think that's it! I'd be interested in any input you have on the design I have so far.


Comments (10)

  • 5 years ago
    last modified: 5 years ago

    If you're set on the plan as is: for the three piece bathroom, move the tub to the long wall. Have the sink in a vanity facing the open door with the w.c. beside it, or preferably between the tub and wall. As is, there's no elbow room for the sink. Adjust the smaller bathroom so you don't open the door to face the w.c.


    Starting from scratch: for privacy, bedrooms should be separated by other rooms or closets. Consider moving a shared bath between the two. The laundry room can be cut to half the size. Living space should take precedence over storage space.

  • 5 years ago

    I can't have a bathroom on the far right, it can't connect to the sewer line from back there. The laundry space is that large because of the support post, I don't see any point in having a wall a few feet from a post, most of that space would be functionally useless. I could potentially move the post a bit, which could allow that space to shrink.

  • 5 years ago
    last modified: 5 years ago

    The laundry space is that large because of the support post, I don't see any point in having a wall a few feet from a post,

    The post can be in a closet. Certainly one is needed as you've chosen to omit closets from the bedrooms.


    I can't have a bathroom on the far right, it can't connect to the sewer line from back there.


    Consider a new sewer line connection. A sledge hammer and breaker bar is usually all you need. Ejector pumps can be used if necessary. I completed a new home in an area with shallow sewer mains and that's what we did.

  • PRO
    5 years ago

    What is a "2-1"?

    Where is the "front" of the house?

  • 5 years ago

    2 Bed, 1 bath. Front is to the left in the drawings.

  • PRO
    5 years ago

    Hiring a local architect would be a good investment.

  • PRO
    5 years ago

    You’re describing a teardown and redo. Not a “remodel”. It will be cheaper in the end. With fewer restrictions.

  • 5 years ago

    I can't imagine this is cost effective. Regardless, I assume you had a structural engineer evaluate your home and tell you this needs to be done? Unreinforced brick is bad in seismic zones, but reinforced brick is still used. In 70 years your house has gone through a few earthquakes already...so is your foundation damaged?

  • 5 years ago

    Window emergency escape will dictate the bedrooms, so whereever those can go based on grade or wall construction, is where the bedrooms must go. If that's an egress door (by the stair), then you only need 1 other emergency escape.

    Bedrooms should have closets, if possible best if they can be nearer the bathroom.

    I see no reason for the Powder Room next to a Bathroom, unless the Bathroom is a Jack-n-Jill only for the bedrooms if they are placed there.

    Is the garage to house a car if desired? That will increase size.

  • PRO
    5 years ago

    Hu,


    I applaud your efforts to adapt an 80-year old home to fit your modern family's lifestyle. The scope of your project is pretty significant. Given the seismic and utility considerations, the design task has more than the usual number of design constraints.


    There are a number of ways you can approach design. Drawing one yourself and crowd-sourcing design ideas here on houzz.com is one of them. I suggest that the most cost-efficient and time-efficient route to a design that appropriately balances all of the various constraints is to sit down with the engineer and an architect or talented residential designer to explore alternative concepts. It shouldn't take more than two hours, some tracing paper, and a pencil or two (or their more modern electronic equivalents.) That way you don't end up with a design that won't work because you need to cut into a shear panel to install an egress window in a bedroom or won't meet code requirements or that never considered a neat alternative that's germinating in the brain of folks who are trained to translate your needs into something really special.


Sponsored
Miller Woodworks
Average rating: 5 out of 5 stars23 Reviews
Franklin County's Trusted Custom Cabinetry Solutions