

Advice for Small Kitchen Renovation
5 years ago
Featured Answer
Sort by:Oldest
Comments (14)
- 5 years ago
 5 years ago
Related Professionals
Hagerstown Kitchen & Bathroom Designers · San Marcos Kitchen Remodelers · Pine Bluff Custom Countertops · Natchez Interior Designers & Decorators · Providence Interior Designers & Decorators · Wausau Interior Designers & Decorators · Beckley Architects & Building Designers · Barnstable Architects & Building Designers · Coeur d'Alene Architects & Building Designers · Jackson Kitchen & Bathroom Designers · Somerset Home Remodeling · Temecula Home Remodeling · Rutland Kitchen & Bathroom Designers · Kennewick Kitchen & Bathroom Designers · Riverton Kitchen & Bathroom Designers- 5 years ago
 5 years ago
- 5 years ago
- 5 years ago
- 5 years ago
- 5 years agolast modified: 5 years ago
 5 years ago
- 5 years ago
- 5 years ago
 PRO5 years agolast modified: 5 years ago
- 5 years ago

Related Stories

KITCHEN DESIGNKitchen Design Fix: How to Fit an Island Into a Small Kitchen
Maximize your cooking prep area and storage even if your kitchen isn't huge with an island sized and styled to fit
Full Story
KITCHEN DESIGNKitchen of the Week: A Cooking Maven's Small Kitchen
A food blogger shows that an amazing meal can be whipped up in any size kitchen with the right tools, storage and attitude
Full Story
SMALL KITCHENSHouzz Call: Show Us Your Clever Small Kitchen
Have storage ideas? Layout advice? Post pictures of your space and share advice for making a small kitchen work well
Full Story
HOUZZ TV LIVEKitchen Renovation Tips From an Australian Design Pro
In this video, designer Anne Ellard shares advice on working with remodeling pros to create a kitchen you’ll love
Full Story
BEFORE AND AFTERSKitchen of the Week: Bungalow Kitchen’s Historic Charm Preserved
A new design adds function and modern conveniences and fits right in with the home’s period style
Full Story
SMALL KITCHENSKitchen of the Week: A Small Galley With Maximum Style and Efficiency
An architect makes the most of her family’s modest kitchen, creating a continuous flow with the rest of the living space
Full Story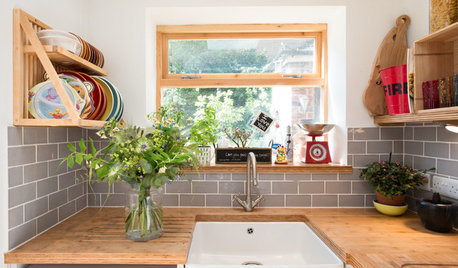
SMALL KITCHENSKitchen of the Week: Small, Cozy and Bright
Most people want a bigger kitchen, but this family in England decides to downsize its cooking space
Full Story
SMALL KITCHENS12 Genius Design Moves for Small Kitchens
These space-enhancing tricks can make compact cooking zones look and feel larger
Full Story
REMODELING GUIDESFrom the Pros: 8 Reasons Kitchen Renovations Go Over Budget
We asked kitchen designers to tell us the most common budget-busters they see
Full Story
KITCHEN DESIGNSmart Investments in Kitchen Cabinetry — a Realtor's Advice
Get expert info on what cabinet features are worth the money, for both you and potential buyers of your home
Full Story





Seabornman