Software
Houzz Logo Print
susannebodo

Kitchen Dilemma

5 years ago
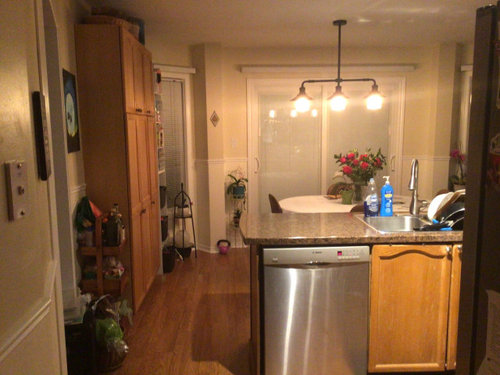
I have a few questions.

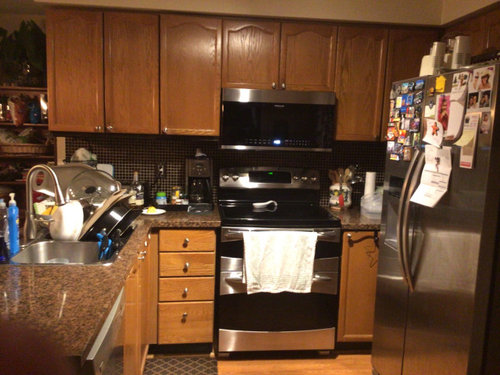
  1. We plan on having the kitchen cupboards repainted but not quite sure what colour would be best. We want light. We have south exposure and it is very bright room from 10 - 4:30.

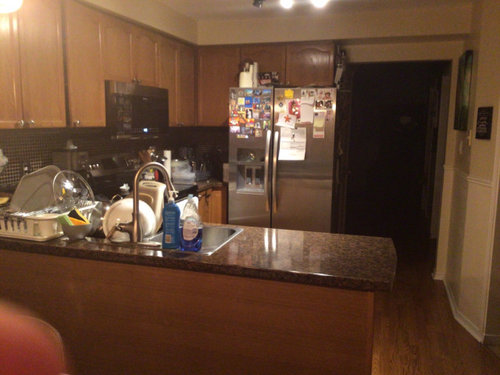
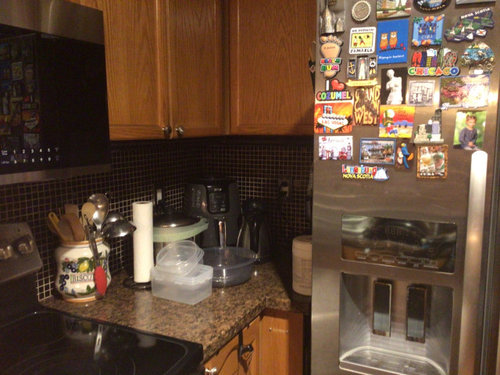
  2. Cupboard space is minimal and we have a large fridge not appropriate for that area. We plan on replacing the fridge. Beside the fridge is a corner cupboard and pre-fridge, that space was always difficult to access. I was thinking of perhaps cupboards where the fridge is, perhaps a counter too. Any suggestions? Also, where could I place a fridge ?

  3. I would like an island with cupboard space for pots etc but also a seating area for 4 to replace kitchen table. Any suggestions.

I am very new to Houzz and would love any feedback.

Thank you.

Comments (11)

  • 5 years ago

    You need to post a scaled floor plan with all dimensions filled in including all windows and doors.

  • 5 years ago

    Okay, thanks for the tip.

  • 5 years ago

    Will do. Thanks.

  • 5 years ago

    Is there an app that you suggest for a scaled floor plan?

  • 5 years ago

    You want major changes...please, please hire a Kitchen Designer. By doing so, you will save costly mistakes and avoid a ton of stress. If you are in the Atlanta area, I will tell you whom I used.

  • 5 years ago

    Thanks. I will consider. I live in Canada.

  • 5 years ago

    It will also help if you give an idea of budget and your needs. For example, do you need water and ice on the fridge door, or would a tall, counter-depth fridge without those features meet your needs. Is it just you, or do you have five children under six. Do you entertain? How far are you from a supermarket? What do you need to store - food, small appliances, china? How long do you plan to stay in this home?


    When I redid our kitchen it was for the long term for just my husband and me. I didn't need or want a microwave, disposal, water dispenser or plumbed ice maker. I wanted all gas cooking, good ventilation and a lot of space to store china. I have large drawers for silver and kitchen linen. That's me. My kitchen designer (CKD) worked with me to meet my needs. Aesthetically, I wanted inset cabinets and a specific shade of blue backsplash tile I had seen in Cordova.


    This is a good time to gather photos of kitchens you like and features you want. You won't regret the time and effort spent on research and planning!

  • 5 years ago
    last modified: 5 years ago

    For the to-scale floor plan, download (free) graph paper from the internet (or buy at most stores like an office supply store, Walmart, etc.)

    Fully measure all spaces that are under consideration for changing. Include the widths of EACH wall/window/door/doorway and the distances between EACH wall/window/door/doorway (include window/door trim in your window & door/doorway measurements, if any). Draw up the spaces on the graph paper, take a picture, and post here.

    Next, draw a sketch of the entire floor the Kitchen is on. The sketch of the entire floor lets us see how the spaces relate to the rest of the home. It doesn't have to be to-scale, but it should accurately show how the rooms relate to each other and should include all interior & exterior doors. In addition, it will help us see how traffic flows in, around, and through the Kitchen. Label the front entry and family entry. The family entry is usually a garage or side entry, but it might not be. It's helpful to know which door you use to bring in groceries.

    For more information, including a sample layout, please see the "New to Kitchens? Read Me First!" thread: https://www.houzz.com/discussions/5972404/new-to-kitchens-read-me-first-2020-interim

    This thread includes information to include when asking for layout help as well as Kitchen Design Best Practices/Guidelines.

  • 5 years ago

    If you're just painting your cabinets and not changing the layout, I'm not sure how much can be done.

    Are you planning to just plop an island down in the current nook area? I would not. Unless you plan some way to incorporate it into the Kitchen, an island doesn't make sense -- a table makes more sense (and is more flexible). If you just want raised seating, then get a counter-height table (although, those have fallen from favor over the last few years).

    Without seeing the measurements of the entire space (Kitchen + Nook), we cannot advise you about your ideas (or come up with other ideas) -- including whether an island will realistically fit in your space.

    Do you have a Dining Room elsewhere for family sit-down meals? Counter seating is OK for snacks or a quick meal like breakfast or lunch, but not so much for family dinners where conversation and bonding are most likely to take place. Straight-line counter seating like we see in so many instances are like eating at a diner counter where you don't want to look at the strangers sitting next to you.

    You might be able to extend the peninsula into the Nook area to provide counter seating. Is it worth it to provide fewer seats than the table currently offers and less-comfortable seating? That's up to you and your family.

  • 5 years ago
    last modified: 5 years ago

    FYI...

    For island and peninsula counter seating:

    • Each seat should have a minimum of 24" linear space. So, a 4' wide island could fit 2 seats.
    • There should be a minimum of 15" of clear leg/knee overhang space. That's after accounting for cabinets, decorative doors/end panels or doors on the cabinets under the overhang (figure 1" for actual or decorative doors/end panels).
    • Seats cannot share a corner since two people's legs cannot share the same space


    For aisles with seating:

    • If a "dead end" (i.e., no outlet on one end) -and- no counters/appliances/cabinets behind the seats, at least 36" to squeeze by or 44" to walk by the seats
    • If very little or no traffic -and- no counters/appliances/cabinets behind the seats, at least 44"
    • If light traffic -or- counters/appliances/cabinets behind the seats, at least 48"
    • If moderate to busy traffic -and- counters/appliances/cabinets behind the seats, at least 54", with more better
    • Between a table and island/peninsula with seating at both locations, 60"


    How wide is your Kitchen? Your Nook space?

    How deep is your Kitchen? Your Nook space?

    This is where fully-measured layout would be very useful.

    Just as an FYI, these measurements are going to be needed no matter who does the work, so this is not a wasted effort.