

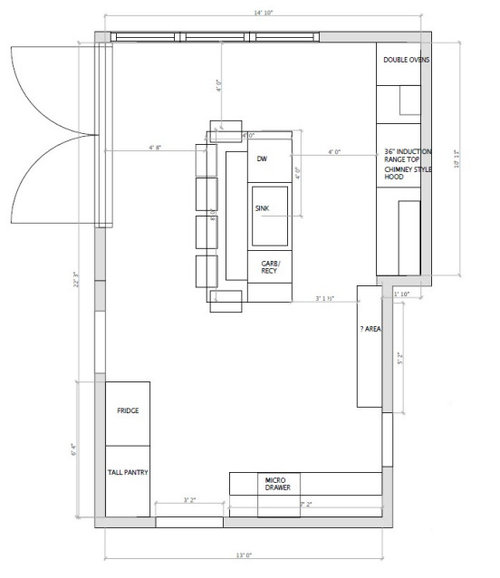
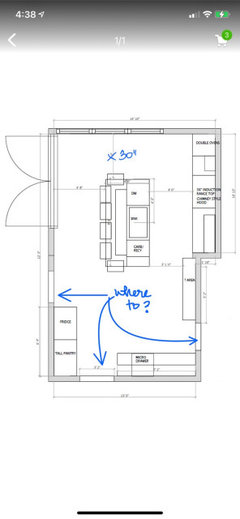
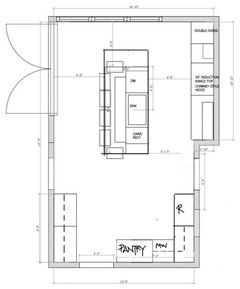
Looking for feedback on my kitchen layout
5 years ago
Featured Answer
Sort by:Oldest
Comments (11)
 5 years agolast modified: 5 years agolauriedco thanked littlebug zone 5 Missouri
Related Professionals
Dayton Interior Designers & Decorators · Milwaukee Interior Designers & Decorators · Decatur Architects & Building Designers · Poplar Bluff Architects & Building Designers · Norfolk Architects & Building Designers · Santa Rosa Architects & Building Designers · Branson Kitchen & Bathroom Designers · Lynchburg Kitchen & Bathroom Designers · San Marcos Kitchen Remodelers · Petersburg Kitchen Remodelers · Billings Kitchen Remodelers · McAllen Custom Countertops · Lewiston Custom Countertops · Nashua Custom Countertops · Kahului Custom Countertops- 5 years ago
- 5 years ago



Related Stories

KITCHEN OF THE WEEKKitchen of the Week: Beachy Good Looks and a Layout for Fun
A New Hampshire summer home’s kitchen gets an update with a hardworking island, better flow and coastal colors
Full Story
BEFORE AND AFTERSSmall Kitchen Gets a Fresher Look and Better Function
A Minnesota family’s kitchen goes from dark and cramped to bright and warm, with good flow and lots of storage
Full Story
KITCHEN OF THE WEEKKitchen of the Week: An Awkward Layout Makes Way for Modern Living
An improved plan and a fresh new look update this family kitchen for daily life and entertaining
Full Story
KITCHEN DESIGNKitchen Layouts: A Vote for the Good Old Galley
Less popular now, the galley kitchen is still a great layout for cooking
Full Story
KITCHEN DESIGNKitchen of the Week: Modern Conveniences and a Timeless Look
A 1700s Pennsylvania kitchen is brought up to date, while custom cabinets and rustic finishes help preserve its old-time charm
Full Story
KITCHEN DESIGNDetermine the Right Appliance Layout for Your Kitchen
Kitchen work triangle got you running around in circles? Boiling over about where to put the range? This guide is for you
Full Story
KITCHEN DESIGNKitchen Layouts: Island or a Peninsula?
Attached to one wall, a peninsula is a great option for smaller kitchens
Full Story
KITCHEN DESIGNKitchen Layouts: Ideas for U-Shaped Kitchens
U-shaped kitchens are great for cooks and guests. Is this one for you?
Full Story
KITCHEN DESIGNKitchen of the Week: Barn Wood and a Better Layout in an 1800s Georgian
A detailed renovation creates a rustic and warm Pennsylvania kitchen with personality and great flow
Full Story
KITCHEN DESIGNHow to Design a Kitchen Island
Size, seating height, all those appliance and storage options ... here's how to clear up the kitchen island confusion
Full Story




Vicki B