Software
Houzz Logo Print
webuser_680985101

New Kitchen Layout ideas

5 years ago
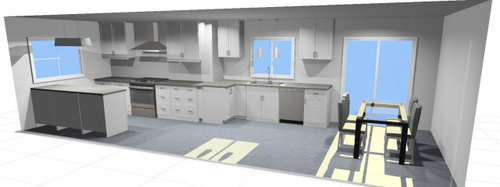
I am remodeling my kitchen and looking to tear down the wall between my kitchen and dinning room. I am having trouble with the layout.


The refrigirator and pantry is direclty opposite the sink. I left it out of this drawing so you can see everything else. The pantry is on the left, then the fridge, then 30" cabinets with counter space.


Comments (31)

  • 5 years ago

    Can you post the floorplan with measurements?

  • 5 years ago

    Here it is. I thought i posted this already.


  • 5 years ago

    Below the island is a 124" opening to my living room.

  • 5 years ago

    Here is the floorplan


  • 5 years ago

    Also the wall behind the frig is load bearing and has to stay.

  • 5 years ago

    I would not make the cabinet turn the corner. It would bother me a lot. I’d prefer to have a deeper line of cabinets and have all the fronts even.

  • PRO
    5 years ago

    Delete pantry for counter space on each side of the refrigerator and more open view to the room. Make a diagonal cabinet on the corner to the left of the sink for a smoother transition. Quirky space to work with.

  • 5 years ago

    If you could add a prep sink to the peninsula, that could become your prep/cooking triangle, and the sink under the window would be come a separate clean-up zone. I think the peninsula would look better if it ended even with the fridge wall.


  • 5 years ago

    @mama goose_gw zn6OH


    If i were to extend the penisula to the fridge wall then it would butt up to the living room. The goal there was to have seating on the other end.


    Also in your pic it looks like you removed the outside corner cabinets and counter. Are you saying to have 2 seperate rows of cabinets? 1 on each wall and not connect them?

  • 5 years ago

    @Rosenhaus Design Group, Inc.


    i dont understand deleting the pantry for more counter space. I would already have a ton.


    I can see moving things around a bit though on the fridge wall.


    Maybe move the fridge to the left were the pantry is and then build a new pantry on the right side and eliminate the 30 inch counter/cabinets?

  • 5 years ago

    It looks awkward to be able to take a pot of hot water, thinking pasta, to the sink unless you put another sink in the island across from the range.

  • 5 years ago

    Given your inclination to work w initial plan, I'd put a 24 in deep sink along w range on the wall opposite island. You have about 10 feet there? Plus the island run....You can place range furthur to left..then counter...then abt 27 in sink . . then some more counter. ...do the jog and line the window wall w cabinets and 2nd small sink and more furniture grade in style as this is your dining zone. Get the main zone over by island and that back wall if that's what you want to do, the cleanup sink should be placed furthur away from sole dining spot. You have compromises here....one is the fridge in slightly remote spot...that can be dealt with. You have to get the other two functions/ [sink and cooking ]closer together. Two sinks will help this space work. And Make more of the dining situation by less cross over w kitchen task functions so close..

  • PRO
    5 years ago

    I don't understand left and right of the frig. Do you mean as you look at the elevation from inside the room or as it is on the plan? You should have landing space on each side of the refrigerator. Not only for removing items from it, also when bringing items back - especially when guests are in the living room. When people are seated at the island, you don't want to unload in their area. A pantry is merely a method of storage which is reduced only in the upper section.

  • 5 years ago
    last modified: 5 years ago

    @Rosenhaus Design Group, Inc.

    Here you can see my existing Fridge wall now.

    The door goes to the basement. To the right of that is a hallway to the front. Then the 30" counter, Fridge, and a 40 inch built in pantry. I couldnt add it in the drawing.

    The 30" counter space is being used by a microwave.


  • 5 years ago

    @herbflavor


    I see what your saying about the sink and moving stove over. Do you recommen leaving the dishwasher where its at?

  • PRO
    5 years ago

    I want to understand what your new floorplan will look like.

  • PRO
    5 years ago
    last modified: 5 years ago

    The microwave should go on a shelf, not the counter. It is best to the left of the frig. because of the microwaves door swing.

  • 5 years ago

    @Rosenhaus Design Group, Inc.


    This is what i am trying to figure out. The best way to utilize the space once i take the wall down and create 1 large kitchen.

  • 5 years ago
    last modified: 5 years ago

    dishwasher could go in island if not rear windowless wall....[have you thought of sink/dishwasher on island ...or not possible?] . you can also install two 18 inch dishwashers given how this space is looking to be shaping up. One can be on rear window wall if you do a more bar/entertainment section there w smaller sink.

  • PRO
    5 years ago

    You have to show the existing space and the new space without cabinetry. Who is building, installing cabinets?

  • 5 years ago

    @Rosenhaus Design Group, Inc.


    Here is a better floorplan with more text.


    I was going to just redo the existing kitchen so i bought cabinets from a local vendor and going to install. I know want to expand my project by knocking down this wall and using the dinning room space we never use for the kitchen. It wasnt until i started taking down drywall to the studs i wanted to change direction.


  • PRO
    5 years ago
    last modified: 5 years ago

    This is two rooms and should stay two rooms. Combining it is resulting in a truly awful design. The kitchen should stay in the kitchen. Not try to swallow the dining room. You don’t want to sit eat in the middle of the dirty dishes.

  • PRO
    5 years ago

    Unfortunately, you started this Houzz thread in the middle of your ideas. You must start at the beginning. Now you need to locate or re-locate plumbing for optimum layout. I am willing to design for you separately from Houzz but not anymore on this thread.

  • 5 years ago

    @Rosenhaus Design Group, Inc.


    I am not opposed to relocating plumbing to make this work. I have already had to do some extensive electrical once i removed my old soffits.


    Yes i have some cabinets already and would like to make as many of those work in the new design. But i dont think i am locked into anything yet. I am not far enough in and should be able to make these changes. Thats what i am asking for help on.

  • 5 years ago

    Yes, I left off the corner cabinets, because you can have almost as much storage with the straight run if you use drawers. And if you have a prep sink on the island, you don't need the continuous counter between the other sink and the range.

    How deep is the peninsula? On the drawing it appears to be 24" deep, but if you have cabinets and seating it needs to be at least 40-42". NKBA recommends a minimum of 15" leg space for comfort at counter height, and you need to account for a front overhang--1" to 1.5", and a back cover panel. Cover panel could be as thin as a cabinet skin, or a decorative panel 3/4" thick, or whatever. I don't think the plan works well without a prep sink on the peninsula. You could put a larger sink and DW there, and omit the sink in the DR, but then your dirty dishes would be on display to the LR. I like the prep sink on the peninsula because you'll have a view of the LR as you work, and can interact with anyone in that room.

    As for dirty dish mess in the DR, prep mess is all that will be in the sink at the time the meal starts--dirty dish mess is what's left afterward. And prep mess can be loaded in the DW more easily by a helper, as it's generated, if there is a separate clean-up zone. Pantry and fridge layout seems OK to me--I don't think landing space on both sides is necessary. I do like the idea of a MW in an upper cabinet--I keep the following collage on my desktop to illustrate that concept. Several also include a tall pantry on one side of the fridge:


    NKBA guidelines for aisle and seating requirements

  • 5 years ago
    last modified: 5 years ago

    @mama goose_gw zn6OH

    Thank you for this detailed reply. What you are saying makes total sense. I was debating on putting the MW in the cabinet in the beginning but didnt go that route. It does make the most sense to do this and i will be ordering a new cabinet to accomplish this.

    On my drawing above it shows the peninsula as 24 deep. I had planned to overhang the granite at least 12 iinches for seating. I just couldnt add that in the software i am using to create my 3d rendering. I was going to use FastCap Stealth SpeedBrace Island SB-36 Island for the support.

    I have some questions about the prep sink in the peninsula. What size does it need to be? I would think i could make this smaller. Also i was thinking that since the sink would be added i would also need to add more depth to the peninsula? I can add an additional 12 inches by using some upper cabinets on the floor. Would this make sense since the sink is being added or will it not be an issue?


    Also i thought about just going with the 2 straight runs of cabinets. I chose not to do this since i already bought the lasy susan in the inside corner. I am not opposed to not using it if this is the better solution.

  • 5 years ago
    last modified: 5 years ago

    For the record, I don't completely disagree with Celadon/JuneKnow. But if this layout is what you want, let's make it as functional as possible. Prep sink should be at least 18" wide, and should be in standard 24" deep cabinets, with a trash pull-out under the prep space. (You can have a trash receptacle under the clean-up sink for scraping plates.) Seating overhang should be 15" deep.

  • 5 years ago
    last modified: 5 years ago

    @mama goose_gw zn6OH

    Thanks for the response. I fully understand that this is not the ideal space layout but the house was built in the 70s and its what i have to work with. My main goal is 1 large kitchen and an island. This seems to be the best layout i can figure out. Again i know its not perfect and if i was building new it would be much different.

    I think overall having 1 large kitchen is better then have the 2 rooms. We never use our dinning room and is just wasted space.


    For the prep sink. Do you recommend adding 12" deep wall cabinets at the rear of the peninsula to allow for counter space since the sink will be taking up room?

  • 5 years ago

    I'm not sure what you mean--if you aren't planning to have seating at the peninsula, then 12" wall cabinets would work for some extra storage. Don't forget to factor in front and back counter overhangs--at least 1".

  • 5 years ago
    last modified: 5 years ago

    Yes i am going to have seating. I just want to make sure the seating isnt obstructed by the sink. Specifically the middle seat. I would add in the extra cabinets to allow for more room for the seating area to compensate for the prep sink.

    I would still overhang 15" to account for the seating.

  • 5 years ago

    OK, I understand, but I don't think the sink will be a problem. But if you use the 12" cabinets, consider making the one on the end a pull-out, for easier access than crawling under the seating overhang.