Software
Houzz Logo Print
mare189

Kitchen Remodel Design Dilemma Regarding Cooktop vs Range

5 years ago
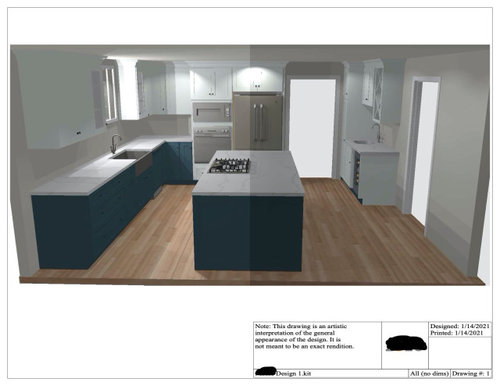
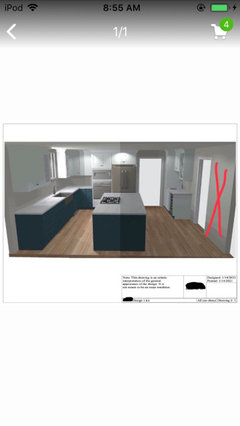
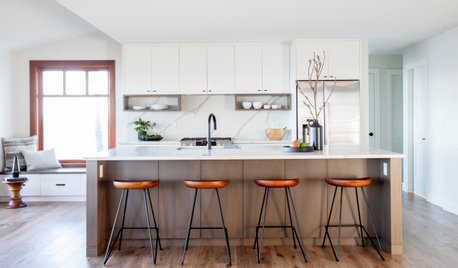
I've always used a range, but it was suggested I consider a double wall oven (or wall oven/convection steam oven combo) as pictured in this design photo. My concern is that the oven combo next to the refrigerator would be a bottle neck of activity. Will I miss the ease of simply having to open the oven door beneath the stovetop to complete the cooking of a steak after searing it, etc.? Or, does the benefit of having 2 wall ovens outweigh the potential cluster and movement from cooktop to oven. On a side note, the gas stove has to remain in island. Thank you.


Comments (14)

  • 5 years ago

    Wall ovens are definitely more ergonomic. Being next to the fridge won't be a bottleneck--how often do you open both at the same time?


    I don't especially like your layout, though. It looks weird. And the cooktop isn't ideally placed on an island.

  • 5 years ago
    last modified: 5 years ago

    If no venting is possible for cooking / I’d get a slide in range for that island position and have mwave positioned almost anywhere then. Typical best option is range and hood on exterior wall which I’m sure you know by now. Did you know countertop deep fryers have filters to deal w odors... just in case fries/calamari / or fried chicken is your thing? Cuisinart/ presto / breville / and a few others... there are solutions to issues w frying and lack of venting. I’ve used avocado oil even w the proper venting : was searching for the highest smoke point oil as I like to sauté and fry some meats on the stovetop. Olive oil, if refined extra virgin type is okay. Also notable was refraining from large containers of oil / no stocking up/ keep oil in cool dark spots / this maintains quality. install a base cab roll out style , for bottles etc for your cooking area and you’ll be fine/ this is not ideal. W microwave placement free : once you get a slide in range , you can place it for your convenience ....and the best features /perhaps you do staged microwave cooking ?

  • 5 years ago

    I had a similar thought to Emily, but I would move the ovens to the end of the sink wall and keep fridge where it is. I love wall ovens.

  • PRO
    5 years ago

    I have both becuase I like certain things baked in a gas oven so I have a 36” all gas range with convection and double all electric wall ovens with convection.I use my wall ovens a lot beciase I use tem for cooking things like chili , stews even soup. IMO you get appliances for how they function for you. BTW the island is never a good place for a cooking appliance unless it can be vented out the roof . If you post a to scale plan here you might get some better advice.

  • 5 years ago

    What about the fridge where the x is in the screen shot and the ovens to where the fridge is.

  • 5 years ago

    I’m reading and contemplating your suggestions. Thank you! I can’t move the fridge to the “X” because there’s a walk-in pantry just to the right. I’ll be venting with the Best Cattura downdraft. You all got me thinking of maybe moving the ovens to the far left of sink. But then I block some sunshine and breakup my only uninterrupted surface. But I could maybe live with that. Patricia Colwell I’ll post my to scale plan too.

  • 5 years ago
    last modified: 5 years ago

    Although I have a cooktop with double wall ovens, there is one advantage that I can think of for a range -- the hood can capture some or much of the effluent released when the oven door is opened. Of course, this requires a real hood performing real ventilation; a pop-up downdraft does not qualify in this regard. Wall ovens are very difficult to ventilate, and approaches that try will either violate one's most basic aesthetics instinct, or be far from adequate. Commercial perforated ceiling systems may be the only method that combines looks with function, but these are not practical in most residences.

  • 5 years ago

    Kaseki, I’ve also considered the Best Cirrus ceiling system but being that this is a remodel (of a two story home) and not a new build, that option might be prohibitive. Will need to review with contractor.

  • 5 years ago

    Any chance you could put your cooktop where your ovens and fridge are, and move your fridge to the end of the sink run? Then you could get an effective overhead hood that will vent out the side. If you're doing steak on a cast iron, you need much better venting than a downdraft, which is pretty much useless for that type of cooking. I would also trade the cooktop for a range. If you're doing a 30", you could get a double oven range. The microwave can go in the island.

    If you do a lot of cooktop to oven cooking, I think you will miss the oven below. You don't gain much except height by using a wall oven/microwave combo, and in your kitchen you're sacrificing layout to get it. The wall ovens are driving everything.

    Mare M thanked anj_p
  • 5 years ago

    anj-p I thought of moving the cooktop there as well. It would be an adjustment to stare at a wall while cooking rather than open to the room as I've grown accustomed to these past 4 years when we bought the house. But hey, that's what I did for MANY years prior, and never had a second thought about it. Hmmm, double oven range is a thought.

  • 5 years ago
    last modified: 5 years ago

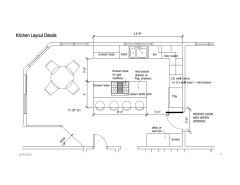
    @Patricia Colwell Consulting Here's the scale plan... The Broom Closet where Wet Bar is will not be there (moving to mud room). The Wet Bar will just extend.


  • 5 years ago

    @Mare M Yes, it may be an adjustment - but on average we spend more time prepping than cooking (70% to 20%), so you'll be able to look out into the room while you're chopping stuff up instead! For me, I don't spend much time babysitting stuff on the stove unless it's risotto, and when I'm at my stove, I'm usually focused on what I'm doing. I prep on my island. Technically the best place to prep would be between the sink and the range, but in my house the sink is surrounded by dishes so I prep on my island. If I had a prep sink there it would be perfect.

    I am also considering a double-oven range for my next one. I can't go bigger without ripping out cabinets (my kitchen is pretty new), and I do a lot of range to oven cooking and roast a lot of veggies, so 2 ovens would be great for me. My microwave is at the end of my island by the fridge.

  • 5 years ago
    last modified: 5 years ago

    @anj_p I'm just realizing why I spend soooo much time at my range! It's because my range is HORRIBLE and I have to babysit the burners (which are very likely poisoning me!). If I had a proper range I wouldn't have to babysit it. Thank you.