Hi there, I haven't really been on the Kitchen forum much since Houzz took over GardenWeb. About ten years ago I received some great advice (and wonderful camaraderie) here during a big renovation and I ended up with a wonderful kitchen - soapstone countertops, carved soapstone sinks, white cabinets filled with drawers in the base cabinets, a 48" Capital Culinarian open burner rangetop, and a lot more. I've gone through some life changes and had to sell the house (I mean sell the kitchen!) and now I'm working on my next project. This is a long post with lots of photos but hopefully it will save time later when discussing the design. Some folks will see things here that I don't.
I bought a 1939 house that a couple lived in for many decades and I've been working with an architect and builder to figure out exactly what to do with the space. The current kitchen is cute, old, tiny, and doesn't work. We went through several designs and floorplans and addition plans and at this point we are settled enough in the overall layout to where I can work on the kitchen design.
We are working with a kitchen designer who is very good but they are further on the "form" end of the spectrum whereas I am more on the "function" side. I'm originally from New Orleans and I love to cook and entertain. There was no way to hold my annual Mardi Gras party this year with Covid (not to mention I didn't have a kitchen or the space ready) but hopefully it will return next year.
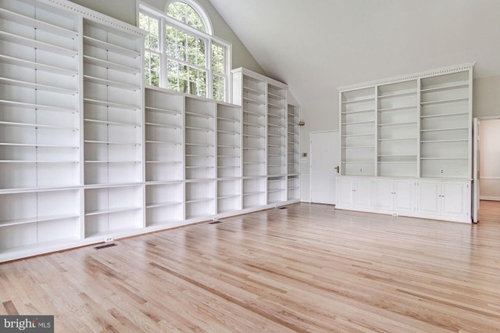
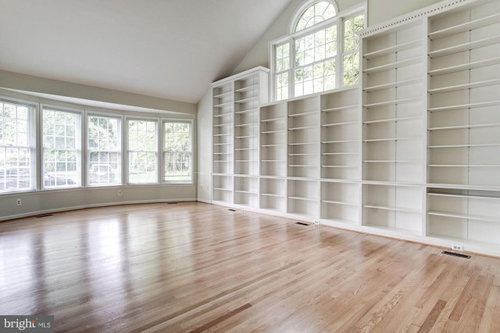
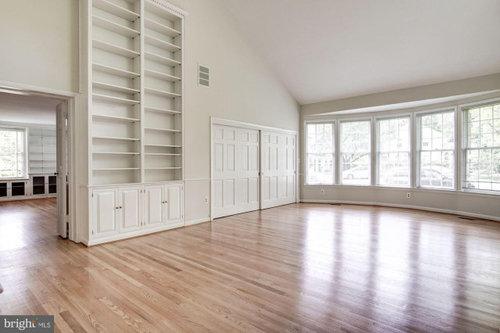
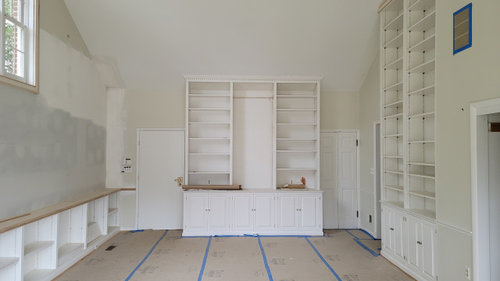
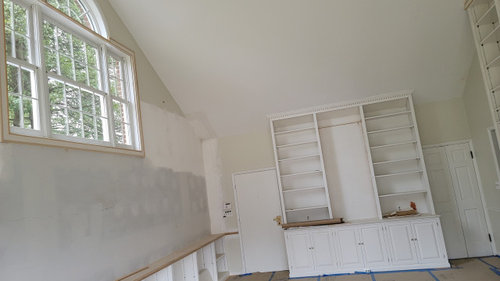
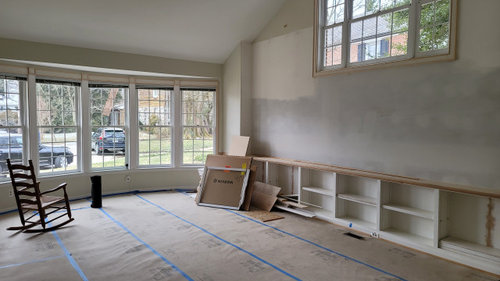
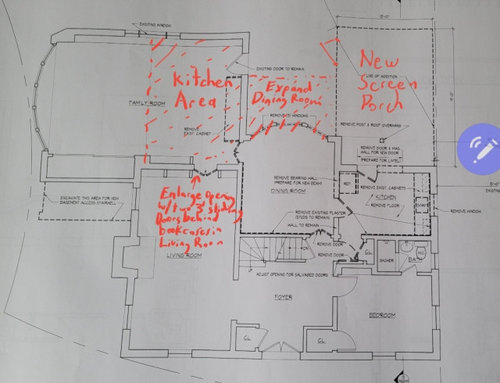
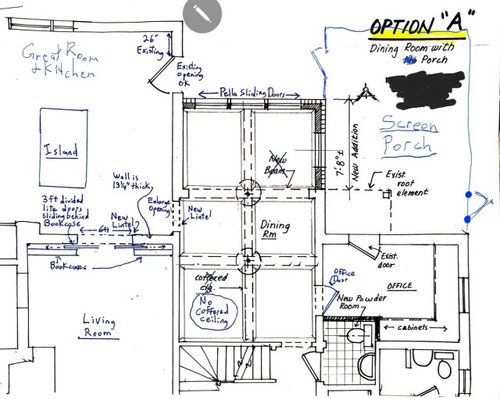
The previous owners built a large addition in 1988 and it is a massive Great Room (or Family Room on some of the drawings) and it is about 24 feet long, 17 feet wide, and it has a 16 foot cathedral ceiling. They built it as a Library and it had floor to ceiling (up to 12 feet tall) bookshelves on every available wall. We removed most of the bookshelves as there was no place to hang art, but were really stuck with what to do with the room. At one point we thought it would be a dining room but it seemed like it would be a large lonely and mostly unused space with a dining room table in it and a 16 foot ceiling above. In the various designs it always felt like an extra room off to the side. After multiple sketches we decided to make it a kitchen, with a casual living room type area on the far side of the room. It will be the focal point of the living space. We plan to open up a wall into an adjacent living room which will provide nice sight lines and light, and the opening will have sliding doors (with glass) that separate the kitchen and living room and disappear behind bookcases when we want the space open, which is something I did in my previous home.
The kitchen area has oak wood floors which we will keep. It is built over a crawl space accessible from the basement, and I have spent way too much time in the crawl space upgrading the vapor barrier on the ground, sealing it to the foundation, and fixing insulation where it had fallen over the years.
I'll post some architectural drawings and sketches, and some photos. I know I need to get some more dimensions which I'll collect soon. I'm not currently living in the house but I'm there every day doing work on it. As an aside, I've been working in the upstairs bedrooms cutting plaster to get into four knee-wall spaces which I've re-framed (yes, they were load-bearing walls) and insulated, and I've ordered cabinets from Scherr's that will become four built-n dressers and shelves recessed into the kneewalls, making good use of the space. I was a carpenter during college and beyond, and I continued doing construction on my homes in addition to my day job.
First I'll post some "before" photos when I purchased the house. Below is the Great Room area that will become the kitchen. The current plan is to put the rangetop against the wall between the two doorways, where there is currently a bookcase. The door on the left opens to the outdoors and the door on the right opens into the dining room.
The next two photos show the Great Room from different angles. In the second photo below you can see a doorway into the Living Room.
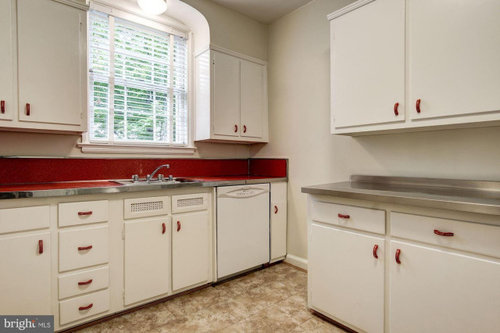
This is the current kitchen. Cute. Nope.
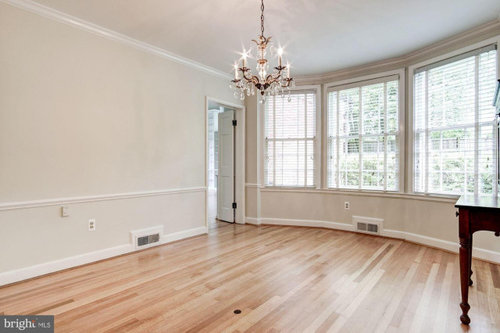
This is the current dining room. The wall with windows will be removed and the dining room extended in that direction, in part to accommodate a large cherry dining room table I built. The doorway opens into the Great Room and future kitchen area.
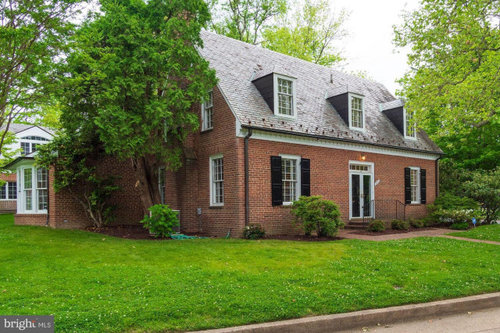
This is the front of the house, so you get an idea of the style. On the left you can see the windows of the Great Room.
This is how the Great Room and new kitchen area look today, after removing most of the bookcases. The taller bookcases will also be removed.
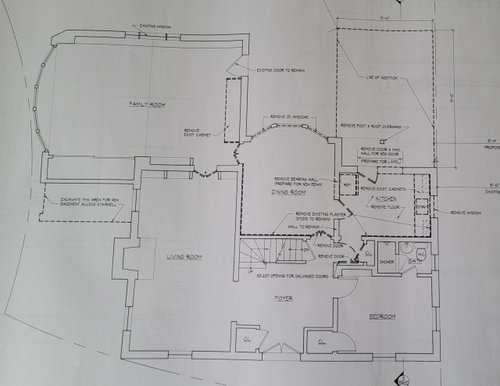
This is the current footprint. The existing kitchen will be converted to an office, with a new powder room built in the pantry area of the current kitchen.
Below is how the construction overlays on the original floor plan.
Below is a more detailed sketch of the construction. The architect is working on new sketches and this is all I have for now.
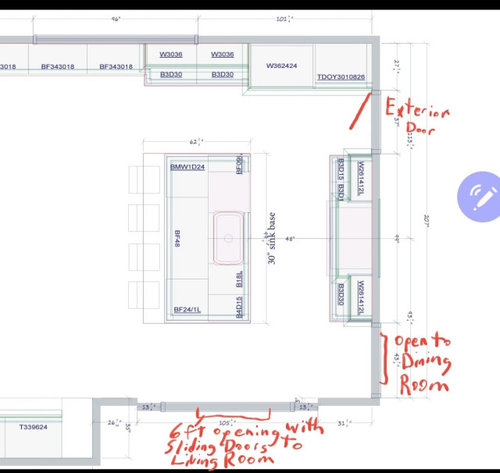
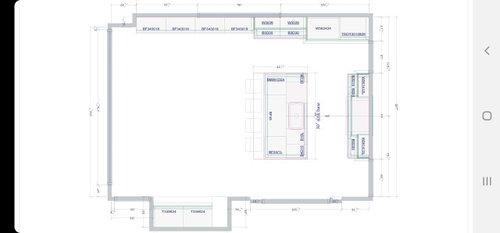
And finally, below are sketches from the current kitchen design. Thank you for scrolling through the background photos above.
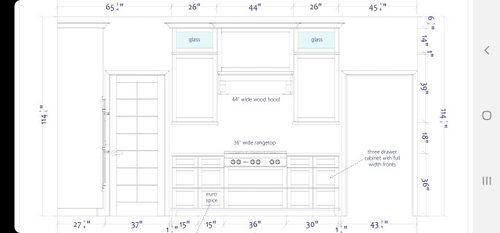
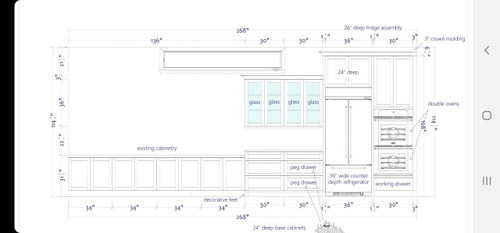
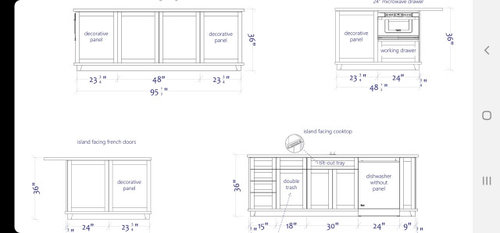
Below are sketches of the four sides of the island.
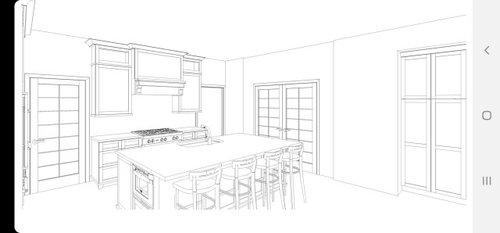
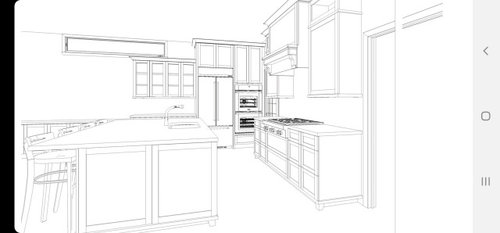
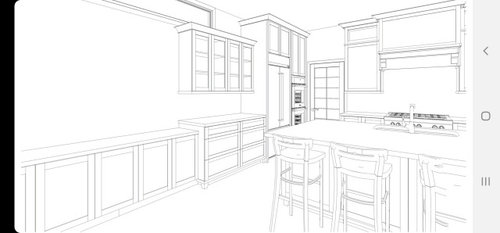
Below are the perspective drawings.
I'm pretty happy with the overall layout. Sorry I don't have dimensions of the walkways around the island. I can ask the designer or measure them from the drawings. At first we thought the island was way too big but after putting a plywood template in the space, it looks fine.
I'm pretty happy with the design on the left with the fridge/ovens. The exterior door will be hinged next to the oven and swing in front of the ovens, which I like for traffic flow.
The rangetop will be a 36 inch Bluestar. I wish I could get a 48" top again... I'm not happy with the cabinets on either side of rangetop. I think they should be 30" cabinets with drawers, with some shorter (in height) drawers for utensils, pot lids, etc. Big pots and pans can go in the drawers under the rangetop, and extra-big ones like a jambalaya pot can be stored in a pantry or in the basement. I don't think I would store cooking pots in the base cabinets on either side of the range. Perhaps I would have four drawers in each of these 30 inch cabinets. It is so nice to pull out a wide drawer with lots of utensils spread out between a few dividers.
One of the cabinets next to the range is their "spice cabinet" that has a pull-out door with multiple pullout drawers inside that hold spices and bottles. I'm not a fan of cabinets that require you to open a door before accessing drawers. Maybe I'll use one of the 30 inch drawers as a spice drawer with the slanted inserts. I had pullout spice racks on either side of the rangetop in my old kitchen so I'm pretty familiar with the pros and cons. I saw the great thread here on spice storage!!!
I am generally pretty happy with the layout on the sides of the island with the sink and the microwave drawer. I haven't spent much time thinking about the other two sides of the island although I probably would put drawers on the side of the island that faces the living room because they could store things for the dining room (function) although panels or doors facing the living room might look better (form).
I'm not sure what to do with the huge 48" wide cabinet under the island seating area. Should this just be doors with deep shelves for occasionally-accessed items and small appliances?
I'll probably put a 24" x 24" x 4" thick Boos butcher block inset into the corner of the island countertop to the left of the sink, and the cabinets here will be a few inches shorter so the butcher block protrudes about an inch above the countertop. I did this in my last place and really like it. This would be the main prep area, near the trash, stove and sink. The corner of the island nearest the fridge and ovens will be the baking area and landing spot for items from the fridge, and it also could be another prep area with cutting boards stored in the narrow cabinet to the right of the dishwasher.
Who will be living here? It will be me and my partner. She does cook and said she prefers to be a sous chef and wine pourer! I love to cook, as I mentioned previously. We both love to have gatherings and entertain. We each have two daughters, and the youngest is 18 years old. My oldest daughter is currently living in the house as she is OK being in a construction zone. In a couple of years none of them will be living with us, although they will visit when they come home from college and we hope it will be a gathering place for them. The house has only three bedrooms. There are boomerang possibilities...
I'm open to your thoughts and suggestions. Thank you for taking the time to read this long thread.
BillyG


















billy_gOriginal Author
Related Professionals
Mountain Home Kitchen & Bathroom Designers · Nashua Kitchen & Bathroom Designers · Rapid City Kitchen & Bathroom Designers · Omaha Kitchen Remodelers · Olean Kitchen Remodelers · Chico Kitchen Remodelers · Charlotte Interior Designers & Decorators · Buffalo Interior Designers & Decorators · Las Cruces Interior Designers & Decorators · Joplin Architects & Building Designers · Chillicothe Architects & Building Designers · Muskegon Architects & Building Designers · Fayetteville Kitchen & Bathroom Designers · Knoxville Kitchen & Bathroom Designers · Bronx Kitchen & Bathroom Designers