

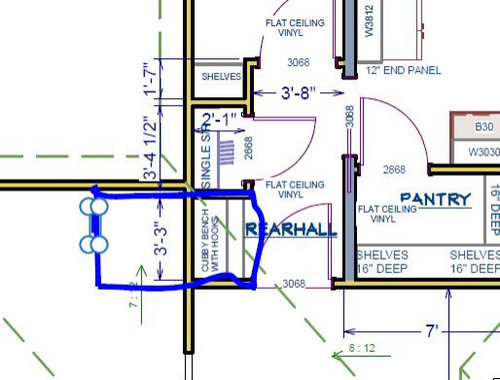
Adding a half bath
5 years ago
Sort by:Oldest
Comment (1)
Related Stories
REMODELING GUIDESAsk an Architect: How Can I Carve Out a New Room Without Adding On?
When it comes to creating extra room, a mezzanine or loft level can be your best friend
Full Story
BATHROOM DESIGNOld-School Swagger for a Modern Bath
Sepia photos, a leather-look floor and crisp finishes make for a room that’s dapper but appeals across the board
Full Story
10 Artful Powder Rooms
If your powder room is suffering from a severe case of ho-hum, bring it back to alluring with skillfully placed art
Full Story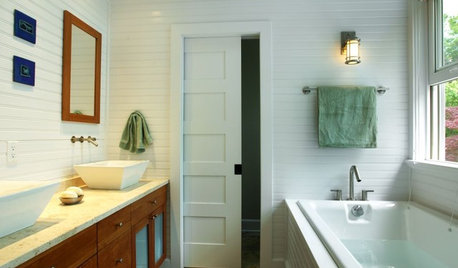
BATHROOM DESIGNMake a Powder Room Accessible With Universal Design
Right-size doorways, lever handles and clearance around the sink and commode are a great start in making a powder room accessible to all
Full Story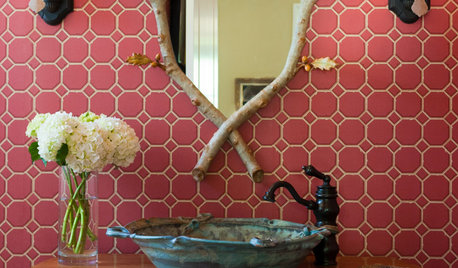
BATHROOM DESIGN10 Jewel-Box Powder Rooms
Throw out the design rule book when planning your own small W.C. and get the half bath you'll really love
Full Story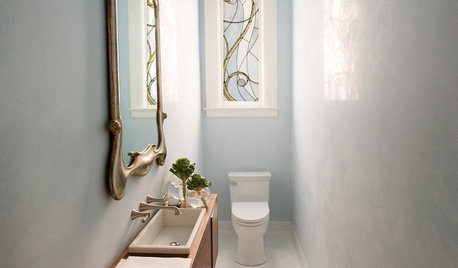
BATHROOM DESIGNHouse Planning: 6 Elements of a Pretty Powder Room
How to Go Whole-Hog When Designing Your Half-Bath
Full Story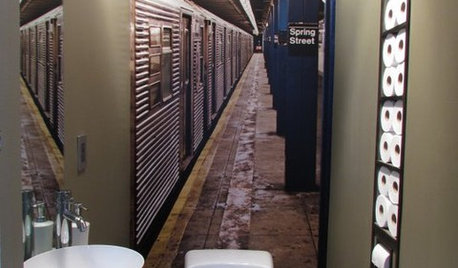
POWDER ROOMSNow Arriving on Platform 2, a Playful Powder Room
Subway graphics from a New York City station add unexpected depth and humor to a tiny half bath in California
Full Story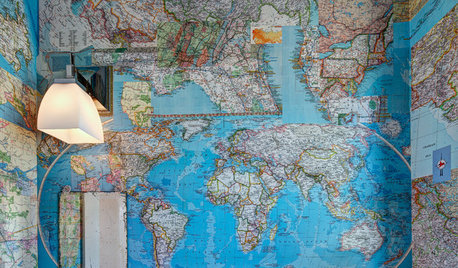
WALL TREATMENTSA Tiny Powder Room Gets a Map-tastic Look
Creative cartography adds cheer and personality to the walls of a compact half bath
Full Story
BATHROOM DESIGNPowder Rooms That Really Perform
Put your guests at ease with a comfortable half bath with all the right amenities
Full Story
BATHROOM DESIGNKey Measurements to Help You Design a Powder Room
Clearances, codes and coordination are critical in small spaces such as a powder room. Here’s what you should know
Full Story
Suki Mom
Related Professionals
Hattiesburg Home Remodeling · Bloomington Home Remodeling · Peoria Home Remodeling · Casper Home Remodeling · Eugene Bathroom Remodelers · Vidalia Interior Designers & Decorators · Spokane Interior Designers & Decorators · Logan Architects & Building Designers · Branson Kitchen & Bathroom Designers · Potsdam Kitchen & Bathroom Designers · Odessa Kitchen & Bathroom Designers · Frisco Kitchen & Bathroom Designers · Wenatchee Kitchen & Bathroom Designers · Queens Kitchen & Bathroom Designers · Memphis Tile and Stone Contractors