Software
Houzz Logo Print
cheri127

Feedback on layout, please.

5 years ago
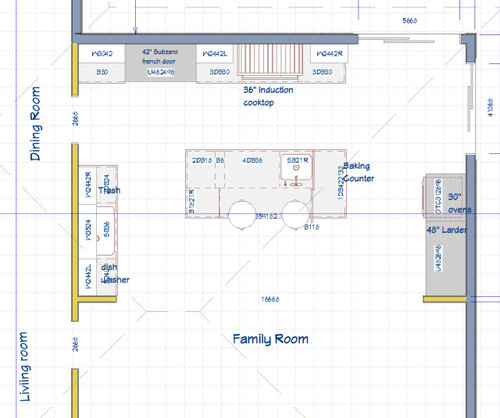
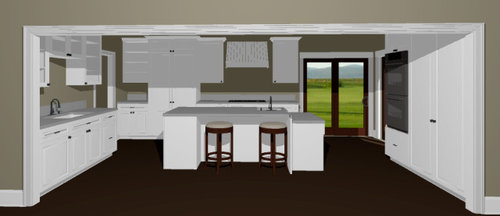
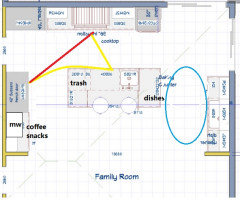
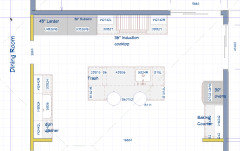
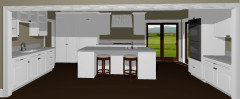
I posted this yesterday but it didn't work. Hope this doesn't duplicate. We're moving and our new house needs a new kitchen, of course. LOL. We both cook, I bake bread and DH never puts dishes in the dishwasher so the clean up sink can't be in the work space. Please let me know if you see any glaring flaws or if you have better ideas. Thanks.


Comments (15)

  • 5 years ago
    last modified: 5 years ago

    I think I like it...with a couple of tweaks (of course!)

    Move the trash to the island -- the end closest to the Cleanup Zone.

    • First, far more trash & recyclables are generated while prepping and cooking than cleaning up, so the trash pullout will get used far more often in the Prep & Cooking Zones.
    • Second, you need the storage in the Cleanup Zone for silverware and the like and that works better close to the DW.
    • Third, you only need an 18" width for a two-bin trash pullout, so don't waste the extra 6" on the trash pullout.
    • As an FYI, I put our trash pullout like you have it and it's probably the biggest regret I have with my Kitchen. The trash pullout is across a 6' aisle from the Prep & Cooking Zones so I either constantly go back & forth b/w them (with trash often dripping) or I pile them all up and take them across the aisle at the end -- meanwhile the trash & recyclables are taking up valuable counter space! (I tried taking the bins out and bringing them over to the Prep & Cooking Zones, but it was a pain and they were constantly getting in the way.) Your case will be even worse because it will not be a straight shot, the island is a barrier b/w the trash pullout and the Prep & Cooking Zones.
    • I strongly recommend moving the trash pullout!


    Next, think about your Baking Center & ovens...is that door I see going to make that aisle a busy aisle with people (kids, adults) using it frequently to go outside? Think about rolling dough, using the oven, etc., while dodging traffic. You do seem to have made it a wider aisle, so that should help. I don't really see another place for them right now, so I think it's something you will just need to keep an eye on.


    FYI...I think your DH and mine are cut from the same cloth when it comes to cleaning up and dirty dishes! :-)

    cheri127 thanked Buehl
  • 5 years ago
    last modified: 5 years ago

    I like the general shape, but I'd prefer the fridge on the side wall, near the DR, but convenient to the family room. Clean-up could go on the other side, with the ovens and pantry flanking the cooktop. (Can you add a window above the sink?) Other than rearranging the layout--what Buehl said. :)

    This plan puts the hood off-center to the room, so that might not be something you want to consider.


    cheri127 thanked mama goose_gw zn6OH
  • 5 years ago
    last modified: 5 years ago

    @Buehl - I have a Q - do you think that OP should move her trash bin????!!!??! LOL! ;)

    I’m sure some people can’t believe how “passionate” Houzzers get about kitchen designs!! BUT I completely understand how that could drive you crazy! Great advice!

    cheri127 thanked dani_m08
  • PRO
    5 years ago

    @cheri127, lucky you - have great feedback from the top two KD's (Buehl & MamaGoose) on the site! They are better than the dozen or so (at least it seemed like that many) KD's I met with in the Chicago area.

    cheri127 thanked mdln
  • 5 years ago
    last modified: 5 years ago

    This is one time that I respectfully disagree with Mama Goose - sort of. If the Cleanup Zone and dish storage are moved to the opposite side of the Kitchen, it will move them away from the Dining Room and the path b/w the Dining Room and dish storage will now be straight through the Prep & Cooking Zones. While you might tell people to go around the back of the island, the reality is that we humans tend to take the shortest distance b/w two points, regardless of obstacles or "plans"!

    Mama Goose's plan does move the Baking Center to the other side of the island and out of the main path to the exterior door, but the ovens are now on the other side of the Kitchen from the Baking Center.

    If you go with this plan...

    • Consider moving the ovens to the left of the range and, instead of one or two large pantry cabinets, get 2 or 3 narrower pantry cabinets and put them on either ends of the range run. Narrower is better with deep pantry cabinets anyway since things get lost in the depths of the wide/deep pantry cabinets (yes, even with roll out tray shelves above waist high). Maybe two 18" pullout pantries and one 12" pullout pantry or utility cabinet (for broom, mop, etc.)
    • Note: I'm assuming the "48-inch larder" is one or two pantry cabinets. I see a toekick in the elevation and that points to it being a cabinet(s).
    • I would also be sure to increase the width of the aisle the Baking Center is on since it will now be used for refrigerator access, MW access, Snack Center access, and the Baking Center. Only the refrigerator access will be directly in the way, but it's probably the deepest item on that wall. Plus, traffic will still be drawn into that area b/c of all that's going on there. I recommend 51" (measured to/from the the items that stick out into the aisle the farthest -- probably the refrigerator handle on one side and the counter overhang on the island).
    • This might mean making the island a bit narrower to accommodate a wider aisle on that side.
    • Try to keep at least a 48" aisle b/w the island and Cleanup Zone b/c there will still traffic there due to the exterior door. Keeping the DW on the outside will help since the island will not be directly across from it.
    • I assume there will be nothing b/w the island and Family Room, correct? (I.e., no table)
    cheri127 thanked Buehl
  • 5 years ago

    Hey Buehl Mama Goose. How are you still hear after all these years?! :)


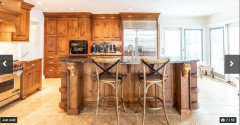
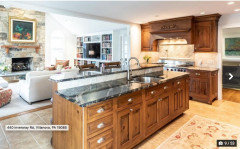
    I'll add some pics of the existing layout. It's the least efficient kitchen ever! So much wasted space.


    I agree that the island needs trash. I was planning a pullout under the prep sink. I won't be putting a GD there since I almost never use one. I also agree I don't need a 24" trash cabinet but what to do about symmetry?


    It's just DH and I but should we be blessed with grandchildren, I don't anticipate them using either of those sliders. There is another one in the family room that is closer to the action on the deck and the yard.


    The existing kitchen has the range where I put the sink. I see that as being the main aisle from the kitchen to the family room so leaving the range there is a no go for me. Plus I learned the hard way with my beach house kitchen that I don't like prepping on an island thats adjacent to the cooktop.


    Mama Goose - All of my initial layouts had the clean up sink where you put it. I didn't like the idea of all the dishes and glasses being so far from the coffee/breakfast/snack area. I'd rather have things further from the DW because it's only emptied once a day but dishes, glasses and flatware are reached for many times. I do like the fridge/coffee bar as drawn in your layout though. I will play with it some more. I could store the mugs, cereal bowls and small plates in the wall cabinet there.


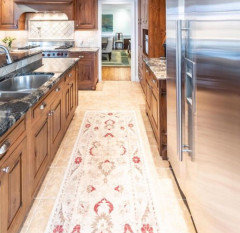
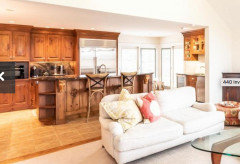
    The existing kitchen


    You may be able to see here that those sliders won't be used much. Wish I could change them to windows but it's an HOA so no go.


  • 5 years ago
    last modified: 5 years ago

    The larder is not going to be a cabinet. I should change the way I drew it. It's going to be more like a reach in pantry with 15" shelves on the bottom and 8" shelves the rest of the way up. I don't love roll out pantries. Right now I use the old back stairs and while having to go up two steps to get to the shelves, I really like how things are stored there and it holds a lot of stuff.


    As much as I love the breakfast bar in Mama Goose's plan (I have that set up now both at home and the beach), I'm not sure I can make it work with the dishes so far from the action. I'm not too fussy about storing the dishes remote from the dishwasher, though. I'll have to study the possibilities a bit more.


    Thanks for all the feedback. It's very helpful.

  • 5 years ago

    Well, I played and played with the layout and couldn't come up with anything that moved the clean up sink to the exterior wall and put the dishes where I would like them. I do love having a breakfast bar and will miss it, but I can't find a solution that doesn't require lots of steps to the dishes. However, I moved things around a bit to give a cleaner look, especially for the island. (The larder doors will not be paneled as shown...maybe decorative glass). Any thoughts or criticisms are welcome. Thanks!


  • 5 years ago
    last modified: 5 years ago

    Looks good!

    Is there a reason you put in a 6" cabinet on the island instead of adding it to the 36" cabinet next to it?

    If you eliminate the "larder", you could have a breakfast bar, but if this is all the storage you have, then I think the pantry is more important.

  • 5 years ago

    I agree--it looks good! (For the record, I didn't move the baking counter. I still like it on the end of the island, but I might be prejudiced, because that's where I do all my kneading and rolling of dough. However, it's not in a high-traffic aisle.)

  • 5 years ago

    Thanks for taking the time to look and comment. I really appreciate it.


    @Buehl The 6" cabinet is an open cab with one horizontal shelf to hold cutting boards. I had a 5" "filler" cabinet in the first kitchen we did after the KD mismeasured. I used it for cutting boards and loved it so much that I put it in the two kitchens I did after that. A lucky mistake. :)


    @mama goose_gw zn6OH I'm thinking of putting the baking counter back on the island. I like a lower surface for unpacking groceries, tossing salads, stirring things etc. as well as baking.


    Now if I could only find a contractor........ :)


  • 5 years ago

    If you swapped the wall ovens with the baking counter, the the island would be behind you as you are working, making it easier for temporarily stick ingredients there that you want to keep away from the counter you are making your baked goods on. And it might give more space to walk around an open oven as needed?

  • 5 years ago

    @Buehl The draw of the lower counter next to the oven is that I can keep my mixer out; I don't think I would like it left sitting on the island but idk. It's an Ankarsrum so not as heavy as a Kitchen Aid to retrieve from storage but still, I'm idle and would prefer not to put it away. Haha. (In my defense I bake 4-5 days a week) An 18" deep counter is enough for what I do since it's only bread baking, rarely cookies, never pies or pastry. And I do like the microwave there!


    @Sara S I agree that an open counter rather than the tall cabinet next to the door is better and it will work better with the island. I'm trying to squeeze in that shallow tall closet for canned goods. The big reach in pantry may not be enough, I'm not really sure. We don't buy in bulk but cook a wide range of ethnic foods so lots of different pulses, rices and grains, not to mention all the gadgets and specialty cookware. The new house has a pantry in the laundry room and not much storage in the kitchen. I'll see how I feel about traipsing in there for things but I have a feeling I won't like it. LOL. I also like the oven closer to the cooktop but that's not a priority.

  • 5 years ago

    @Buehl After hitting send for the comment above, I realized, because the mixer isn't very heavy, it wouldn't be a hardship to move it from the counter next to the oven to the island, so I could leave it out even if I don't lower that counter. That puts the lower counter in the island right by the door where I'll be coming in with groceries. I think that's the best option. :)