Software
Houzz Logo Print
webuser_1386570

Home addition with double stud wall?

5 years ago
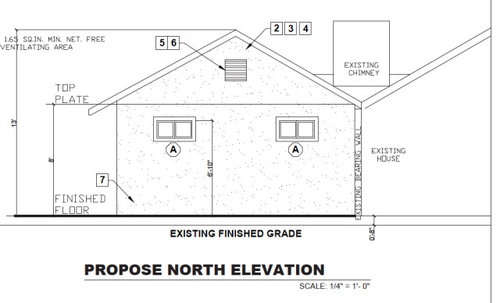
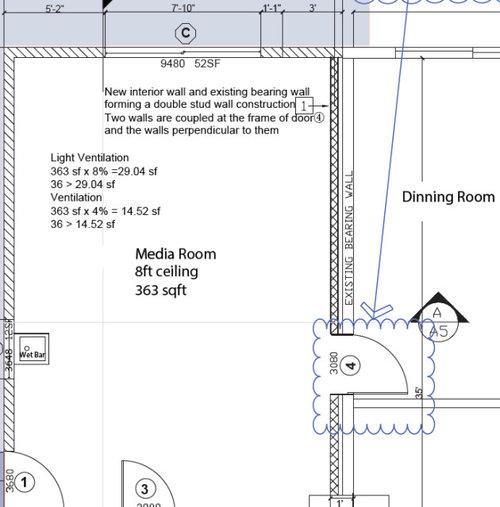
I am trying to add a media room to my exsting 2 story SFH in an HOA community that do not allow detached addition in San Diego. The room is "attached" to the existing bearing wall of the old house that has the lower side of the original slope roof sitting on. I am considering adding another 2x4 stud wall right next to (actually 1.5 inch away from) the existing bearing wall so the the old existing bearing wall and the new wall forms a 1ft thick double stud wall. These two walls are only coupled at the door jamb and other walls perpendicular to them. Then the rafters of the slope roof of the addition is loaded only on the new wall next to the existing bearing wall. I thought this would be a good idea to minimize the thermal and sound bridging between the addtion and the old house, reduce the loading to the existing bearing wall, and I don't need to worry about the old roof rafters interfering with the new roof rafters. but there are some concerns like, would city consider the addition to be attached or detached? I think there might be some grey zone here, since technicially the new addtion is almost not touching the old house except at a few spots. Would it pass dry wall inspection becuase there is no way to put dry wall on the new 2x4 stud wall at the side facing the old house? Would there be other structual concerns if I do that? How should I install the door on the double stud wall which opens into the existing house?

Thanks


Comments (12)

  • PRO
    5 years ago

    Pose your questions to the city.

  • PRO
    5 years ago

    Get a builder and architect involved in your project real soon. Chances are there is a better way to skin this cat.

  • 5 years ago

    Hi Mark,


    I am working with a builder and architect and they are ok with my idea.

    Budget is not a concern. The main reason I want to do that is, I will use that room to play some loud music and I don't want to annoy my family living in the old house. Actually the whole room will be soundproven to not disturb any neighbors in the quiet community. Either with or without the double stud wall, it will look the same from outside. The new roof rafters are also not 100% necessarily to only siting on the new wall if there is any structure weakness. What's important is the double stud wall.

    The only downside of doing this I could think of is, the wall to separate the addition and old house will be really thick (1ft) and it may feel weired when you pass through the door and notice the thickness of the wall. Could you share your opinion about what's the downside of having a doulbe stud wall there?

  • 5 years ago
    last modified: 5 years ago

    Even a double wall will need some form of resilient treatment to be effective but the real problem will be the door. The treatment of the wall won't matter if the door isn't designed to the same standard and that will be difficult. You might need to consider two gasketed solid core doors in the deep opening and possibly a vestibule. Exterior windows should be few and small with triple glazing.

    As for the zoning ordinance, if the addition touches the house, its part of the house; no gray area there.

    The resulting thick wall is a single wall to the building department so it only needs drywall on the exposed faces. What's inside the wall doesn't matter.

    Why would you be concerned with thermal bridging; will one space be kept at a different temperature?

    One of the most important issues will be sealing joints, cracks and electrical penetrations although insulation will help reduce that problem..

    If you have an architect, why wouldn't you be asking him/her to design this room? If the architect is actually licensed he/she should be able to advise you as well as we could.

    I don't understand the elevation. It doesn't appear to show the new room.

  • 5 years ago
    last modified: 5 years ago

    Hi RES2,

    I also want the media room to have the potential to be rented out. Therefore, actually I would be concerned out sound bridging more than thermal birdging: if the roof ratfers of the new addition touch the roof rafters of the old house, the vibration might be carried over from the new addition to the old house.

    The door between the addtion and the old house is there to just pass the code of addtion must be accessible from the old house. In fact the addtion has separate entrance. The door between the addtion and the old house would most likely not be used at all. I may build some sort of laminated block from 5/8" drywall+mass loaded vinyl to fill the rest of the opening after all inspections are done. Therefore, It may not be necessary to do something too extraordinary on the door. I am just wondering how should a normal swing door be installed into the deep opening? Should I use 2x12 stud as the header of the door frame and use some jamb extension?

    The architect I am working with is really a noob and I cannot really rely on her advise.

  • 5 years ago

    First, as an architect, I refuse to believe an architect could not design this room. Check her credentials with the state online database; "architect" is a legally restricted professional title, not a job description in the US.

    Your intent is still not clear. Would a tenant play loud music? The sound of voices is nothing compared to the sound of a base drum.

    I don't know why you're concerned with the roof rafters. If this will be a shed roof, the rafters could be discontinuous at the house bearing wall but that's a minor issue compared to the new floor joists being attached to the old foundation.

    Why would you hire a noob? What services will she be providing? Is she the builder's drafter? I'll go out on a limb and say those drawings were not done by an architect.


  • PRO
    5 years ago

    If the existing chimney is functional and not decorative, I don't think it will meet current code requirements when the addition is built. Have your designer check on that. What is a "Dinning Room?"

  • 5 years ago
    last modified: 5 years ago

    Its difficult to understand much of what you have said.

    Why would you be concerned with passing through the door if it will be sealed off after inspection?

    Why would you have a sliding glass door if you're concerned with loud music bothering the neighbors?

    There are many Youtube videos about isolating a band room.

    What seems to make sense is not always the best option. You need to learn more and make fewer assumptions.

  • PRO
    5 years ago

    A "Dinning Room" is where you adjust your din on your film camera.

  • 5 years ago
    last modified: 5 years ago

    I admit myself is also a noob. She was recommended to me by my agent since "your project is easy and you just need to hire a cheap noob." It was the worst decision in my life to work with her. Honestly I don't know if she is really an architect or just a random designer. I was too busy and when I found her drawing was full of stupid mistakes, it's already too late.

    At the beginning what I told her to do is to maximize the sound isolation between the new addition and the old house. What she came up with is a 3ft wide hallway inside the addition that separates the media room and the old house. I found that spending 3ft out of available 17ft on a hallway is too much of wasting area, but it's too late to change the plan too dramatically, so I came up with the idea of pushing that wall all the way to the existing bearing wall, only leaving 1.5 inch gap instead of 3ft gap.

    "Playing loud music" is a little exaggerated. It won't be used as a band room. But typical noise of watching movies could be expected. You can consider the addition and the old house are two adjacent units sharing one wall and both have acesses to back yard in a townhouse community. I would try my best to soundproof the addition, but I don't think it is a good idea nor necessary to make the addition be a true completely sealed music studio that may hurt its value as a rental property.

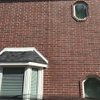
    The city reviews are just finished. The double stud wall and the chimney inside the house once addition is built are not issues. I have seen similar things in the house shown in the picture below. I can cover the surface of the chimney by free standing wardrobe later.

    I still want to leave the possibility to open the door in case I would sell the property to buyers that would use the addition as a true media room/ gym/play room/ game room/guest unit etc instead of a rental property.


  • PRO
    5 years ago

    My guess is "just a random designer". From what you have shared and looking at the drawings, find a competent designer without the help from your "agent" and start over.

  • 5 years ago

    "Playing loud music" is a little exaggerated.

    Oh come on, be honest. You chose Metalord as your screen name, not ASMR! Unless your repertoire only includes air guitar.