Software
Houzz Logo Print
marilynbloom

Please help me update my kitchen

5 years ago
last modified: 5 years ago
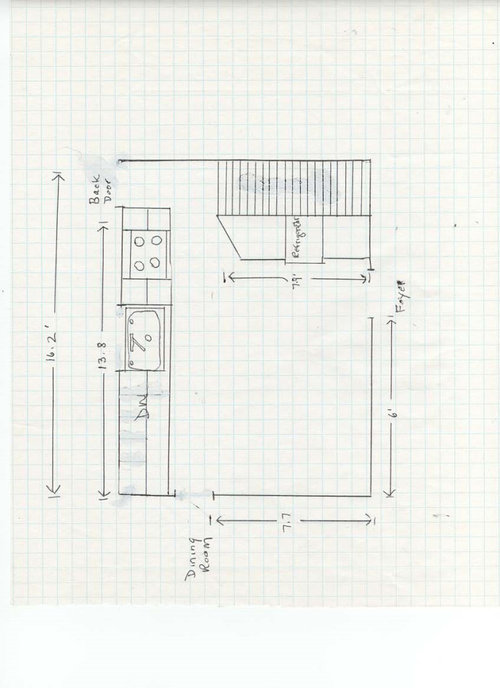


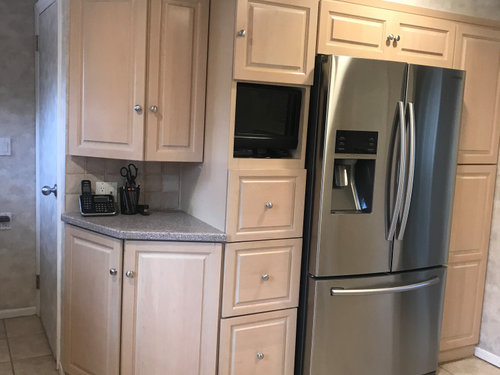
Is my kitchen beyond help? I posted yesterday with only one comment. I definitely want to replace my corian counters and backsplash with something brighter and more updated. I am also considering having the cabinets professionally painted. I really don't want to replace the cabinets as they are still in excellent condition. After a year of quarantine and cooking with my husband we'd love to add an island. Do you think that we have the room to add and island and still keep a kitchen table? I have no problem replacing the kitchen table and chairs. I am open to all ideas. Thanks in advance for your help!

Comments (11)

  • 5 years ago

    It doesn't look like an island would fit the current layout. I would want to change the layout especially the stove. You need more work space around it and not so close to the door. It seems ill advised to change countertops in this setting

    Marilyn Bloom thanked jck910
  • 5 years ago

    Is this kitchen so hopeless no one has suggestions?

  • 5 years ago
    last modified: 5 years ago
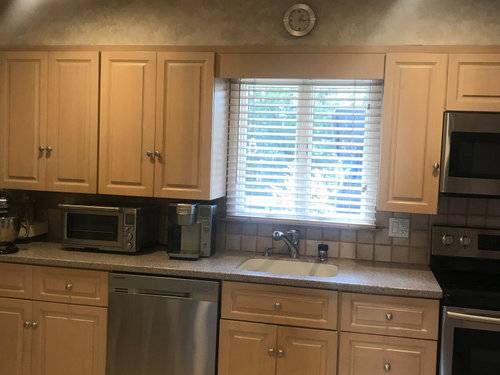
    It isn't hopeless. Would it be possible to move your dining room door and have your cabinets go around the corner on that wall? If not possible to move the door, can you put cupboards there to put your appliances on? With all your appliances on the counter, it appears you do not have much counter space? Looks like you would still have room for your table in that space. Not sure you have room for an island but maybe a peninsula on the wall by the foyer door with storage below and working space on top.

  • 5 years ago

    My suggestion is to remove the wallpaper and paint the walls a color to break up all the beige. It's hard to suggest a color, but a sage green or light teal might perk up the space. What colors are used in your other public areas? Could you use one of them? Even a not-too-dark brown would add some energy.

  • 5 years ago
    last modified: 5 years ago
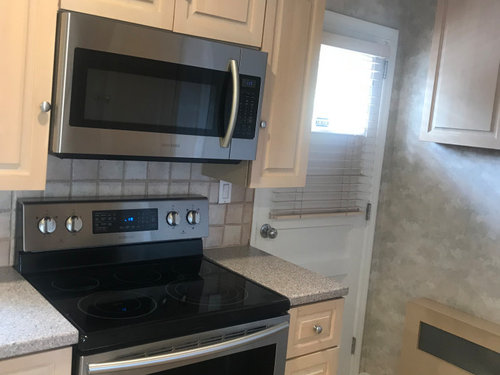
    PS Have you considered moving the door way on the left lower side where does the doorway go to the right side of the kitchen so that the path way is along a long wall and then you would have a continuous run of wall to go around the corner where the existing doorway is and work with that space....no need to walk thru the kitchen when you can walk along one wall.....just a thought. Very interesting room and dilemma.

  • 5 years ago

    I agree in regards to wall removal. No space is hopeless. And anything can be aesthetically transformed. I think figuring out the layout is going to be harder than the physical design. Which will be easy.... can you remove a wall? Would you want banquet seating? What’s the rest of the house like? Do you want to do big changes or stat within this footprint and just deal with cosmetic changes?

  • 5 years ago
    last modified: 5 years ago
    I would try to get a proper vent hood that vents to the outside.

    Also, for safety reasons, it may not be the best idea to have a cooktop and oven right near a doorway.

  • 5 years ago
    last modified: 5 years ago
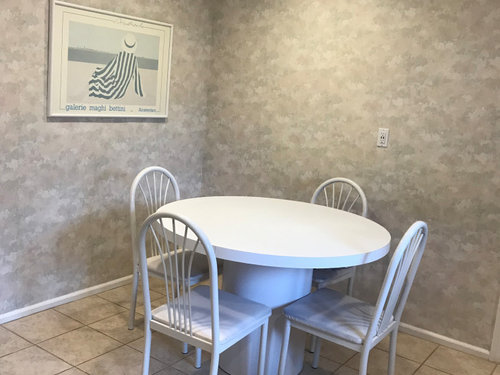
    It doesn't look like an island AND a table and chairs would fit. Since you have another dining area, you could add an island (perhaps with a little seating), and gain counterspace and moving around space for two.


    I just noticed - I think the 'to scale' drawing is not accurate. The wall that is 6-ft looks correct, but the others do not. Notice how the 7-ft-7-in wall is shorter than the 6-ft wall. Definitely want an accurate scale drawing if thinking of an island.

  • PRO
    5 years ago

    Instead of an island just add cabinets on the foyer wall, like hutch and buffet and a round glass top kitchen table. The buffet or base cabinets could be not more than 18". Deep with extra drawers and wall cabinets can be with glass doors . Your extra small appliances can sit on the base cabinets.

  • 5 years ago

    It looks like your kitchen must be pretty hard to work in. The sink is tiny, and there's almost no counter space. What little you do have is taken up by small appliances. Removing the kitchen table and adding a movable island would be a good tryout for an island. Get something with seating for two people on the foyer side, and use the side closest to the sink for prepping your meals. You can probably find something used on Craigslist or Offer Up just to try it out. If you do decide to replace your countertops it might be a good time to renovate further; a bigger sink, more counter space, storage for all the small appliances. And the stove really is in a difficult spot. I wonder how often does the back door get used, and do people ever bump into the cook?

Sponsored
Hope Restoration & General Contracting
Average rating: 4.7 out of 5 stars35 Reviews
Columbus Design-Build, Kitchen & Bath Remodeling, Historic Renovations