

Windows and building codes
5 years ago
Sort by:Oldest
Comments (12)
Related Stories

CONTRACTOR TIPSBuilding Permits: What to Know About Green Building and Energy Codes
In Part 4 of our series examining the residential permit process, we review typical green building and energy code requirements
Full Story
CONTRACTOR TIPSBuilding Permits: 10 Critical Code Requirements for Every Project
In Part 3 of our series examining the building permit process, we highlight 10 code requirements you should never ignore
Full Story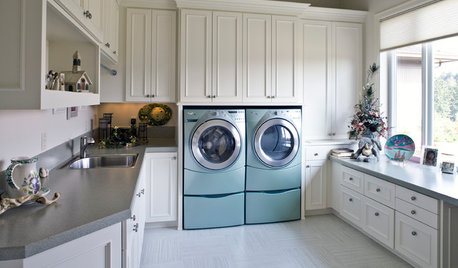
LAUNDRY ROOMSOne of the Biggest Building-Code Offenders in the Laundry Room
A dryer vent specialist shares what to do — and what to avoid — to keep things safe and efficient
Full Story
GARDENING GUIDESBuild a Modern Window Planter Box
This simply designed, easy-to-construct and inexpensive DIY window box can give your home or shed just the right touch of color
Full Story
KNOW YOUR HOUSEBuilding or Remodeling? Get the Lowdown on Load Codes
Sometimes standard isn’t enough. Learn about codes for structural loads so your home will stay strong over time
Full Story
REMODELING GUIDESEnergy-Efficient Windows: Decipher the Ratings
To choose the right energy-efficient windows for your home, first you need to know what the labels mean
Full Story
GREAT HOME PROJECTSHow to Install Energy-Efficient Windows
Learn what Energy Star ratings mean, what special license your contractor should have, whether permits are required and more
Full Story
REMODELING GUIDESEnergy-Efficient Windows: Understand the Parts
You can save money and energy with today's windows — but first you need to know all the window parts and types
Full Story
GREAT HOME PROJECTSUpgrade Your Windows for Beauty, Comfort and Big Energy Savings
Bid drafts or stuffiness farewell and say hello to lower utility bills with new, energy-efficient windows
Full Story




toddinmn
HomeSealed Exteriors, LLC
Related Professionals
Altoona Architects & Building Designers · Danville General Contractors · Mason City General Contractors · Casper General Contractors · Sarnia General Contractors · Orlando Home Remodeling · Kansas City Home Remodeling · Cherry Hill Home Remodeling · Clarksville Home Remodeling · Mankato Home Remodeling · Grand Forks Home Remodeling · Torrington Interior Designers & Decorators · Kankakee Interior Designers & Decorators · Concord Interior Designers & Decorators · Sterling Interior Designers & DecoratorsMark Bischak, Architect
kudzu9
A.M. TexasOriginal Author
toddinmn
res2architect
res2architect
Charles Ross Homes
Mark Bischak, Architect
Charles Ross Homes
Mark Bischak, Architect