Software
Houzz Logo Print
soisth_m

attic as a study area for two kids

5 years ago
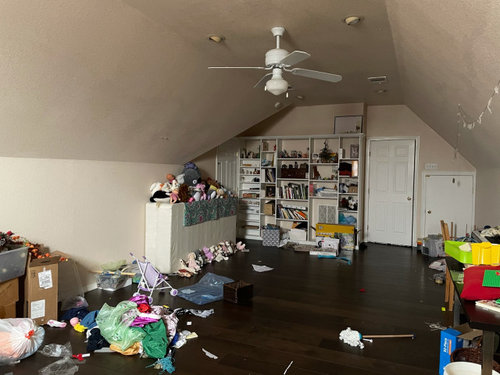
Our daughters will be going into the 5th grade. They share a bedroom downstairs and there is no space there to add 2 study study areas.
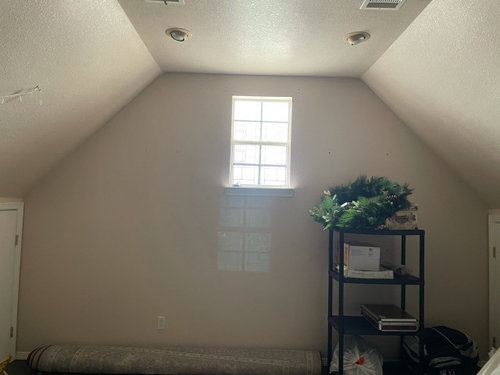


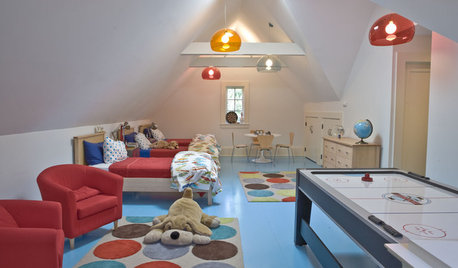
we have this media room upstairs which is now a playroom/storage (excuse the disaster!).
The room doesn’t have much natural light so my husband isn’t too keen on making this the study area but I’m hoping there is a way without spending too much. He wants to close off the formal dining (build a wall) downstairs (next to the kitchen) and make a double study there. I think that’s too close to the action in the house and they won’t be able to concentrate (we have an active little one). So I’m hoping this upstairs room has potential.

How can we make this room into 3 spaces?
Two area for each girl to study and another space (a corner?) for storage?

How can we brighten it?
All ideas welcome
Thanks so much!

Comments (12)

  • 5 years ago

    Add some skylights and/or, if possible, lower the existing window sill. lighten up the floor with carpet or carpet squares.

  • 5 years ago
    last modified: 5 years ago

    If your children are going to spend time up here, you should consider safety, specifically, how they'd get out if there's a fire. Is there an exit other than the door? The window looks too high to get out easily in event of a fire.

    I'd take another look at the downstairs option unless this room has two exits in event of fire.

  • 5 years ago

    This is a great space - anyway to make the window larger so workstations could have a view outside? If not I'd still have workstations near window looking back towards your entrance. Add a fun colored shag rug and couple of beanbag chairs for reading. More lighting to brighten the space. I agree, this space is so much better than taking away from your dining. Good luck - post pics when you're done

  • 5 years ago

    Of course you can make this a study space; I'm sure you will get many good suggestions. The real question is; will your daughters study there? My kids always wanted to be right at the kitchen table or counter--as they grew older they gravitated to their bedrooms for study--often preferring to sit on their beds by a window (yes terrible ergonomics) or sprawled out on the floor. We bought a small computer desk for one that preferred that set up, but still was in their bedroom. Point is, it is fun to create spaces that reflect how we imagine we will live--it is better first to see how you are actually living and then design the best space to enhance that.

  • PRO
    5 years ago
    last modified: 5 years ago

    If the buildout was done poorly, with minimal insulation, poor hvac, inadequate joists for a live load, and inadequate and unsafe electrical, no amount of alterations, other than a redo, will make it a legally habitable space. The too small windows would say that is more likely the case than this is a safe and well built space. At a minimum, if it was built to the other modern habitable standards, enlarge the windows in each gable end, to give more light, and to serve as emergency escape egress windows. Then add a couple of desks. Kids are more likely to spend time in their rooms, on their devices, than any “away” space. School and studying isn’t what it used to be. Parents are still trapped into thinking of it like their experiences of their school. It isn’t.

  • PRO
    5 years ago

    Contact a local architect to collect all the information needed to make such a decision and help you sort out your options. You may be able to build it out as planned, but that does not mean it will be used as planned. Think flexibility.

  • 5 years ago

    What is the exterior configuration of this space? Would it look odd on the exterior to move the window down so it could serve as legal egress in case of emergency. Check your local laws on the specifics of that. Looks like the storage area has already been defined where the shelves are, so close that off to include the big item on the left wall if it can't be removed or is needed for storage. Upgrade the can lights to bright LEDs in the 3500k - 4000k range. Paint the ceiling (and the slopes) white, and the walls in a favorite pastel shade both girls like. They're probably hidden behind the clutter, but where are the electrical outlets in this room? That will determine where you can set up study areas. Use of a computer to do homework will soon (if not already) be a given. Depending on where to locate the two areas, you might define each girls study space with an area rug to anchor the desk and warm up the cold, dark floor.

  • 5 years ago

    There are so many ways to convert this play area to include study areas! I agree with observing where family/guests naturally migrate for various purposes and maximizing the space but I also believe strongly in the power of "if you build it, they will come". Get the kids involved in the design and purpose, making sure you and your husband have a united front in the discussions so they don't think they need to take sides. Let them "name" the room, e.g. reading room, quiet room, treetop room, etc.


    It looks like the kids are already comfortable playing in here and being away from the hub. If you're using the dining room, it would be tougher to turn this room into a dining space. Also, this can be an opportunity to help foster a love for reading by giving them space and solitude for reading. If monitoring is a concern, maybe a video monitor?


    Incorporate storage along the sides so toys can be put away and aren't a distraction during study time,


  • 5 years ago

    Do they need to use computers to submit their homework? My kids never had computers in a place that was not easily visible by the adults. We had a playroom off of the main family room that had a built in desk for 2. Their computer monitors faced out to the kitchen where you could easily see if they were doing homework or playing a game!


    My youngest did his homework sitting at the kitchen peninsula all the way through high school, unless he had to submit something through the computer, and then he used the desk.

  • 5 years ago

    As my twin boys approached that age I found that they wanted to be in their rooms or even in the kitchen or dining room where the “action” was. They are seniors now and one never studies while the other is 4.0 and studies a lot...In his room.


    you have to plan not just for now but as they age and it happens fast. I can’t imagine my boys actually going up into the attic space to study unless their bedroom was there. Maybe I’m just trying to discourage the idea because we’ve had a fire and this space scares me. How would they escape if there was a fire?

  • 5 years ago

    I have twin girls in the 7th grade....


    When you say study space, what exactly do you mean? In my experience, that looks different depending on age, type of schooling (public/private vs homeschool), book vs. computer, etc. Right now, my girls are doing an online school but we found quickly that it is imperative that they do school where line of sight can be maintained by a parent so we have set up their computers in our dining room which is open to the kitchen, living, etc. They use headphones which helps block out distractions. They often prefer to sit on the couch with a chromebook, too. Therefore, a dedicated study space in a remote part of my home would be sorely underutilized because of our particular dynamic. You need to evaluate if having one in yours fits how you actually live or just how you want to live ;)

  • PRO
    5 years ago

    Add floor standing lamps on each side of the room with the overhead lighting will make a difference, soft cool undertone paint, and instead of demo or adding downstairs, make the window larger. If the window option is a not available, the lamps on both sides of the room with the over head lights, some shelving and organization, bright colored rug, you'll love the space.