Software
Houzz Logo Print
yhennigan

Centering the sink to the window

5 years ago

We are having a hard time figuring out how to center this sink on the window. (this is a very rough draft of a project). I have several questions:

1. Is it ok that the sink is not centered if we try to place the faucet in a spot that is centered?

2. Should we center the sink and move the dishwasher to the wall that is immediately adjacent to this wall? the dishwasher and sink would be at a diagonal.


Thank you,

Comments (23)

  • 5 years ago
    last modified: 5 years ago

    #1 option: NEVER

    What about putting a narrow cabinet or bank of drawers to the left of the oven (like what you have to the right of the oven now). Center the sink/cabinet under the window and place the dishwasher to the left of the sink?

  • 5 years ago

    We considered that, but the open dishwasher would make it difficult to reach the cabinets.

  • 5 years ago
    last modified: 5 years ago

    The cabinets on the adjoining wall? How long do you normally leave your dishwasher door open? In any event, having to close the dishwasher door in order to open a cabinet would be a way better choice than having an off center sink...

  • 5 years ago

    I would not have the dishwasher between the sink and the range. Never. Ever.

  • PRO
    5 years ago

    Are these windows already existing??

    I have my dishwasher where you have to close it to get to the adjacent cabinets - at first I was mad I did it that way ( even though I really had no choice ) but I got used to it so quickly, it is no big deal now. You adapt.

    My concern with this plan is that your sink to stove countertop is one of the most important pieces of workzone in the kitchen and it looks like it is the smallest here.

  • 5 years ago

    Another issue for me would be the lack of counter space between sink and stove. Maybe post a sketch with measurements of entire kitchen, there’s got to be a better way.

  • PRO
    5 years ago

    1. It is okay not to centre to window but I do not recommend moving the faucet over that far, it needs to look right with the sink

    2. The sink is recommended around 800mm away from the cooker, best check regulations. The idea is that you cannot touch the tap and the electric at the same time.


    An interior designer could look at the floor plan and suggest a better position for the sink potentially.

  • 5 years ago
    last modified: 5 years ago

    need more info.

    does the sink have to go on that wall?

    what about an island?

    what else is going in the kitchen that isn't in your drawing?

    are the windows already in place?

    Is this a new build? a redo?

    post pics if the latter.

    post an entire floor plan of the kitchen layout or some pictures

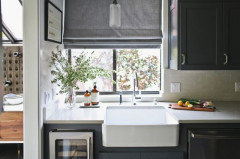
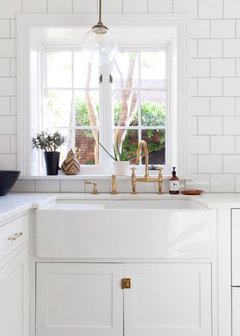
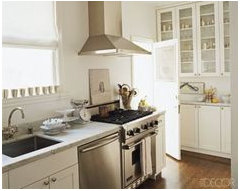
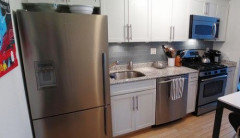
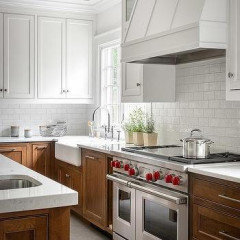
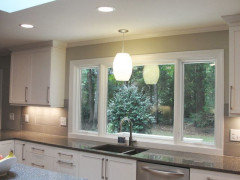
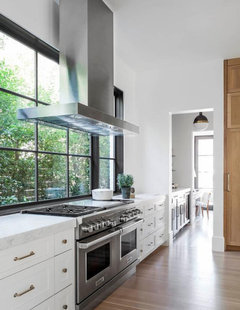
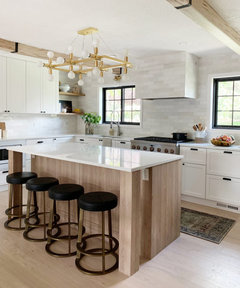
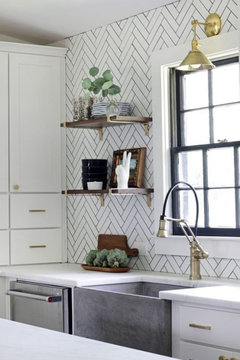
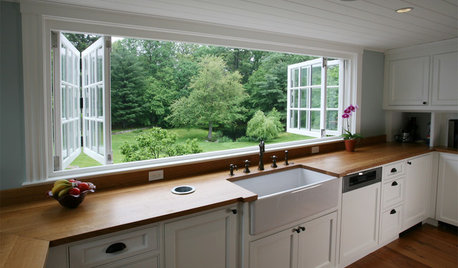
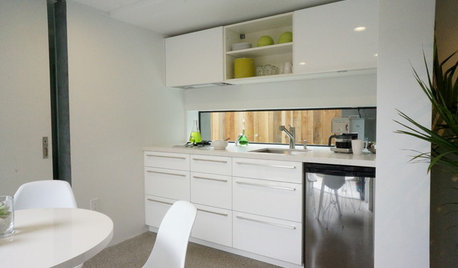
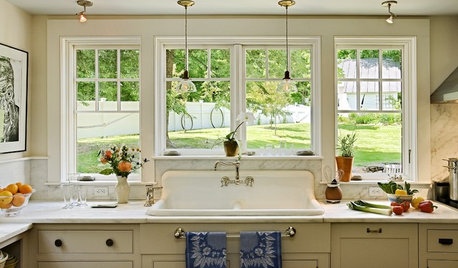
    btw, there are pics of kitchen sinks off center on the window. to say 'never' is bit dramatic.


    btw, you're basically going to have this layout? sink, DW, stove. Are you sure this is the best you can do?


  • 5 years ago

    I would prefer it be off center versus moving the dishwasher to an adjacent area. The stove is centered and will make the space look intentional. I think you stick with your layout.

  • 5 years ago
    last modified: 5 years ago

    Thank you Beth H. I knew NEVER was not true as I too have seen pictures where it works. The whole remodel is being done to add the windows. The windows will allow us to watch our kids swim in the backyard. This is the adjacent wall. Again rough plans.


  • 5 years ago

    Those pictures of the sink not centered on the windows make me nervous. Keep working on the design.

  • 5 years ago

    Yhennigan, you need to use scale paper and make a layout of your space, including door ways etc. You will get better help that way.

  • 5 years ago
    last modified: 5 years ago

    So you're doing this entire window remodel so you can watch your kids swim in the pool?? How often will you be in the kitchen while they're cooking?? better yet, how long will you need to watch them while they swim?

    These are short term issues. if you must be in the kitchen, then don't let them swim until you can go outside. soon enough they won't need you to watch them every minute of the day.


    The issue is the windows and the sink, yes? and you're doing this to watch the kids? Then why can't you do a larger window on the left, no window on the right, and move the stove down a bit? must you have two windows? I think one larger window w/a centered sink would look just as nice


    if you must have the two windows on either side of the stove


    then try and center the sink,


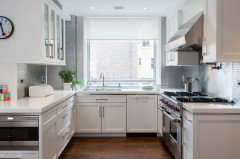
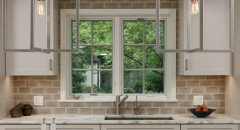
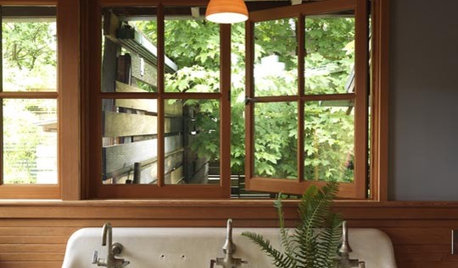
    this one is very similar to your window arrangement. I think the DW is on the other side. or in the island.


    or not, or move the sink elsewhere. or move the stove elsewhere.

    Oh, one other thing, lose the lower doors and replace w/drawers. drawers are much better for storage

  • 5 years ago

    I would enlarge the window so you can center the sink.

  • 5 years ago

    If the windows are new, I would definitely put a bigger window over the sink, eliminate the one on the right, and move the stove down to the right. Then you can put the DW to the left of the sink - out of your primary prep space.

    And yes to all drawers!

  • PRO
    5 years ago

    A few minor adjustments and things work for that wall if you keep that blind corner. It will be better to have wider drawers for utensils next to the range.

    Swing arm wall sconces would be great in this space.


  • 5 years ago

    Thank you for ideas Beverly! I love them.

  • 5 years ago
    last modified: 5 years ago

    You might think about putting the clean-up zone next to the fridge, which would put prep in front of the window to the left of the range. BTW, since you have to cabinets beside the hood to help contain the grease and steam plume, the hood should be 6" wider than the cooktop, to provide a larger capture area. I also added panels for the fridge, and a return panel for the DW in the illustrations below:


    Beverly's pics show a couple of sinks beside a corner, so you can see how that looks by scrolling up.(Oops, that was Beth H.)

  • PRO
    5 years ago

    It depends on the age of the kids. Ages 1-10 for safety, after that to prevent co-ed skinny dipping.


    Symmetry is overrated.

  • 5 years ago

    🤣 Honestly!

  • 5 years ago

    "After that to prevent co-ed skinny dipping."


    As someone who grew up in a skinny dipping household, I resent/resemble that remark. ;-)

  • 5 years ago

    Do you need a pot filler over your stove if the sink is that close? Just asking....