Software
Houzz Logo Print
webuser_415070198

New Construction Floor Plan Review

5 years ago
last modified: 5 years ago
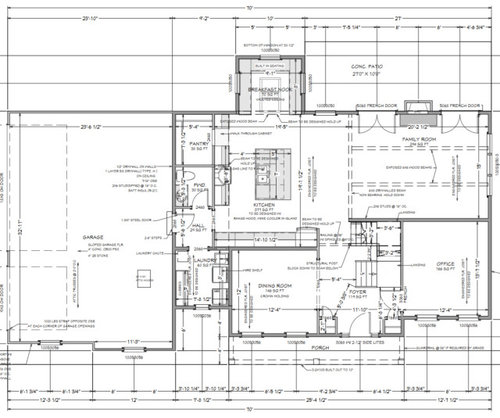
As I stress over each detail of building a new home, my families dream home I thought it would be smart to join the forums and get some other viewpoints. Let me know what you guys think and if I’m missing anything obvious.

Note that there are a couple of changes not shown here.

-front porch will be 6’ wide

kitchen:

-kitchen island is more like 8‘ x 3.5’

-the wall through kitchen cabinet is for the pantry and that is now against the wall vs counter on both sides

-no vaulted ceilings in breakfast nook

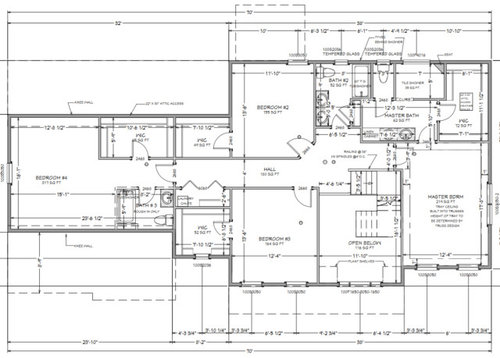
-bedroom 2 will have two single windows

-bed 4 will have a double window

-master bed double window replaced with two singles and each end of the wall


Comments (24)

  • PRO
    5 years ago
    last modified: 5 years ago
    How does the house relate to the site? Can you provide a proposed site plan showing drives, walkways, patios, decks, outbuildings, views, vegetation, etc.?

    If it does not relate well to the site, it makes no sense to discuss the house's layout.

  • 5 years ago

    Based on my experience with a similar arrangement of kitchen in relation to dining room, you will rarely use the formal dining room...it is a long way from kitchen to dining room and you will find yourself saying frequently "Oh let's just eat in here " Consider adding a doorway directly into the dining room .

  • 5 years ago

    In order to get comprehensive comments that are meaningful, please post the house sitting on the site, the elevations and information on your design goals.

  • 5 years ago

    I added a photo of the exterior of the home. We are trying to go with the modern farmhouse look albeit it is unfortunately not on farmland (I really wish it was!).


    I do not have anything yet showing the house on the lot. The lot is 2 acres of trees (which some will have to come down for the build) in a neighborhood with a slight slope upwards in the front and then pretty much levels off. The driveway will come from the middle right of the home (facing the house) up to the left where the garage is.


    The exterior will have white siding, black windows, and granite drystack stone.


    Thank you all already, I’m happy to give more info. The goal is to be able to have the modern farmhouse look with white cabinet kitchen and then various wood styling throughout the house with darker fixtures. In all fairness we like the style before it went crazy like it has. I want to make sure we have the space dedicated to where it should be like the kitchen and living room. The dinning room we hardly use thus why it is somewhat closed off and will be for only special occasions. We probably would use the island and/or breakfast nook more often. We will be finishing part of the basement as well for more of a kids area. I do not have an updated picture of that yet to post.

  • 5 years ago

    I find the placement of the powder room awkward. While it makes sense for people coming in the back(side) door, perhaps from the yard, if you are entertaining in the main public areas of the house, guests would have to navigate through the kitchen to use the restroom. I think finding a place closer to the main entrance would work better. I also agree about the closed off dining room...food would have to be schlepped through the main entry to get to the dining room.

  • 5 years ago

    Just a comment about the elevations without even diving into the floorplan. There is a LOT GOING ON HERE.


    Clapboard, stone, shingle, board and batten.... and there does not appear to be a cohesive theme on how it's used. Usually, you end up with that many different materials if a home has been added on to over time. In this case, I could EASILY see the main massing of the house in stone, and then clapboards on each 'wing'. That would feel logical and intentional.


    And then the poor back of the house - it's like a movie set only caring about one view. :-(. Please consider a house as 4 sides and carrying a theme around all 4 of them makes the entire project feel substantial and not just build for front yard show.

  • 5 years ago

    @just_janni you caught me I forgot to include the front will only have stone, board and batten, and then traditional vinyl siding with a shingled roof. The left front area that looks like it has shingles will be changed to board and batten to follow rest of the look.


    I agree on the 4 sides to a house. Unfortunately the extra money to do the other sides becomes cost prohibitI’ve at this time. Im hoping to down the road add more landscaping and maybe a covered area to spruce up the rear.

  • 5 years ago
    last modified: 5 years ago
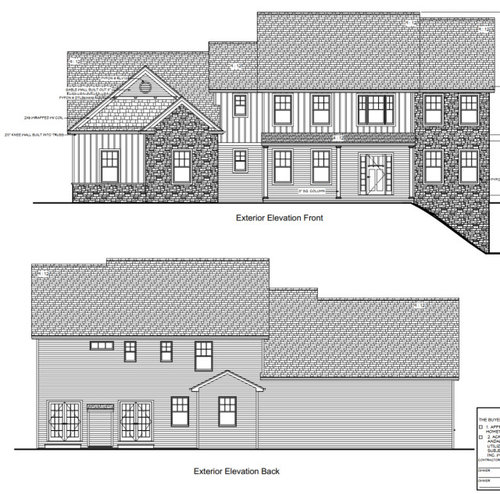
    There is no good place to end the stone that fronts the living room and master bedroom, so perhaps it can be omitted altogether.

    Is the garage bump-out included to allow for stone and the nested gable? It seems that is an expensive bump-out then, with no practical purpose.

    Seriously, reconsider the back elevation. I like the look of our house from the front, and all the materials (brick on the bottom, siding on top) continue in the same way at the back. But the shutters on the front of the house and the porch roof are so pretty, while the back of the house, even with a bay and a box-bay, is boring. When I’m in the back yard, and especially when walking toward the house from the back, I think, next year I’m going to add shutters to the upstairs windows, or beef up the trim, or SOMETHING. It just looks flat. Landscaping doesn’t help that. This is your new, dream house, make it dreamy, not something to be spruced up later.

  • 5 years ago

    A sudden hammering sound reminds me: you are on a wooded lot. Woodpeckers love vertical siding, it looks like trees to them. What material will your board and batten be?

  • PRO
    5 years ago

    I'd push the garage back so its front wall is even with, or behind the front wall of the house.


    I'd plan on a single type of siding, with stone on the foundation, and the foundation stone should not be drystack.


  • 5 years ago

    @bpath i will have to check on material, great question.


    @PPF. i do like this mock up. That may even save some money. Thank you!

  • PRO
    5 years ago

    IMO the front elevation is incoherent architecturally, especially the left side. Simplify, simplify, simplify! It will save you money and be more pleasing to look at. If it were me, I would get rid of the stone altogether, or use it minimally as a base for the other siding.

  • 5 years ago

    Which was is south? What climate are you in?

    Why does the office not have side windows?

    Why the expense of 2 massive doors into the living room?

    Do you watch TV?

    Have you considered the comfort level of the breakfast nook? Does anyone think benches are preferable to chairs? Is is easy to clean the interior of that nook?

    Who gets tucked in the back? If they need to go get more water? or a napkin?

    I consider your bedroom too big and your closet too small.

    Do you watch TV?

    It is ok to put garage windows in the back and it would help.

    8 foot ceilings throughout?

    1/2 slab, 1/2 crawl construction?

  • 5 years ago
    last modified: 5 years ago

    Upstairs, I agree that the master closet is too small and not efficiently arranged. For the bedroom, the double window is being replaced by two windows, so will the bed be on that wall, between the windows? Good idea. In the bathroom, IMO the only thing worse than a small toilet room is one you enter straight on, instead of from the side. Why does the closet get the outside wall, leaving the bathroom with just a bit of natural light through the shower?

    In Bath 2, do one sink instead of two. Trust me, two kids will almost never be in there at the same time, and they will need the counter space and a bank or two of drawers more than two sinks, even with the closet there.

    In Bath 3, there is no storage. Steal that space from the bedroom to give that bath a proper vanity with a bank of drawers below.

    What is the closet in the hall? Don’t put the chute inside it, no one will open the door, put their laundry down the chute, and close the door. Just put the chute opening in the hall.

    Is Bedroom 2 for the problem child, who needs someone to look into their room every time they come upstairs? I jest, surely there are no problem children, just kids who keep their door closed because ”Mo-o-om, everybody keeps looking in my bedroom!”. Put the door on a flat wall.

    Even though you have the open foyer, I would add solatubes to the long bedroom hall, and to the master bath as well, if you leave the closet and bath where they are.

  • 5 years ago

    Downstairs, will you have a kitchen designer do the kitchen? Maybe move the refrigerator closer to where it is needed? Add a window next to the new pantry door?

    How will you use the long bank of cabinets on the bottom wall? It doesn’t look convenient for meal prep, maybe for pouring cereal if the dishes are over there, and if the cereal is stored there. (There’s no rule that the cereal has to be where the rest of the food is. We kept cereal in the base cabinet under the flatware drawer, with the dishes in the upper cabinet, between the dishwasher and the kitchen table.)

    However you use that counter, it will also become a drop zone for everything coming in from the car, as well as the route for laundry to go up and down stairs. (Yes, I see the chute, we had one, two, but we ended up just bringing it down since it was next to the back stairs that landed, yes, in the laundry room.)

  • 5 years ago

    Will you have a nice front yard? Would you like to be able to see it? Or see who’s coming up the driveway? I love my front facing kitchen and breakfast nook (it was on my list of “wants” when house-hunting), but would also take it in the back if it had a full view to the front. Perhaps your dining room could also have a view through the open area to the back yard?

  • 5 years ago

    Lots of great points and conversation from all. Thank you! I’ll try to respond to some of the points.


    -i see what everyone is saying about the exterior, we will definitely look more into that. I like the simplify idea.


    -south would be the garage side


    -we like the kitchen and family room in the back as there will be more privacy (just a personal choice)


    -the breakfast nook, while maybe not as practical as table and chairs, was just something we have always liked and wanted


    -big french doors in living room was the wife’s idea based on a look from Pinterest of course lol


    -9’ first floor, 8’ second floor ceilings


    -there is a kitchen designer. We are working through that now. The long wall will be a catch all plus where most the appliances are going (ovens, microwave, air fryer, keurig, etc)


    -I see the point about the laundry chute. I’ll need to look at that more closely to see if it can be built out next to the closet rather than inside.


    -bed 2 door on diagonal was to just try and open that space up a little with there being such a long hall to bed 4


    -the master bath and closet. This was many of iterations to keep the plumbing off the cold exterior walls. I am in PA so cold winters. I would love to have more natural light in the bathroom but I’m not sure how to accomplish it. The comments about the closet being small have really surprised me. I actually thought it was pretty big being 11’ long and 7’ wide.

    Any suggestions on how to improve closet and master bath??


  • 5 years ago

    You've devoted a lot of dining room space to a room that will only be used for special occasions. Either make the dining room accessible to the kitchen and use it every day, or reconfigure the main floor to allow for expansion of your everyday table to accommodate Thanksgiving dinner.


    Do you work from home? (I mean all the time, not just during a pandemic!) The office is really big, but doesn't have a closet or access to a bathroom, to be used as a bedroom at some point. The powder room issue has already been addressed.


    I hate 2-story foyers. How do you paint that space, or change the light bulb? Even LEDs burn out eventually. I hate to see wasted space, and a nook at the top of the stairs could be a kids' computer center, or a reading nook/library.


    Your bathrooms are not nearly big enough to support 2 sinks. Counter space is far more valuable.


    Do you think anyone would use the second french door in the living room?

  • 5 years ago

    The dedicated dinning room was something we decided to have just so that if there were “special meals” not just holidays we could do it there. I do see your point that it’s a lot of space that could ultimately be something else.


    The office is bigger than i would want. But the only way to take away from it that I see is to creat a bump in from the living room. The stairs can’t really move any more without bigger changes. i do not work full time from home but the office will become essentially a man cave lol. If we ever sell our house I would make sure there’s a closet in there so that it could be a 5 bed home.


    I see your point about 2 story foyer. This was something that was in the basic/starting point of the plan to make the home fancier and I just hadn’t changed it with all the other space there is.


    No one will probably ever use the second patio door. I would rather the fire place be on the other wall and have accordion type doors to the patio for more indoor/outdoor space....I’ve been over ruled though by the real boss.


    @AnnKHThe 2 sinks in baths, how big would you expect to see for them to be sufficiently spaced?


  • 5 years ago

    Bathroom counter space - everyone is different, of course, but think about the things you want to have readily accessible for each person - toothbrush, toothpaste, water glass, floss, comb, hairbrush, deodorant, etc. Add makeup, blow drier, shaving stuff for adults and older kids - sinks take up space that can house drawers for all those things (obviously you don't want all that stuff on the counter all the time). Even with a small closet in the bathroom, some things are more convenient by the sink.


    My kids are as close as 2 kids can be (identical twins), but they never used the bathroom at the same time after about age 6. A second sink is more expense, another opportunity for a leak, one more thing to clean, and a waste of storage space.

  • 5 years ago

    @AnnKH Thank you, you may have just saved me a little money. The second part about after a certain age the two sinks wouldn’t be used with the kids is a great point that I hadnt though of with them being so young still

  • 5 years ago

    If the kitchen counter were shortened a bit, there could be a door from dining to that open area, for cross-lighting in both spaces, and as well so the dining room is a convenient spot to slip in to, to have some away-but-not-too-away space, for reading, web surfing, phone, etc. I know the office is there, but it’s really away, and if something is in the oven you might not want to be that far.

    I’m not sure how convenient the cubbies are to the garage entrance. You come in, where to the shoes go? Tracking, turning into the laundry room, to the cubbies, then back out? All of you? It’ll be a traffic jam and I’ll bet shoes get left on the floor. not to mention, the garage door is a lovely view from the family room. Wouldn’t you rather a nice piece of artwork there? On the other hand, I don’t want it completely open because of the powder room right there.

    So, Perhaps the laundry room can be pushed to the front, so the garage door can move with it. Oh, and do you think you might want a “service door” for the laundry? Our house is similar in that there is a front door and a long front porch to the left, but it extends to the service door, which we use even though the garage is just to the left (and protruding about 6’, not flush with the wall the doors are on). Don’t worry, no one ever confuses the doors.

  • 5 years ago

    You need to check your local building code on the laundry shoot. Not all jurisdictions allow them

  • PRO
    5 years ago

    Laundry “chute”. I have a funny story about that, but I should not repeat.