

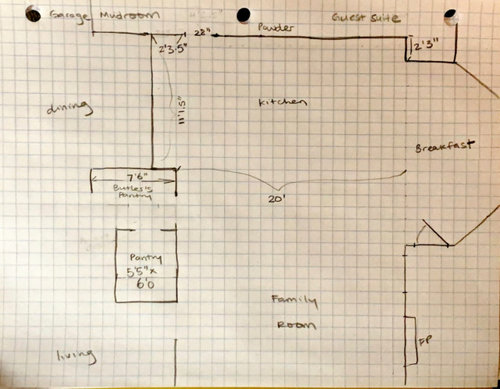
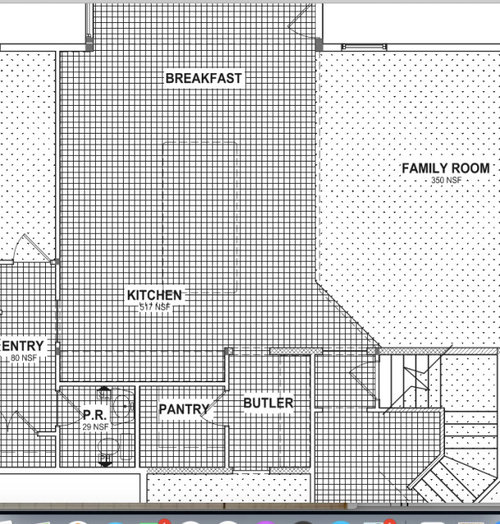
Starting fresh on kitchen design
5 years ago
Sort by:Oldest
Comments (5)

Related Stories
BEFORE AND AFTERSFresh Makeover for a Designer’s Own Kitchen and Master Bath
Donna McMahon creates inviting spaces with contemporary style and smart storage
Full Story
KITCHEN DESIGNFresh White Palette Brings Joy to Designer’s Kitchen and Bedroom
In Florida, Krista Watterworth Alterman ditches dark faux-Mediterranean style for bright, glossy whites
Full StoryHOUZZ TV LIVEFresh Makeover for a Designer’s Own Kitchen and Master Bath
Donna McMahon creates inviting spaces with contemporary style and smart storage
Full StoryHOUZZ TV LIVEFresh White Palette Brings Joy to Designer’s Kitchen and Bedroom
In Florida, Krista Watterworth Alterman ditches dark faux-Mediterranean style for bright, glossy whites
Full Story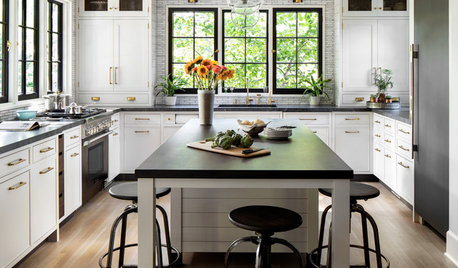
KITCHEN DESIGNKitchen of the Week: A Designer’s Dream Kitchen Becomes Reality
See what 10 years of professional design planning creates. Hint: smart storage, lots of light and beautiful materials
Full Story
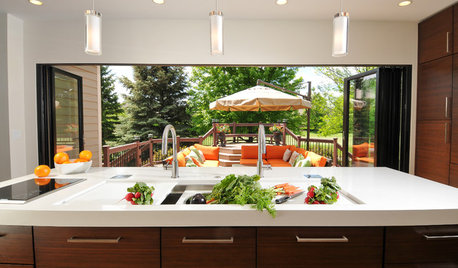
KITCHEN DESIGNKitchen of the Week: Traditional Kitchen Opens Up for a Fresh Look
A glass wall system, a multifunctional island and contemporary finishes update a family’s Illinois kitchen
Full Story
KITCHEN OF THE WEEKKitchen of the Week: A Designer Navigates Her Own Kitchen Remodel
Plans quickly changed during demolition, but the Florida designer loves the result. Here's what she did
Full Story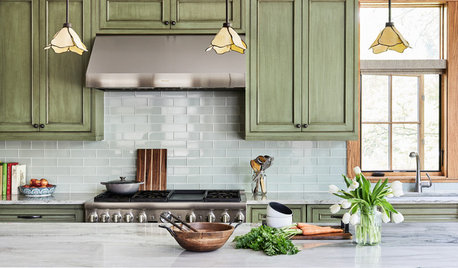
KITCHEN DESIGN11 Must-Haves in a Designer’s Dream Kitchen
Custom cabinets, a slab backsplash, drawer dishwashers — what’s on your wish list?
Full Story
KITCHEN DESIGNA Designer’s Picks for Kitchen Trends Worth Considering
Fewer upper cabs, cozy seating, ‘smart’ appliances and more — are some of these ideas already on your wish list?
Full Story



mama goose_gw zn6OH
Mark Bischak, Architect
Related Professionals
Vincennes Architects & Building Designers · Kansas City Architects & Building Designers · Beatrice Architects & Building Designers · Hannibal Design-Build Firms · Great Falls Design-Build Firms · Chatham Design-Build Firms · Knoxville Home Builders · Concord Home Builders · Dickinson Home Builders · Tallahassee Kitchen & Bathroom Designers · Mansfield Kitchen & Bathroom Designers · Dover Custom Countertops · California Custom Countertops · Rochester Custom Countertops · Oshkosh Custom Countertopsmama goose_gw zn6OH
Sandy R. LeitaoOriginal Author
fissfiss