Software
Houzz Logo Print
simona_ny

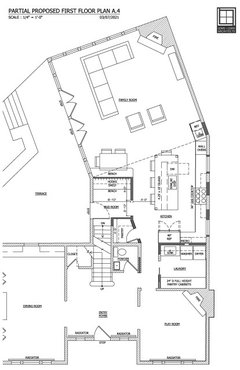
Please help with odd-shaped kitchen layout

5 years ago
Hi,

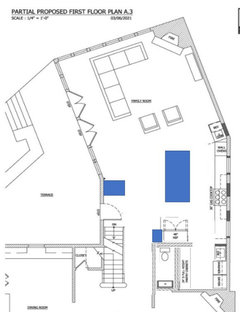
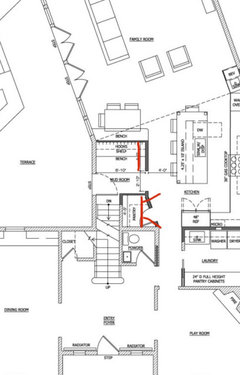
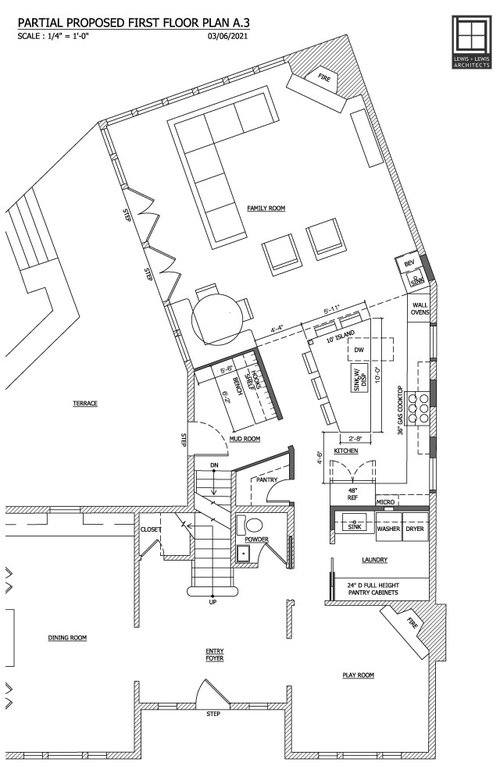
We have a strange kitchen/family room area: The whole space turns, maybe 15 degrees, at the point where the kitchen opens up to the family room. (The family room is an addition, and the angle was due to where the property line is, apparently.) We are remodeling and replacing a peninsula, currently at the opening to the family room, with an island. Due to the odd angles of the space, the architect is recommending a trapezoid shaped island, to ease the transition between the two angles. I'm not sold. I'd love to hear others' opinions and alternate ideas. (The mudroom is being reconfigured as part of this and the laundry area is an enlarged former pantry.) Thank you!


Comments (39)

  • 5 years ago

    Too much packed in w banquette backed up to that angled wall and then island too . Can’t the pantry just be a rectangular shape/ eliminate that sharp angled corner. On the noN Hinged side of that exterior door there , just run a straight set up coming from exterior wall w bench and hooks etc . Don’t extend that so far into walkway. Then I kind of like the island . But island plus the other seating????did you want that?

  • 5 years ago

    The dining room is really far away from the kitchen, essentially on the other side of the house. Have you considered reconfiguring your room usage to bring it closer?

  • 5 years ago

    Thanks to both of you. Yes the dining room is far, but it’s a bigger space than the original dining room (adjacent to the kitchen) so we’re willing to make the trade off. And @herbflavor, those are the angles I’m struggling with. The mudroom does need some depth — that exterior wall isn’t long enough. But I’m inclined to make all of the lines parallel to the right side kitchen exterior wall.

  • 5 years ago

    An architect is not an interior designer. The island seating is in the walkway to the living room. It is too cramped and too much going on in the space.


    I would probably do something more like this:

    Allowing just a 3' closet vs mudroom, a broom closet next to the refrigerator and open up the walkway from the foyer to the kitchen/ family room. I would get rid of the useless corner cabinets and move the doorway into the pantry to the end of the ikitchen.


    I also have a strong preference for islands without a cooktop or sink - I would move the cooktop down and put the sink and dishwasher on the outside wall.


    You can still fit a small round table where the banquet was, but I would not opt for the built in. I like the option of moving furniture and changing the configuration if my needs change.


  • 5 years ago
    last modified: 5 years ago

    if you create entry next to fireplace in playroom ..you can get at laundry coming from the upstairs without winding thru kitchen., in J. Hogan's better, more simplified plan. Assume that playroom is really a "bonus" room, so cut a passage there. Looks like she implies door to half bath is off hallway...so in playroom you get that corner backing up to half bath...put in some cubby storage/closet/built in place for supplies etc if you are doing laundry right thru there.

    Simona thanked herbflavor
  • 5 years ago

    I like where @jennifer is going, but moving the powder room isn’t on the table, and with two small kids, we need that mudroom. I love the idEa of making that area more open, though.

  • 5 years ago

    Mama goose, thanks. I agree with you that we don’t need that island seating on the end.

  • 5 years ago

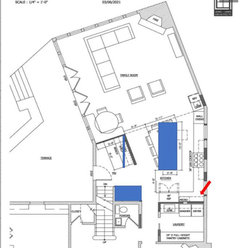
    Keeping the bathroom and mudroom and straightening the lines would give you a much broader thoroughfare. Typically I want 4' clear walkways/hallways. If I think of this as a 4'4" hallway between the front and back of your home I am imagining counter stools and people seated at those stools as others are walking in the back door or going from the entry through to the living room and I see a traffic jam.


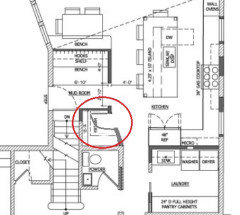
    I still hate corner cabinets. (red arrow). Total waste of space as you cannot access the space.


    If keeping corner I would flip the laundry and pantry walls and have appliance garages along the back of the corner that allowed storage of small appliances on a shelf in the pantry with access from the kitchen.


  • 5 years ago

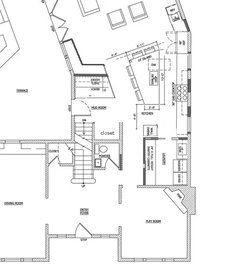
    Here's an updated plan; I think we're getting closer. I'm a little concerned about the small pantry, but something's gotta give.

    @Jennifer Hogan I'm not following you on flipping the laundry and pantry walls? thank you!

  • 5 years ago

    In the laundry room you have a wall with the washer dryer and sink and the opposing wall has pantry shelves.


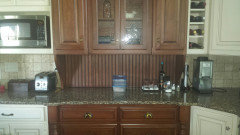
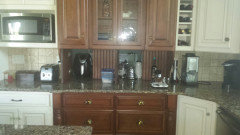
    Flip the position to the opposite walls. Then you can have a counter in the kitchen with hidden garage doors on the back and store you mixer and blender and food processor on a shelf in the pantry and simply slide them through the garage doors into the kitchen.


    Counter top goes through the wall so there no transition between the pantry shelf and the kitchen counter. Pictures show the garage doors closed and open with this setup.

  • 5 years ago

    ah, @Jennifer Hogan, gotcha. Clever.

  • 5 years ago

    I like the original plan the best so far. Gave the most storage space and looked like it flowed well. The new plan has a jutting corner on the island (top left). Before it all lined up nicely.

  • 5 years ago

    Please test the space between the counter and the wall. Place a table 4'4" from a wall and have you, your spouse and both kids sit at the table and then have everyone except your spouse get up without scooting the chair back in. Now walk through the space carrying a laundry basket. If it feels wide enough and you don't bang the basket against your spouse's head your good. Move it out to 5' from the wall and 6' from the wall. Figure out what works for you.


  • 5 years ago

    Seems too tight for all that seating. Especially with the built in seating so near by.

  • 5 years ago
    last modified: 5 years ago

    Is this a plan for a new build -- or does the structure already exist and, if so, how far along are you in getting the building complete?

    Just some thoughts:

    Would focus on creating a single kitchen/dining area in what is now the kitchen and laundry room and play room, perhaps putting any fireplace on the front exterior wall.

    To not have your pathway from entry to the back of the house family room either pass beside your laundry room or pass thru your kitchen, you could sacrifice a few feet of terrace space (and rethink your "mudroom" leading to the terrace) so that it is actually an extension of and connected to the front entry on the left side of the stairs. Recreate the room left of the entry (now labeled dining) and make both the front and side entry (mud room) one room, perhaps a part of the room left of the entry now labeled dining room so you have an "L" shaped front room left of the entry door.

    Building the walls on both sides of the stairs as floor to ceiling cabinets with doors and shelves above and drawers below could meet a myriad of storage needs and you could put your washer and dryer in a deep closet with bi fold doors between kitchen and dining rather than creating a larger "room". The floor to ceiling cabinets against the stairwell across from the laundry closet against the exterior wall could be created as a "butler's pantry".

    https://www.elledecor.com/design-decorate/room-ideas/g10267334/butler-pantry/

    The dining table in the front room (now labeled play area) being adjacent to the laundry closet could double for the folding table on laundry day. With the powder room on the outside wall, you could have a window in it.

  • 5 years ago

    In your last plan, I'd move the pantry door, to make it less awkward to reach in to the side shelves.


    Simona thanked mama goose_gw zn6OH
  • 5 years ago

    If you have the option to NOT add that bend/angle in your exterior wall, omit it.

  • 5 years ago

    I'd give that 10 inches of the bench to the 4 foot aisle behind island stools. 6 foot bench and closer to 5 foot for stools and aisle. I'd put a pedestal table in rather than banquette and table seating.

  • 5 years ago

    For your pantry door, consider bi-fold closet doors rather than a single wider door that opens in or out requiring more space to do so and, since they come in different widths, you can open as wide or narrow a place for access as suits your you need.

    https://www.wayfair.com/Kimberly-Bay--Paneled-Wood-Unfinished-BiFold-Door-DPBT6PC-L6477-K~KIBY1003.html?refid=GX433533963513-KIBY1003&device=c&ptid=902709725691&network=g&targetid=aud-352581795726:pla-902709725691&channel=GooglePLA&ireid=46865357&fdid=1817&PiID%5B%5D=23080256&gclid=EAIaIQobChMIrKO7td6h7wIVlbWzCh1MvAyPEAQYASABEgKD5vD_BwE


  • 5 years ago

    @suezbell, unfortunately the angle already exists and we have to work with it. We're not moving any exterior walls. Thanks for the good suggestions, all. Open to any others as well.

  • 5 years ago

    You have a very tight plan. I agree in you saying somethings gotta give, IMO it should be the Mudroom and Breakfast table, if such needs to occur. The hallway by the laundry looks only 36" wide. The entrance to the back door and basement stair (which I presume is utilized often) is only 34". It is a tight maze bringing food to the Dining. Guests have to shimmy by sitters at the island to get to the Great Room. I also presume there is a change in ceiling, like vaulted over the Great Room. The breakfast table really is constricting circulation to the outside when you're in the Great Room, and in the last version whoever is sitting under the change in ceiling plane will feel very uncomfortable (both Breakfast and island).

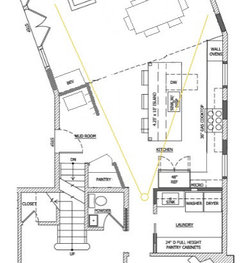
    So the main idea in this sketch is to open up the view (orange lines) as you walk through the tunnel, transitioning to the more expansive Great Room. Likewise, when you are retreating back into this tunnel from the Great Room, I've slid both the ref (sorry to eliminate a small cab!) and the Pantry wall over a smidge to not appear to be entering into a mousehole. I've opened up the entrance to the back door and stair a bit. I've switched the table and Beverage to clear the circulation (the Great Room furniture layout should be reconfigured to try and enjoy the windows to the deck anyway). Since you have cabs in the Laundry, the Beverage could optionally be where the Pantry is. Food for thought.


  • 5 years ago

    I’m going through similar trade offs in my own kitchen design right now so I understand your desire for as much mud room and pantry space as possible. That said I think only having 4 feet between the island and the mud room wall is too tight, especially since that is a main walk space to the family room and the chairs will stick out even further when people are sitting.

    To easily address that I’d shave a foot from the mud room and straighten the pantry wall in line with that then put double doors on it to make a deep reach in pantry facing the fridge. It’ll have the same function as your proposed walk-in since it won’t have a door swinging into it. You’d still have 5’10” for the mud room and the wider walkway behind the island will make a world of difference for the kitchen.

    The built in bench and table are also constricting the path to the family room so hold off on having the bench built until everything else is installed. You may prefer the flexibility of a freestanding bench and small table and chairs there to a built in once you’re in the space.

    Simona thanked Doggiedoc
  • 5 years ago

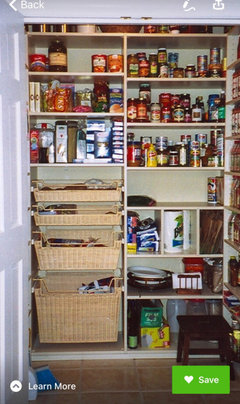
    I attached an example of a reach-in pantry and quick alteration of your second floor plan since a written description isn’t always clear. I had to switch to a reach in pantry in my design but it’ll have just as much storage space in a smaller footprint. Good luck with your renovation!!

  • 5 years ago
    last modified: 5 years ago

    Lots of valuable advice here. My #1 thought: don’t make any permanent changes that would prevent any future owner down the road from claiming either the playroom or the family room as a dining room. I know you are willing to leave the dining room where it is, but I think that you would be the only 1 out of 1,000 people who would.

    #2 thought: I believe your kitchen is tiny, with a lot of other stuff squinched in next to it. I don’t have a solution, though, other than observing that the foyer seems to have wasted space.

  • 5 years ago
    last modified: 5 years ago

    take the pantry configuration by doggie doc and install three 18 in wide tall pantry pullout cabinets. He set it back so you can pull out a full depth [24 in] assembly and you won't be standing in the aisle. Each column can be divided into an upper and lower segment if you want to vary the configuration based on characteristics of what you store.

  • 5 years ago

    Is the plumbing and/or wiring already fixed or could you reconsider your plan and put your kitchen where you now have your dining room and put your dining room where you now have your play room with the front door located as is but with no entry walls -- one large open space instead? That way you could put washer / dryer and powder room in an elongated space parallel to the stairs an, rather than a separate room for the play room, you could create a niche across from the mud room could evolve as children age.

  • 5 years ago

    The angles are definitely awkward. Since you'll probably be eating mostly at the banquette rather than in the dining room, I widened the angle on the eating area and straightened it on the mudroom. Additionally, I rotated the pantry/laundryroom and I moved the fridge close the the people and out of traffic.


  • 5 years ago

    Thank you @Jennifer K. Swapping the fridge and ovens is definitely an option--then we could move that short wall in, making it shorter but widening the passageway. I don't see, though, the advantage of reorienting the laundry room. I can't imagine preferring to carry laundry around the corner through the kitchen, rather than having the doorway off the hallway.

  • 5 years ago

    @Doggiedoc i like where you're headed in terms of small tweaks to open up the space. I've been thinking that a walk-in pantry this small isn't that useful anyway, so maybe converting it to reach-in is a simple improvement.

  • 5 years ago

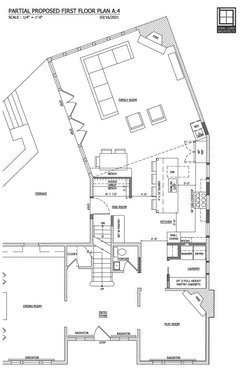
    Since I got so much helpful commentary last time, I'm attaching the updated design. We tried to open up the space overall, which we accomplished by swapping the refrigerator and wall ovens and making the short wall shorter. The pantry turned into a reach-in (though I think I may be inclined to make it a bit deeper). The walk-thru aisle behind the island gained 6 inches, and the whole aisle feels much less like a tunnel now, I think. I welcome feedback!


  • 5 years ago

    The plan flows much better now! I would not make the pantry deeper; things will just get lost at the back. A 15" pantry is pretty much perfect. A couple questions and comments:

    • does code or preference require you to have a door at the top of the basement stairs? Consider door swing direction if so.
    • is an extra hall closet more valuable than a laundry sink? I'd have the sink and make the broom closet part of your reach-in pantry or your laundry-room pantry.
    • foyer to kitchen traffic is very constrained. Unless you're putting doors on the playroom, I'd lose the short divider wall or set it on the diagonal. Hmm... if it were set on the diagonal and you were installing a flueless fireplace, you could put the fireplace on it and regain valuable corner space.
    • I suspect once your children are older, the playroom will be repurposed as more formal space. It seems perfect for formal dining since it is relatively close to the kitchen, unlike the designated dining room. For that to work though, you'd probably have to lose the fireplace (or move it to a larger room).
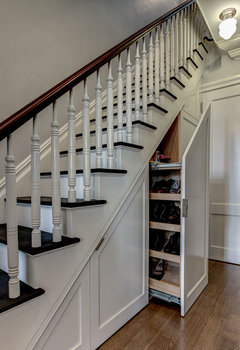
    • the usable space on the front hall closet is almost nil. At the very least, the door needs to swing out. But since the space is under the stairs you might consider pullouts instead so you can get the most use out of the space.

    Brooklyn Townhouse · More Info


  • 5 years ago

    thank you @Jennifer K

    • We don't have a door to the basement stairs now, so I suspect it's not code.
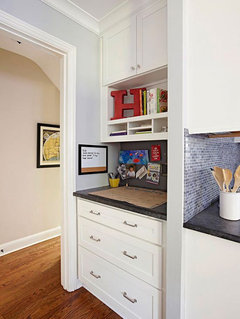
    • That hall closet you see jutting into the laundry room is actually a "drop zone." I'm thinking something along the lines of the photo below. That's more valuable to me than a laundry sink. I have a slop sink in the basement, so while a laundry sink is a nice-to-have, I'm willing to sacrifice it, I think. I was worried about the lack of any kind of drop zone in the previous iterations. I do wonder if there's a more efficient laundry room layout, especially if we get rid of the window.

    • I was having similar thoughts about the small walls against what's marked as the playroom and will look at that again. I agree with your point that the playroom is unlikely to stay that way. I give it another two years before it becomes an "adult" space. (Fingers crossed!) We'll never use it as a dining room because it's too small, though that's what it was when we bought the house. The fireplace can't be killed because our ancient steam heat uses the chimney.
    • To your point on the foyer closet under the stairs: The floorplan is deceiving! It's actually a large, really useful closet with lots of coat hanging space on the right and shelves for winter gear. So that will stay as-is.

    Thank you!

  • 5 years ago

    I like it Simona!! While a laundry sink is a nice amenity, that drop zone will get tons more use. If you really want a laundry sink you could co spider one on the opposite side of the laundry room in place of part of the pantry cabinets. If you do that I’d put a flip down counter that can come down over the sink when it’s not in use so you have a folding counter space.

    To me the fridge makes more sense near the pantry, microwave, and entry but some would argue for it to be closer to the living space and if it allows you to widen the hallway then flipping the wall oven and fridge is worth it. it’s even further from your dining room now so if you use the dining room a lot maybe it makes more sense to have the beverage fridge and wet be there than right next to the new fridge in the family room?

    I still think that built in bench and table will feel a little cramped and would argue for a small circular table and 4 chairs instead but that’s a decision that can be made after walls are framed. Good luck with your project, it’s come a long way since the first drawing you posted!!

    Simona thanked Doggiedoc
  • 5 years ago

    Same problems with points of constricting circulation. It appears the architect's hands are tied. I see a remodel/kitchen being designed around a specific mudroom bench and banquette table seating.

  • 5 years ago

    @3onthetree we talked to the architect about moving the table to space at the end of the island, and it just felt squished. Where it is now is dead space that doesn't have any other use.

  • 5 years ago

    I don't think there is a better layout for the laundry room. Definitely keep the window though. It makes being in the room much more pleasant, even if you're only there for 15min while folding.


    Glad to hear that the front hall closet is bigger than it looks!

  • 5 years ago

    @Doggiedoc thanks. Maybe the answer to the smaller-than-ideal table area is to get a 48-inch round or rectangle that expands to seat 6 when we need it. I'm not married to the banquette at all -- it just seemed to save a few valuable inches.

  • 5 years ago

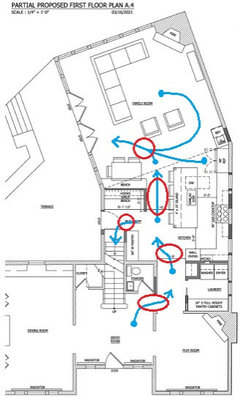
    we talked to the architect about moving the table to space at the end of the island, and it just felt squished

    Here's all the areas where it feels squished