

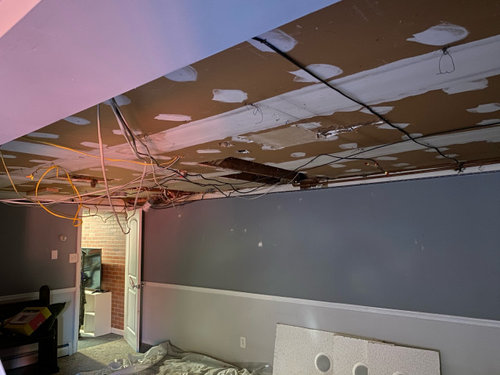
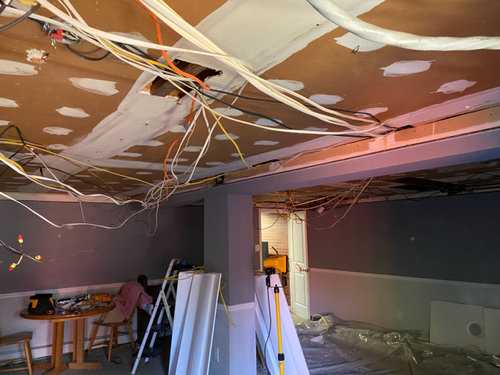
what to do with ceiling in finished basement
5 years ago
Sort by:Oldest
Comments (5)
Related Stories

REMODELING GUIDESKnow Your House: The Steps in Finishing a Basement
Learn what it takes to finish a basement before you consider converting it into a playroom, office, guest room or gym
Full Story
BASEMENTSIdeas for Partially Finishing Your Basement
Transform your lower level into a living area, laundry, bathroom or office you can use now — without a full renovation
Full Story
REMODELING GUIDESContractor Tips: Finish Your Basement the Right Way
Go underground for the great room your home has been missing. Just make sure you consider these elements of finished basement design
Full Story
BASEMENTSBasement of the Week: Newly Finished and Open to the Outdoors
Relaxing, working, playing ... a New Jersey family can pick their pastime in this industrial-style walk-out leading to a new patio
Full Story
REMODELING GUIDES11 Ways to Finesse Your Finished Basement
Make your hideaway more enjoyable, fun and suited to your style with these useful tips
Full Story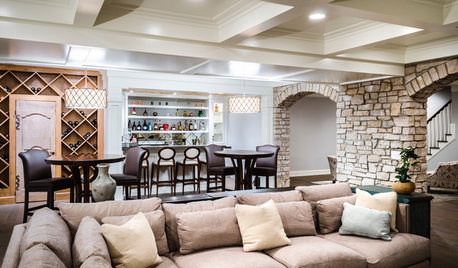
BASEMENTSBasement of the Week: Stone Arches, a Fun Ceiling and a Secret Door
Custom details turn a dark space into a bright and inviting entertainment lounge with a bar, games area, bathroom and more
Full Story
SHOP HOUZZUp to 75% Off Ceiling Lighting by Finish
Polish off your design with finishes from trendy matte black to classic nickel
Full Story0
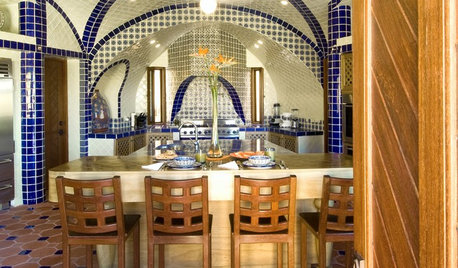
TILE8 Reasons to Tile Your Ceiling
To highlight architectural details or finally finish off the basement, you might try adding tile to your ceiling
Full Story
BASEMENTSA Raw Washington Basement Gets Serenity Now
Neutral tones and custom storage infuse a family's newly finished basement with a restful air
Full Story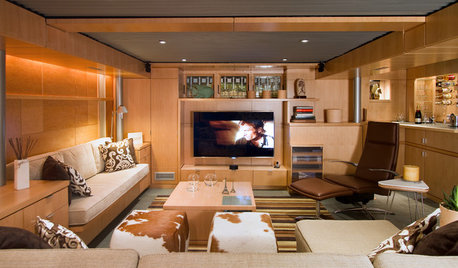
BASEMENTSBasement of the Week: Clever Details Update a Below-Ground Lounge
Lower-level design reaches new heights with rearranged ductwork, lighting, a new ceiling and modern styling
Full Story


cat_ky
fnmroberts
Related Professionals
Tucson Home Remodeling · Chambersburg General Contractors · Honolulu General Contractors · Louisville Bathroom Remodelers · San Marcos Bathroom Remodelers · Buffalo Bathroom Remodelers · Bennington Bathroom Remodelers · Ottawa Bathroom Remodelers · Jacksonville Furniture & Accessories · Superior Furniture & Accessories · Sault Ste. Marie Kitchen & Bathroom Designers · Yuma Kitchen & Bathroom Designers · Mobile General Contractors · Gary General Contractors · Greenfield Cabinets & Cabinetryworthy
Izzy Mn
3onthetree