

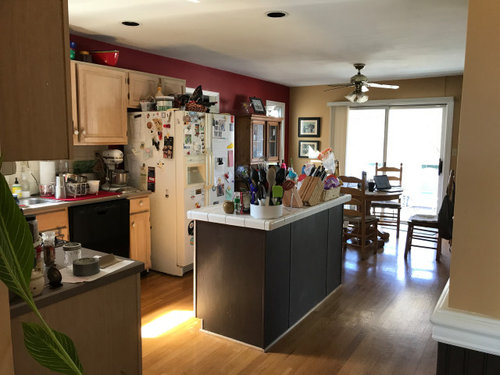
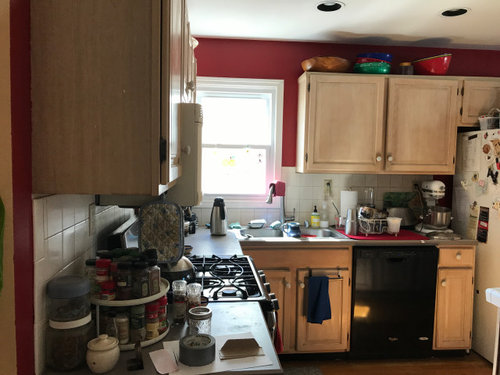
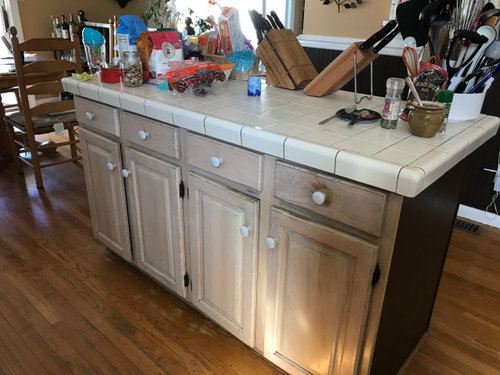
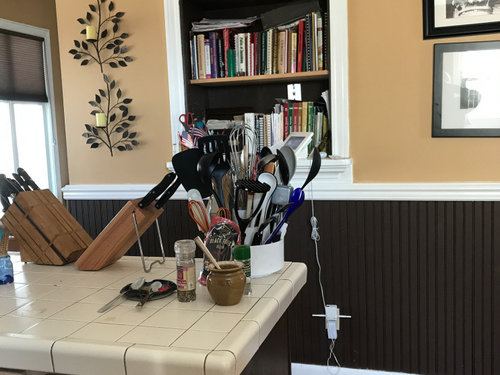
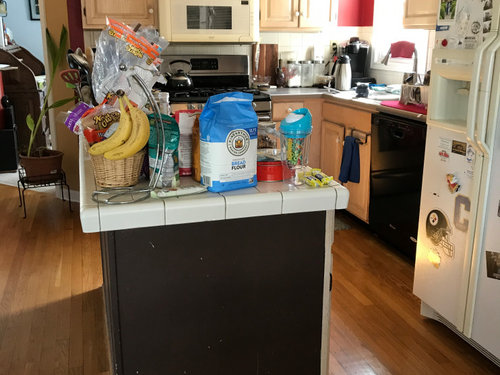
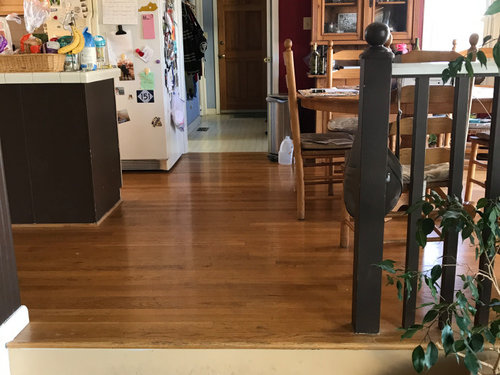
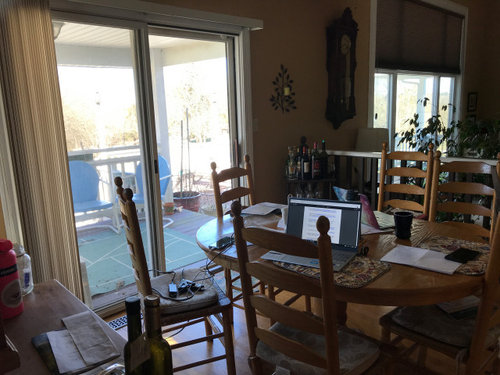
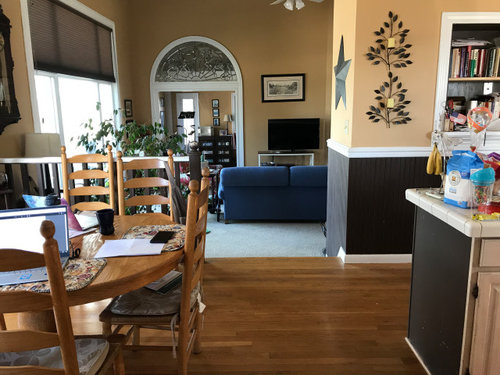
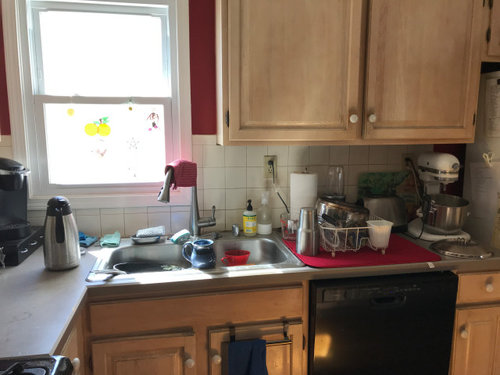
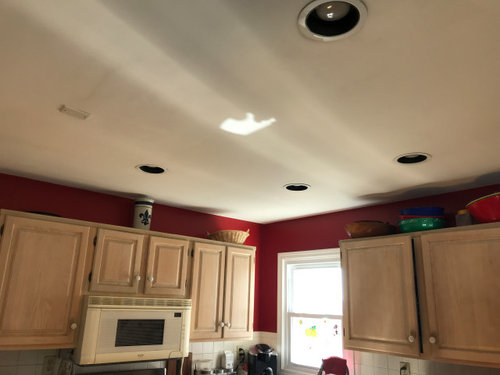
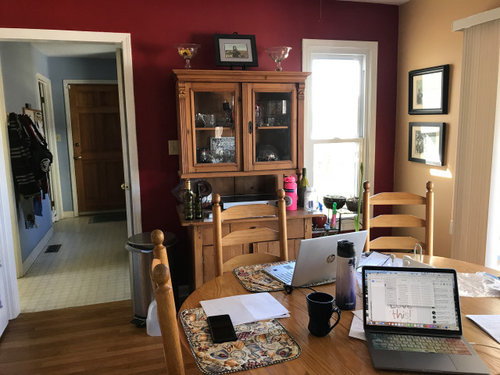
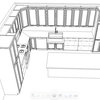
Kitchen lacks counter space, island is awful, need better design!
5 years ago
Sort by:Oldest
Comments (2)

Related Stories

KITCHEN OF THE WEEKKitchen of the Week: A Better Design for Modern Living in Rhode Island
On the bottom level of a 2-story addition, a warm and open kitchen shares space with a breakfast room, family room and home office
Full Story
KITCHEN DESIGNKitchen Design Fix: How to Fit an Island Into a Small Kitchen
Maximize your cooking prep area and storage even if your kitchen isn't huge with an island sized and styled to fit
Full Story
PRODUCT PICKSGuest Picks: 20 Easy-to-Add Kitchen Counter Spaces
Get more kitchen prep and storage space with islands, bar carts and sideboards — or even a folding cart for a tiny kitchen
Full Story
KITCHEN ISLANDS9 Kitchen Bars and Islands That Use Space Wisely
With some smart planning, you can fit an island or a breakfast bar into just about any cooking space
Full Story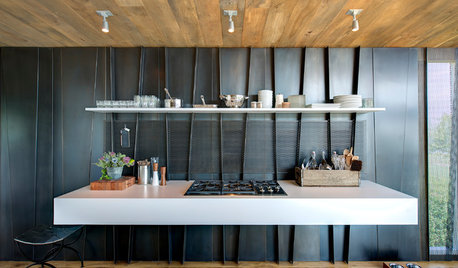
MODERN STYLE12 Stylish Kitchen Counters That Seem to Float in Space
Take your culinary zone to new heights with a cantilevered countertop that’s visually appealing and practical
Full Story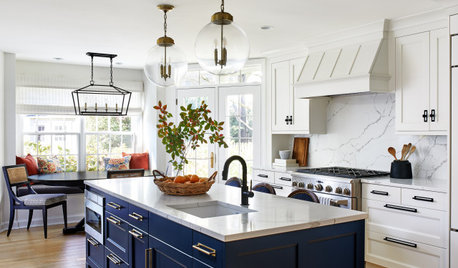
KITCHEN DESIGNKitchen of the Week: Bright Space With a Bold Blue Island
For soon-to-be empty nesters, a designer creates a white, wood and blue kitchen accented with woven textiles
Full Story
KITCHEN DESIGNKitchen of the Week: A Designer’s Dream Kitchen Becomes Reality
See what 10 years of professional design planning creates. Hint: smart storage, lots of light and beautiful materials
Full Story
KITCHEN ISLANDSNew This Week: 7 Kitchen Island Designs to Consider
Rethink the shape, function and look of your kitchen island with inspiration from these clever island designs
Full Story
KITCHEN DESIGNHow to Design a Kitchen Island
Size, seating height, all those appliance and storage options ... here's how to clear up the kitchen island confusion
Full Story
SMALL KITCHENSPersonal Spaces: Small-Kitchen Designs
In these kitchens, homeowners have found inventive ways to make the most of tight quarters
Full Story

Marci
Ruth-Ann BodeOriginal Author
Related Professionals
Hackettstown Home Remodeling · Elizabethtown Kitchen Remodelers · Waco Kitchen Remodelers · Medford Kitchen Remodelers · Indianapolis Bathroom Remodelers · Frederick Bathroom Remodelers · Williamsburg Kitchen & Bathroom Designers · Detroit Kitchen & Bathroom Designers · Winona Kitchen & Bathroom Designers · Evanston Kitchen & Bathroom Designers · Detroit Kitchen Remodelers · Kissimmee Custom Countertops · Somerset Custom Countertops · Anniston Custom Countertops · South Sioux City Custom Countertops