Software
Houzz Logo Print
blueberry4

Exterior design help please!

5 years ago
last modified: 5 years ago


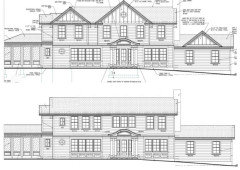
Hi all, we’re doing an addition to our house and this is the design for the new exterior, which includes new siding, roof, windows. Suggestions for colors? I love the modern farmhouse look. Is there an app I can put this in to help visualize different options? thank you!


Comments (35)

  • 5 years ago

    Attractive house.


    blueberry4 thanked houssaon
  • PRO
    5 years ago


    blueberry4 thanked PPF.
  • PRO
    5 years ago

    Are you just looking for color options?

  • 5 years ago

    Yes, thank you!

  • 5 years ago

    Thank you! The architect doesn’t do color renderings.

  • 5 years ago

    Buy a set of Prismacolor pencils.

  • 5 years ago

    I don't see Modern Farmhouse either - but I do see a pretty classically rendered home that will age well and look substantial for years to come.


    I could also easily fall in love with PPFs final drawing.


    Pay close attention to all the details shown by your architect and avoid falling into the trendy - this house can be gorgeous.

  • 5 years ago

    Current elevations look more Tudor than modern farmhouse!

    The gables look forced.

  • 5 years ago
    last modified: 5 years ago

    I'm having trouble understanding what pops out and what doesn't. Is this a Garrison Colonial with a Georgian roof? The multiple randomly placed tall pediments might be Post Medieval English if they weren't on such a formal house.

    The OP shouldn't have asked for "exterior design advice" if all that was wanted was paint color suggestions.


  • 5 years ago

    Thanks all for your input. I'm interested in all the suggestions, although they have not pertained to color. It will be all new siding, so I was looking for particular Hardiplank colors. I googled Garison Colonial, and yes, it is one, as the top floor slightly goes over the bottom floor. The 3 triangles at the top give it more of a modern updated look in my opinion. I understand the difficulty with seeing the dimension, as I'm having that issue to some degree too.

  • PRO
    5 years ago

    The 3 triangles at the top give it more of a modern updated look in my opinion.


    The "triangles" are gables, and I would suggest trendy instead of updated.


    You have not said what part is the addition, or if you have any flexibility in the design.


    blueberry4 thanked PPF.
  • 5 years ago
    last modified: 5 years ago

    Thank you. I could see that, We do have some flexibility, but the windows on the 2nd floor need to be where they are, due to the room layouts, The addition is to the left side of the house and out the back (which you can't see). So if you were to picture the house symmetrically from the front door, and without the gables, and without the portico, that's the current house.

  • 5 years ago

    It looks much better without the gables.

  • 5 years ago

    Why is the center gable taller than the main roof? I haven't designed a house without a 3D model in 20 years. Before that I drew perspectives.

    blueberry4 thanked res2architect
  • 5 years ago

    I’m not sure if they are gables? the vertical siding is making it look like they are separate from the house but we could do horizontal siding there and it would look more continuou.

  • 5 years ago

    I don’t know why I’m not getting a 3D model from the architect, that’s good to know.

  • 5 years ago
    last modified: 5 years ago

    I realize its considered fair game these days to mix the distinctive features of historic styles from different centuries with little rhyme or reason but to me these styles each have their own unique logic and aesthetic and should be reused with great care.

    The entrance portico signals that this house is a Colonial Revival which is typically based on a particular Colonial precedent. What is unusual about this design is it's based on two Colonial precedents: 17th Century Post-medieval English Colonial (upper floor overhang with side facing gabled roof or multiple steep gables) & 18th century Georgian Colonial (center pediment with side facing gable or hipped roof).

    Stretching the apex of the center pediment above the ridge of the main roof is an awkward departure from traditional roof forms in general and is somewhere between Georgian or Post-medieval English. The addition gable/pediment is Post-medieval English and the ocular window is Georgian.

    To me its not clear if the design is intended to pay homage to the past or make fun of it.

    But I'm an old architect who has renovated and repurposed many historic buildings so I'm used to justifying the use of new historic features or modifying old ones. Perhaps you could pretend this house was built in 1650 and renovated in 1920.

    blueberry4 thanked res2architect
  • 5 years ago
    last modified: 5 years ago

    Here's a 17th century Post-medieval English house:


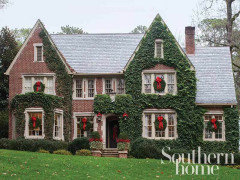
    Here's a 1910 Post-medieval English Colonial Revival house:


    Here's a 18th century Georgian house:


    Here's a 1920's Georgian Colonial Revival house:


    Notice the paint colors of these houses.

  • PRO
    5 years ago

    You would probably get better responses by showing pictures of the actual house as it is now.


    Colors need to work not only with the architecture but also the surroundings.


    It would also be clear what is changing, and you might get some relevant comments instead of guesses.

    blueberry4 thanked PPF.
  • 5 years ago

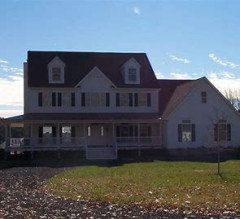
    Very interesting RES2. thanks for you input. This is the current house.


  • PRO
    5 years ago


    blueberry4 thanked PPF.
  • 5 years ago
    last modified: 5 years ago

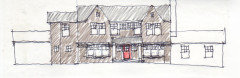
    I tried to combine early colonial steep roofed gables with the existing early colonial garrison massing. I'm not sure it works. Its something that would require an accurate SketchUP model.


    blueberry4 thanked res2architect
  • 5 years ago
    last modified: 5 years ago

    The early American Colonial forms were often wood framed and wood clad versions of stone and half timber English structures.


    blueberry4 thanked res2architect
  • 5 years ago

    Well I love symmetry so I'm not a huge fan of the competing gables. If you want to go farmhouse:

    Stay colonial...

    My favorite...

    More modern.

    Extremely beautiful!


    blueberry4 thanked K H
  • 5 years ago
    last modified: 5 years ago

    One of the great masters of the Colonial Revival style, Stanford White, bought a farmhouse, renovated it in stages over many years and called it Box Hill.


    The exterior walls are pebble-dash (stucco with embedded beach pebbles)

    blueberry4 thanked res2architect
  • 5 years ago

    Wow thank you so much RES2 for sketching it out. This thread is making me reconsider trying to make the exterior more symmetrical. I’m not sure the dimensions of the sketch work. The Box Hill house is gorgeous. Interesting that it’s not centered with the front door. I could see my house looking nice with 3 peaks like that and the 2nd narrow roof over the 1st floor, instead of a portico.

  • 5 years ago
    last modified: 5 years ago

    Be aware that putting the roof gables next to each other creates a bit of a roof drain issue.

    Box Hill is 15,000 s.f. on 87 acres of land so it might be difficult to replicate at a smaller scale.

  • 5 years ago
    last modified: 5 years ago

    A Colonial Revival with 3 gables in the early colonial Post-medieval English tradition (like the existing house) might look like this:


    The pitch of the gables would be at least 12 in 12 with ridges aligning with the existing main roof and the rakes would be "close" with copper eaves, gutters and entrance porch roof. (see earlier photo) The lower windows could be wide bays or a row of windows and don't need to be the same.

    You could omit the center gable and add some windows to the middle part of the second floor. The windows would need to shift to accommodate the interior layout.

    Worry about the trim, siding and color after the shell is designed.

    I would still do a 3D model.

    blueberry4 thanked res2architect
  • 5 years ago

    That is beautiful design work!

  • PRO
    5 years ago

    Do not seek symmetry, seek balance. The house in RES's sketch is not the same on both sides, but by using massing, rhythm, window and door placement, and even color there is created a visual balance that gives comfort. The same attention should be given to all sides of the house.

  • 5 years ago

    It has more sides? Bummer!

  • PRO
    5 years ago

    Who said life was easy.

  • 5 years ago

    Thank you RES2! Very cool. I like this but I have to work on it given the upstairs windows can’t be changed much, due to the room layouts. I appreciate you sharing your expertise!

  • 5 years ago

    And thank you PPF for your sketches, also very helpful.