Software
Houzz Logo Print
webuser_527786724

Concrete patio vs deck

5 years ago
last modified: 5 years ago
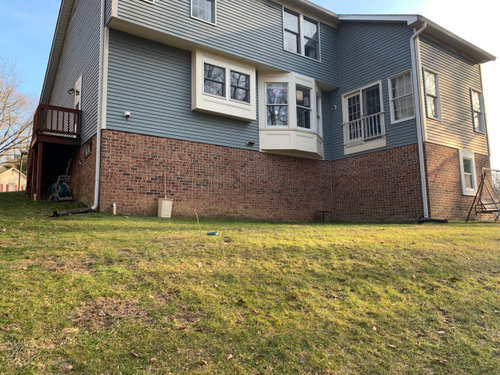
Looking to do a 17x 28 ft patio right up against back of house. Need some ideas and suggestions. Looking into just doing a basic broom finish concrete slab
House already has door coming off main level that leads to nowhere for a possible deck. We are leaning more towards just doing a patio due to budget and thinking that we would get much

more use out of it but don’t want to have regrets. Thinking of just not adding steps off main level ( just keeping that door functionless as already is) and maybe create a path from the side door wooden steps that are already in place.


Comments (13)

  • 5 years ago

    Your house was built for a deck. A patio up against the back of the house will always look odd and potentially hider its resale value. If you must have a patio there, put in the necessary footings for a future deck in the cement slab.

    Dman thanked Christopher CNC
  • 5 years ago

    Thanks for your feedback. I know it was build for a deck and not sure why it was never built before. What makes you think a patio there without a deck will look odd (is it just because the door is already there for a deck)?

  • PRO
    5 years ago

    You could do both.


  • 5 years ago
    last modified: 5 years ago

    "What makes you think a patio there without a deck will look odd?"

    It's the door, the two different style bay windows, odd enough on their own, the larger one says first floor and the brick windowless foundation wall. Combined, sitting on a patio down there would make me feel like something could fall out of the house on my head.

    Now that I look closer something could. I see two vents on the deck level pointing down at the patio

  • 5 years ago

    No one is going to want to walk to the other end of the house, down the steep, narrow stairs and around the back to use a patio. Need more ice? Forget napkins? Need to use the bathroom? You get the idea.


    A deck was never built because it was a lower cost home and decks are not cheap. The original owner bought it as a starter home with the idea of adding a deck when funds permitted.


    For resale, bite the bullet and add a deck. It can be multi-level, to ground your home into the landscape better. A deck will provide you with an excellent outdoor entertaining space. You could even replace the bay window with French doors.

  • 5 years ago

    A few other comments-
    we do have a nice wrap around porch in the front of our house.
    There is a couch in front of that door that could be used for a deck and we have a huge entertainment unit that can really only go on the wall across from that door which limits the seating to in front of the door. So we are somewhat limited on that. Having access to a deck from kitchen would make more sense but not sure what kind of expense it would be to change bay window to French door?

    I understand the possible annoyance of having to walk down the side steps to patio but those are right off the kitchen.

    If we do a concrete patio now with mindset of possibility of us adding deck in future or next homeowner doing it what are thoughts about that?

  • 5 years ago

    It seems your lifestyle doesn't utilize outdoor living and your furniture does not match this house's layout, which is perfectly fine. Then I wouldn't bother spending the money and effort on a concrete slab that cannot be used when a future owner installs the deck. Really, just buy some thin patio blocks from the big box store ($1 cheap 12x12 or $3+ larger 18x18ish), a spade shovel to level out an area set away from the house a few feet, and lay the patio blocks right on the dirt.


    If you ever decide to do the proper deck, you can always put a ground-level patio at the bottom of the deck, but at least you won't have to demo a slab.

  • PRO
    5 years ago

    I just plain like decks better than patios I find them more eye pleasing and the fact that they are just nicer to use not concrete is what I like. I have 220 sq ft of deck and I love it all. I aslo like the deck to be done to look like an extension of the idoor flooring and as for the other space you mention I have no idea without pictures . IMO a deck is an extension of your home and just makes sense to be off the kitchen for outdoor entertaining and grilling.

    Dman thanked Patricia Colwell Consulting
  • 5 years ago

    A deck was never built because it was a lower cost home and decks are not cheap.


    Wow! And you know all of this, how? Way to draw assumptions based off very little info.

  • 5 years ago

    Suedonim, look at the pitch of the roof, the fenestration, the siding, lack of landscaping. This was not an expensive, custom home. Were it so, there would have been a large, multi-tiered deck. Instead, there is a door with iron bar across it. It is not a criticism, but an explanation to the OP as to why a deck wasn't built.

  • 5 years ago

    Agree, a deck is proper against your home. That coming from someone who prefers a patio because they’re simply more private.


    I would wrap the deck around and connect/replace the small one on the side.

    Dman thanked fnmroberts
  • 5 years ago

    I am a realtor. Definitely do a deck. It will add value and you should be able to get a lot of use out of it. Make sure there are steps to back yeard

    Dman thanked oreolucca1