

HELP?! Will large backsplash be too "seamed" installed?
I'm in the midst of an unplanned-due-to-burst pipe kitchen remodel. I've been stressed about it but I found what (for me) is the perfect countertop/backsplash/cabinet color. I look at this combo, and I just feel... happy. The photos don't really show off the blue gray swirls/colors as well, and it's hard to get a good photograph of them all, compared to the naked eye.
My question is, since this backsplash is a huge panel and it designed to repeat the pattern (it's basically a ceramic tile), will it still look this amazing when grouted or is there a different way these large ceramic panels are installed? The panel is about 2" too short for my current backsplash (guessing that is standard spacing), and then there is an area over my stovetop that is higher. Cutting bottom pieces off of another panel is okay, as I have shorter height backsplash on my "island with raised surround countertop" to use it in.
I'm mostly worried the grout seams will ruin the fluidity of this pattern and therefore ruin the look. I'm new to this whole remodel thing and the backsplash is recently released so I can't find any photos of it installed anywhere.
The items are: Kudos View Indigo (16"x47") as backsplash; Cambria Torquay Quartz, and a hard maple Wolf Design in Buckeye stain.
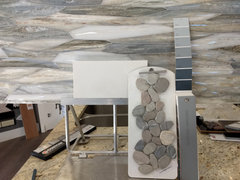
Here is it is in my kitchen. The old white tile backsplash on the wall is actually identical to my kitchen/family room/hallway floors which due to cost, will not be changing. Ignore the folding table the quartz is on as my countertops were ripped out there already. :)
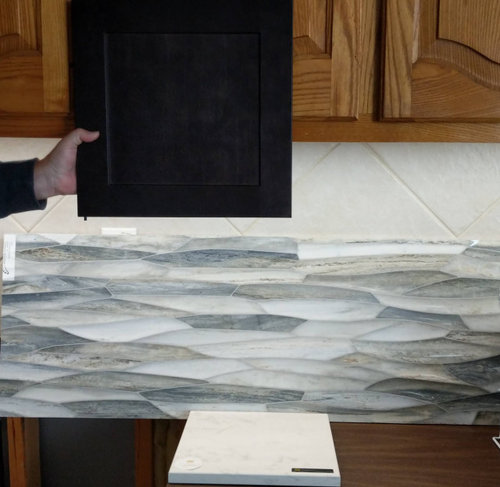
Here it is in a light very similar to my kitchen every sunny morning in summer. Included with my sample floor tile.

And here it is next to a much bigger slab, which still does not truly show off how each swirl pattern has a matching color in the backsplash that really makes it pop in person.


I only found the Torquay countertop "okay" until I found the perfect match. Other countertop patterns/colors I liked where busier and the backsplash options that went with those made me feel more "meh" and not just happy.
If the backsplash can't be installed to look good with the seams, it basically changes all of my choices (sigh) but it makes me so happy otherwise. Am I crazy for loving this so much?
Has anyone used large tiles like this in their kitchen that can show me how it looked completed?
Thank you!
Comments (63)
Kelly Kay
Original Author4 years ago@Tracy Mongoven You're welcome! The tile so was new when I first found it that no one could really help me.
FYI, I decided NOT to use it as backsplash because I had cabinets above it and the tile was 2" too short to put there without leaving a 2" gap under the cabinets. The tile installers deemed it too difficult to cut without cracking into such a think strip. Also, as you have to installed it linear to have the shapes line up, it would have been very wasteful. So make sure when you put it in your shower, you don't need any thin strips of it as it likely cannot be cut well into those smaller shapes.
I cannot wait to see someone actually install it, and a shower does seem like a great venue for it! It's so beautiful and I loved the colors on my sample. Since I couldn't use it as a backsplash, I found a quartzite slab that had similar colors and that is my island, so I still have the colors and just a plain backsplash. My shower had weird angle and some small sections due to odd shape (because the bathroom is odd shaped), so I couldn't use it there either.Related Professionals
Madison Interior Designers & Decorators · Wichita Architects & Building Designers · Gulfport Architects & Building Designers · Crestview Kitchen & Bathroom Designers · Westminster Kitchen & Bathroom Designers · Elizabeth City Kitchen Remodelers · Roanoke Kitchen Remodelers · Spartanburg Custom Countertops · Vidalia Interior Designers & Decorators · Mesquite Interior Designers & Decorators · Bend Kitchen & Bathroom Designers · Orlando Furniture & Accessories · Greensboro Furniture & Accessories · Williamsport Furniture & Accessories · Boise Furniture & Accessories 4 years ago
I saved this thread in my idea book for the downstairs bathroom to help remind me to post pictures in it later when the bathroom is done.
- 4 years ago
I love this tile, it is absolutely beautiful in person. I was thinking about using it vertically for the 3 walls around a free standing tub nook. Possibly using Emser Sterling in silver on floor. I have not committed to it yet as I am hoping to see how it looks installed in some pics. It has a serene color palate that feels spa like to me but I am also worried it could feel visually busy. I plan to install vertically at the height that they come in (46in) and therefore not have to make cuts. Any thoughts?
Kelly Kay
Original Author4 years ago@Gayle Pugh I would consider if any cuts in the surround would need a full tile length cut or if the 18"ish wide works out. You would not want any thin long strips to be cut as it will likely chip/crack. That is why ended up not using it for my backsplash, as I'd have needed a 2" long strip all along the top of the backsplash.
Consider how tall the tub is and what you would see. The patterning is the same on every tile. The color will change on the center tiles, but the outer tiles that spill over to the next tile are always the same color so it "matches" better.
If you have any other patterning in the bathroom, I feel it could be too busy. If that is the only patterning, I think it could work, but you would want to repeat the colors elsewhere at least once to make it cohesive.
Good luck! I did love looking at this tile, but realized it was better in smaller doses, and all along my backsplash wouldn't have worked (especially with the cuts it would have required).- 4 years ago
I thought the half-cut pebble pattern I chose for the floor coordinated nicely. It's not installed yet. Just signed the contract. All four shower walls will be the wavy tile we all like and the pebble tile on the floor. Yes, I'll attach pictures when it's done. I asked for tile baseboard and crown moulding in white in my neo-colonial home.
- 4 years ago
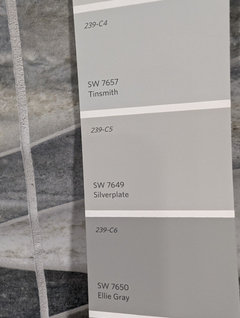
As you all know, I am going to use this tile in a bathroom shower, the vanity wall and the toilet wall. The room is very compartmentalized and has lots of layered lighting but no window or skylight. Question 1: I'm looking at Sherwin Williams 6247 Krypton for a paint color. What do you think? Question 2: do you think I should use eggshell or satin finished for the untiled walls? I'll use gloss for trim and flat for ceiling.
Kelly Kay
Original Author4 years ago@kl23 So, honestly? I do not think that flooring works with that tile. Both are too busy. That tile should be designed to be the star and everything with it needs to be nice and simple instead of competing. I am not a designer, but it breaks the "busy" rule. You need it all one color on the shower floor to highlight the lovely walls.
Random thing, I also prefer the tile flipped 180 degrees from your mock-up, but that is a personal preference. :)
I do think that either wall color might work, but I would wait and definitely do test paint once the tile is installed to make sure. I have thought a paint color would work, but once something was installed it change the color in the room and it didn't. You need to test this in that room with the lighting you will have. One looks much darker than the other.. I also don't know what color you plan to do on the vanities? It all has to tie together. Put everything on a mood board and see what might be the best option to tie everything together.
The main reason I didn't use this gorgeous tile was the issues installing it. A few things that should be talked with on your contractors for install:
1) The tile is different heights in different sections. You really need to try to align the corners to match up if possible just because of this height difference. You will want to have a very clear layout planned for how each tile fits to make it flow properly.
2) The coloring will very in the middle of each tile, but the border tiles will be identical. Consider that with your layout on where you want the border tiles. For example, if you have a long shower wall that needs two tiles horizontally, do you want the line centered? Or will you try to work it so they can wrap around the corners.
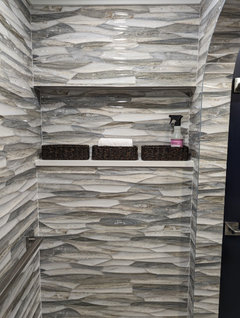
3) Are you doing a niche? This tile will be very hard to cut out for any niche. The niche would also need to somehow not conflict with the tile, as it isn't suitable to cut to fit into a nice due to design.
4) Since it isn't just in one area, how is it flowing from one space to the next? Without seeing a blueprint or layout, it's hard to recommend, but I have learned HOW you install tile and lay it out is almost as important as the actual tile you've chosen. With tile like this is it extra important to have everything laid out before installing to ensure a seamless or at least intentional transition or I'm afraid you might hate it.
I just redid my bathroom but it has the weirdest layout/shape, so I picked a very subtle tile and made sure all the grout lines lined up nicely to make the odd shape disappear. It gives it a very clean look (it was also large 2'x4' tile, so that was very important).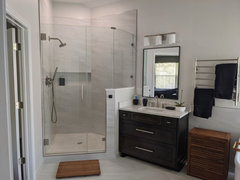 Master Bathroom - After · More Info
- 4 years ago
Check out this discussion on Houzz - https://www.houzz.com/discussions/6196804/new-bathroom-on-main-floor
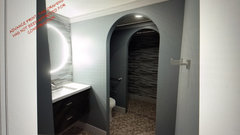
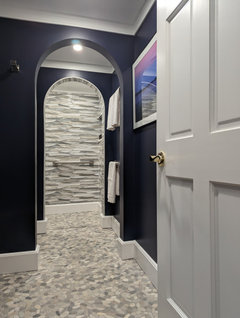
This should help with the layout. The room is very compartmentalized. The floating vanity is wood and "floating" between two painted walls with a back wall being this tile. The mirror is 24" round backlit. No sconces or pendants. Next comes the toilet compartment, again between two painted walls and floor mounted with this tile as the back wall. The shower is behind the far right toilet wall. No door or curtain or threshold. The half-cut pebble floor extends from the threshold of the room through into the shower. The floor grout is a medium grey for low contrast. All you see if the wavy tile when you walk in is the tile on the back wall of the shower that is visible through the doorway into the shower. With all the walls and doorways, the paint will be most visible. With can lighting, two in the long walkway from door to toilet compartment and two in the shower, plus the mirror and a vent/light over the toilet, there will be highly varying amounts and directions of light. So whatever paint color I choose will appear to be several different ones through the room. The reflectance from the floor will be low, and the reflectance from the wavy tile will be high. I get the feeling that the default paint finish for looks is eggshell, but that satin might be default for easier cleaning. And I wondered if satin might look better next to these wavy tiles which are very shiny. Next is the paint color. Do I make it lighter than the back wall to allow the relatively darker wall add an inch or two of depth to the room? Or do I make the paint darker to allow the back relatively lighter wall draw interest? I'm leaning towards the lighter Krypton. The ceiling, baseboard, and moulding are white. I'm not sure if I want the frameless arched doorways to contrast with the with the wall color or be the same.
Thanks much for your thoughts.
- 4 years ago
I'm leaning towards the lighter Krypton, but started with a dark bright indigo in mind, so I'm really all over the place on paint color.
Kelly Kay
Original Author4 years ago@kl23 Non tile comments are in your other thread.
I do think those tiles are going to be problematic in your shower design. Not sure where you have put any niches, but I have great concerns with how it will cut around a niche and how the tight corners will line up. Due to the unevenness of the tile, I don't know how well grab bars will install on it since it needs to be flush.
I think the back wall of the shower is also your exterior wall, and hopefully you are not planning a niche on that wall, as it it is not recommended due to insufficient insulation fitting in between the niche and the outside (i.e. shower will get really cold because not insulated properly there). Perhaps those are all solved, it was difficult to tell by the other thread?
Regarding paint: You only have artificial light in your bathroom, nothing natural. What you need to do (to make the right choice) is wait for your lighting to be installed and then test paint each with with what the actual lights will be. You will need to see how it works with the tile, as those tile colors can vary greatly. One tile was more greenish instead of bluish when I saw a sample. You might need to specify what tiles you want where upon install to get the right look.
I know, everyone wants you to know the color NOW, but that is how people pick the wrong colors. Testing it before the lighting won't help as won't be able to see it. Testing it elsewhere won't help because it won't match that bathroom's lighting.- 4 years ago
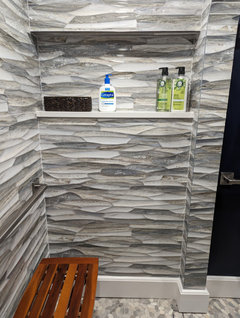
Hi again, Kelly Kay! So... The niche is in the wall to the right as you enter the shower. It is the entire width/depth of the shower (36"). I believe that was to facilitate the tile cutting. I also think it looks more natural, like a ledge in a cave. I wasn't interested in having a niche, as I've seen them in others homes and they can be unattractive in use. But I do like in-shower storage, so I didn't fight it, and rather just hoped it would be out of the line of sight. I also requested little pie tiles in the corners of the opposite wall; two low and two shelf-height, for a total of four pies (two for toes and two for temporary bottles).
Thanks for your assurance about wall color. I am using a communications web site to confirm selections. Things that need selecting are highlighted in red. Perhaps I am incorrectly interpreting that to mean they want a selection right now. I will ask. I agree it would be best to have walls and lights in place before selecting. In my previous experience with our laundry closet the contractor wanted to paint before installing lights and switches. But they were having a lot of trouble hanging the doors as it was their first experience with the type. Still isn't right, but they started doing more harm than good, so we decided to say, "It's fine" just to get rid of them. That's one reason we switched contractors.
I also was concerned about the textured surface of the tile being problematic for mounting anything. I was more worried about seals. I was told that holes would be cut and a smooth surface put behind for a smooth seal. I was assured the person installing the tile was very skilled and wouldn't have any problem. Naturally, I worry anyway, so I am not dismissing your concerns either.
So with your concerns about humidity, do you think a satin finish is better than eggshell? I have never ordered paint sample sheets before and assumed one also has to choose a finish, not just the color.
Sorry, the paint section got interjected between the tile section...result of writing by cell phone.
- 3 years ago
Enjoying the conversation about the Emser Kudos tile. I have decided not to use it on the walls surrounding the free standing tub and will use it only above our double vanity (Robern Skaarsgard) with 2 rectangular backlit mirrors above to illuminate and show off the beauty of the tile. Planning to do a painted wainscoat around the tub. Would love to get a suggestion on a tile to use on floor and shower that is light, calm and serene that complements and does not compete with the Kudos. Any ideas?
Kelly Kay
Original Author3 years ago@Gayle Pugh I would just be leery of doing anything not waterproof around a tub. There will be splashing/dripping even if it's just while cleaning/rinsing a tub that will damage the wainscot unless the tub is placed far away from it.
For example, I had a very tight fit for a free standing tub and one end is very close to my vanity. I did a waterfall edge on that vanity and I am so glad I did, as I drip over the back end when I sit in my seat! Even though you can't see it because the tub is tall, I also tiled completely around the tub to avoid water damage. My previous built in tub had been enclosed by the vanities and the sides of each had been water damaged from splashing and cleaning. If your free standing tub is far enough away from the wall (say a foot or more) it probably won't be an issue. Mine is inches at best.
Regarding your bathroom, is there a separate shower area? Without seeing a layout, it's hard to tell how everything is placed. I would choose something very simple with either a very subtle pattern or solid color to avoid competing with the Emser tile. It's impossible to say what color without seeing the vanities and other colors in the room and the lighting you'll have. Just make it clean lines and no pattern. In theory, any color in the Emser tile would work if you find it in a solid color for the shower. A blue or blue-gray tile might be lovely (and you could have darker shower grout) or go with a classic white that matches one of the whites in the Emser. I'd avoid a drab grey or brown. A white shower wall with large tile (that goes with emser white) and a blue shower floor (again that ties with Emser tile) could be lovely if that's your thing.
(I love blue, can you tell? It's part of why I loved this tile.)
The Emser begs to repeat that blue somewhere, whether with other tile or decor like art, towels, etc. However, I did see a sample that had more sea green over the blue, which I didn't like as much, so be sure to pick what Emser tiles you want installed and exactly where they will be (as the mirror will cover parts) so you see the sections you want to see!- 3 years ago
Gayle Pugh, I agree a backlit mirror with this tile is exciting. I plant to do the same. Show pictures asap, and I will too
- 3 years ago
KL and KK,
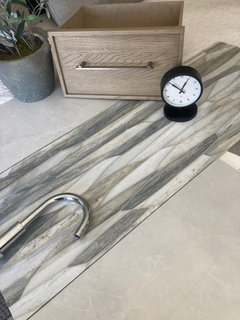
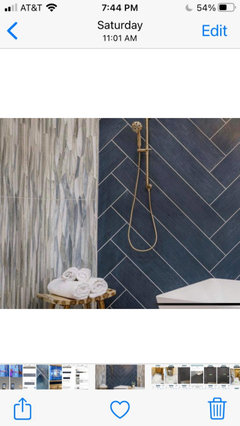
Thank you for your feedback! Good point on the potential for water damage. Luckily I do have about a foot on all sides of the tub. I am uploading a pic of our vanity, a mock up of how the wood looks with the tile and an inspiration pic of the Emser tile as it was shown on their website paired with a blue wood look tile. My bathroom needs lighter tile but I thought it was beautiful and someone else might enjoy seeing it.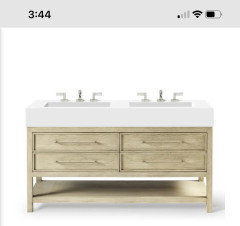
- 3 years ago
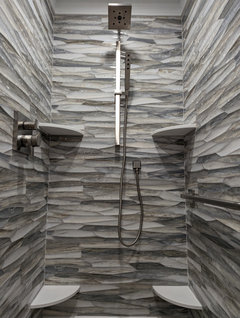
We used this tile for the back wall of our new main bath shower. It was installed with the pattern running vertically, which works better in our space. The grout lines are practically invisible. The bathroom/shower is still not finished. When it is, I'll post a picture. This bathroom gets no natural light, so we have white large format porcelain tile on the other walls, with the kudos indigo view in the back of the niches and on the front of the corner bench. The vanity finish picks up the tile colors in a muted way.
 PRO3 years ago
Looks like a teak bench on stainless steel stanchions which is a nice detail.
 3 years ago
I completed my lower level kitchenette & bar backsplash, I had the cabinets painted in SW Waterloo. I love it. We live on a lake and this tile gives me fish vibes.
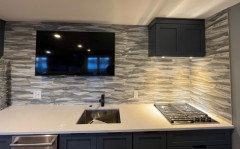

& bar backsplash

- 3 years ago
@thinkdesignlive I am glad it is convincing as a wood baseboard, but it is actually countertop edging, so completely waterproof.
- 3 years ago
@Tracy Mongoven I agree it gives either a watery vibe or a stacked stone vibe. My sister says my bathroom looks like a cave. I think she meant that it looked natural and that it was a complement. I can't disagree, especially combined with the pebbles. It looks a little like what you might expect if you were exploring an underground passage cut out by water over millennia.
- 3 years ago
@Kate Yours is a reasonable question. I don't think a squeegee is appropriate for this tile. Even if it were subway tile I wouldn't use a squeegee, because of the grout. I would only squeegee glass.For this tile or subway tile I would go back to the ol' bar towel. And this tile is so luscious to wipe down. I don't know if it's the texture with it's extremely high gloss curves, or the color pattern, but it doesn't show water spots. What shows water spots are the brushed nickel grab bars and shower controls. Thanks for the question.
- 3 years ago
@Joseph Corlett, LLC
I'm glad the teak bench inspired, but it is just a little portable teak bench. @Kelly Kay felt it was out of place, so I decided to try a portable acrylic bench. It's not here yet.
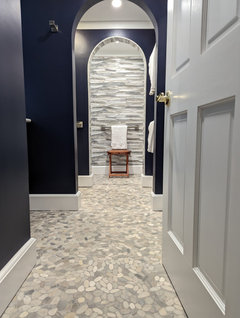


- 3 years ago
@delgurl….did you finish your bathroom with the Kudos tile in your shower? I am doing the same on my main wall, but I think I’m going with a darker tile on the sidewalls. I would like to see how yours turned out with the white!
- 3 years ago
Yes we did! Pictures attached but I apologize my very old iPhone camera doesn’t do it justice. Our tile installer did an amazing job and we love it.
Our renovation was undertaken with impending foot surgery in mind as well as our intention to ‘age in place.’ Hence the grab bars. We actually have supports for additional grab bars roughed in. That handheld shower and bar are actually a grab bar rated for 400 lbs!
Side wall tiles are emser vertigo white 10x30. Shower floor is emser source gray 2x2. Grout color we used for the kudos is platinum (don’t know the brand). The top of the bench is MSI izaro (same as we used for vanity top). The kudos looks awesome in the niches and on the front of the bench. Sorry for no closeups but I’m not very mobile - still recovering from the surgery!
Hope this is helpful!
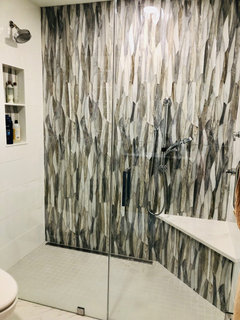
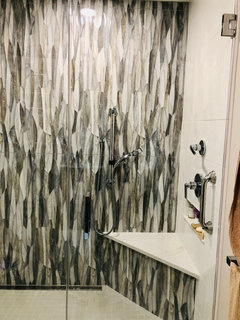
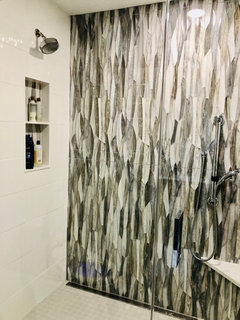
- 3 years ago
@delgurl that tile is awesome! I used it horizontally for a water effect but it's more geology strata looking... Cave, for translation. Your use of it vertically gives such a different and artsy effect. What an amazingly versatile tile!
- 3 years ago
@delgurl Thank you for your reply and the pictures. It looks beautiful. We are just starting on our master bath remodel, so no pictures yet. I’m definitely using the Emser Kudos Indigo on my back main wall in shower. The side walls are going to be a medium gray that compliments the color in the Kudos. Just trying to find a countertop for the vanity now that will not clash with the Kudos!
- 3 years ago
I got a plain white countertop with a sparse sparkle in it. May be too simple for you though. But it doesn't clash with the tile.
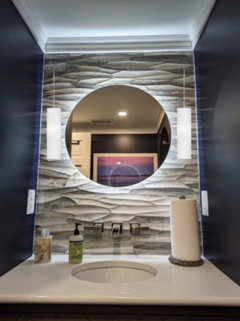
 2 years ago
Considering this tile for a shower wall and sink backsplash. It looks thick. How did anyone finish the edges ? Not a big fan of schluter but not sure I could find pencil trim ? Advice ? And is it too busy ? So hard to tell in pictures . We wanted a bit of umph but not be too crazy ! Thanks!
- 2 years ago
With our shower wall we had white tile on either side. It is not too busy and no edge. Used it’s cousin perla as our kitchen backsplash-again no edge so no schluter. We have minimal pattern in the rest of the kitchen so having the patterned backsplash just makes a lovely backdrop. Everyone who sees both loves them! Good luck!
- 2 years ago
Yeah we will be doing a shorter backsplash behind vanity that will have edge showing so was a bit concerned. We were thinking in our bath of doing a pretty sage type green subway to bring out the green and no other patterns in the bath.
- 2 years ago
Delgurl how did you have tile cut to fit on shower wall and be more seamless? We want to do the tile horizontally and have 50 inches across shower wall and tile is 47… I know you did vertical tho
- 2 years ago
And both our master vanity and our kitchen countertops are quartz: MSI Cala atta izaro. White with subtle grey veining. We like it with both tiles
- 2 years ago
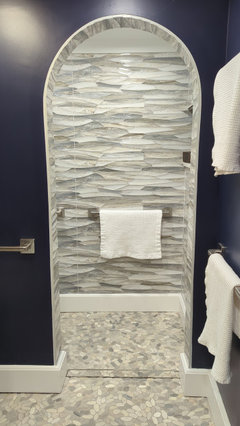

@Michele Bennett I was/am unaware of any edging tile to match this, so I didn't have any. The edge pieces were showing around an archway to the shower and they were pale blue. I didn't like that, especially after being told they would use a Schluter edge. I chose a paint to match the grout and had the edge painted. It's ok but not elegant. I would find a solution to this before committing to this tile. The tile setter used Schluter around the shower niche and It looks nice. Pictures to follow...
- 2 years ago
This is the Scluter on the niche. It's some bronze color to pick up the bronze flecks in the tile.
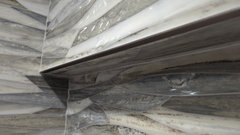
- 2 years ago
This is the painted raw edge of the tile. Not very elegant. I hope you can find something better.
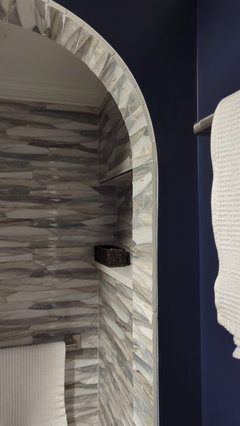
- 2 years ago
This is the view to the shower. I think you will have to be the judge of whether it is too busy for you. I like it, but I've read other posts where people don't. Also, it may depend on how much of the shower you see at once and what else is in the room.
 PROlast yearlast modified: last year
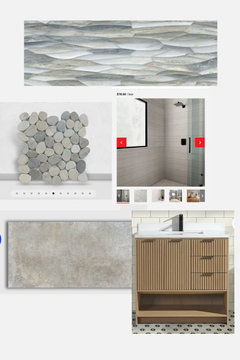
Im so glad I found this post! im looking at doing this tile as the wall behind my vanity, speckled concrete tile floor, a fluted wood look in the shower with a pebble shower floor. This is for my guest bath
- last year
We put radiant heating in the floor, including the shower. Without it, I would hate the shower, the whole bathroom.
- last year

I went to Emser tile in Anaheim and saw a display covered with this tile. It's beautiful and the photos here do not do it justice. Good job to all of you!













Kelly KayOriginal Author