Software
Houzz Logo Print
adi_naegamliel

Feedback on future renovation plan

5 years ago
last modified: 5 years ago
Hello Everyone,

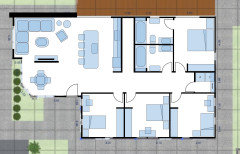
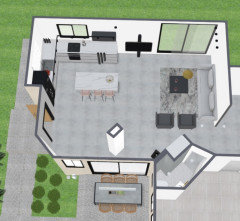
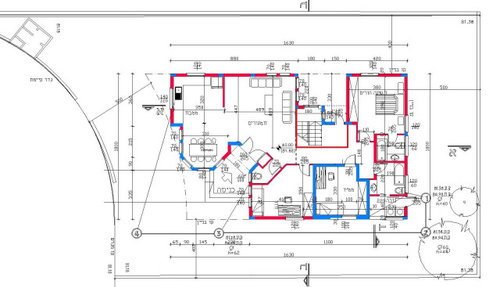
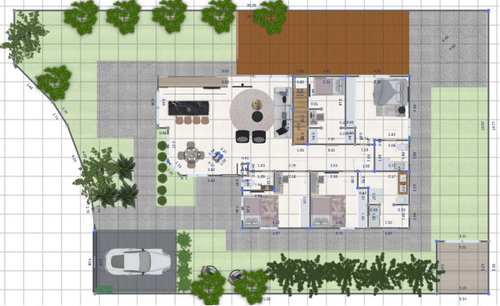
We are about to close renovation plans and I would be happy to get feedback on the public area (Living room and Kitchen) - what would you change?

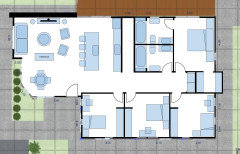
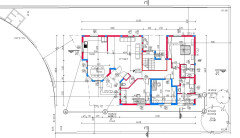
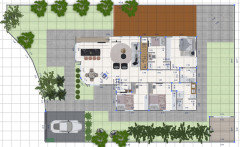
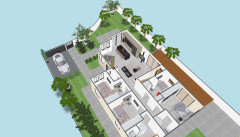
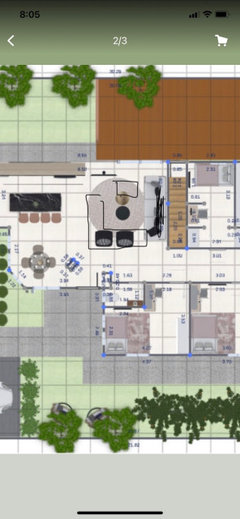
I attached pictures of the current status and future plan.

Thanks in advance


Comments (26)

  • 5 years ago

    Hi Adi, two issues: 1. the living room lacks a focus as demonstrated by the tv stuck in a corner. 2. the bathroom and utility serving the two secondary bedrooms ought to be in the middle of the two. this way one bedroom wins windows in two walls.
    I will draw up a new plan later today.

  • 5 years ago

    Is this house by any chance in Europe? I’m asking because I see the toilet room, which I have seen only in Austria and Germany myself, whereas in North America where many of us on this forum are, such a room would have a sink as well.

  • 5 years ago
    last modified: 5 years ago
    Adi, I hope this is useful. You have three secondary bedrooms. For the area available I am having all three use one single bathroom. This is no ideal but this is all the area you have. I am making the walk-in closet in the master room stick out of the perimeter. You seem to have a big enough lot for that. The two bathrooms in the house are back to back to save in construction materials (plumbing costs). The living room and the kitchen have been flipped around. I hope this is useful!


    P.S.: Did I do the current or the future one? Not sure!

  • 5 years ago
    last modified: 5 years ago

    We need quite a bit more information. Please see the "New to Kitchens? Read Me First!" thread.

    Maybe I'm missing something, but where is the range in the first picture? Where is everything in the second picture (all I see is countertop)?

    Is the current one the top and the future the bottom?

    BTW...refrigerators should not be against a wall. To open fully, they need a 6" to 12" between them and a wall (the amount needed depends on how much deeper the wall is than the refrigerator's box/carcass). The doors must stick out past items adjacent to the refrigerator. Exception: true built-in refrigerators. You may still need 3" to 6".

    Plus, refrigerators (and MWs) should not be located such that they draw traffic into the Kitchen, especially through the primary work zones (Prep, Cooking, Cleanup). Keep in mind that human beings tend to use the shortest distance between two points, regardless of obstacles (or "plans" you've made)!

  • 5 years ago

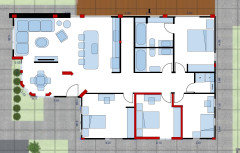
    Buehl, I believe the second image is the future plan. The red lines in the first indicate walls to be removed. The lack of a cooking range in the plans is probably a reflection of the use of a countertop portable stove which is a common practice outside the u.s.a.

  • 5 years ago

    AH! Thank you Felix!

  • 5 years ago
    last modified: 5 years ago

    Thank you for the great feedback I really appreciate it!

    Few clarifications:

    1. The white diagram is the current status.

    2. The blue walls in the diagram are concrete and some of them are foundation pillars.

    3. I attached an updated version of the current status, the future plan, and a 3D picture that will provide more information


    4. The motivation of the change was to bring the garden to the home and vice versa, and to add one room with minimum cost.

    5. Concerning the idea to put the bathroom in the center is great! yet we found an issues

    5.1 Where to put the laundry machines,

    5.2 The noise of the laundry machines

    The laundry machines are currently located at the right bottom.

    6. We agree about the living room and the TV issues.

  • 5 years ago

    See if this works better for you. By the way, the thick wall in the upper left corner is meant to be built in rough stone and reach only 5'6" or 6' depending on your preference. the space between the top of the wall and the ceiling is a long horizontal single pane glass window.


  • 5 years ago

    My guess is they aren’t going to flip location of kitchen and living entirely in a renovation?

    I think the new plan is actually fine and you just need a new furniture layout that creates a cozy space to watch tv and isn’t just open to kitchen. Float the sofa vs place it on the wall and create the room visually that way.

  • 5 years ago
    last modified: 5 years ago

    Thank you so much for the second diagram!

    Unfortunately in some parts it's not feasible as we can't touch the foundation pillars.

    Do you have any idea how to arrange the living room in a way that we'll keep the big windows (in front of the house and next to the deck)? maybe to build a half wall next to island for the TV?

  • 5 years ago

    Sorry this is insanely crude but it makes my point. L is a sectional, square a charge, line TV area.

  • 5 years ago
    last modified: 5 years ago

    Thanks for the feedback!
    Installing the TV on the wall and flip the Sofa could work.

    Two concerns about this specific diagram.
    To see a back of sofa when entering house, and go around to access the virtual room.

  • 5 years ago

    Not a big deal at all. Many open concept spaces have this layout. My own home does too.

  • 5 years ago

    Adi, here is another variation including the location of the support walls as I am able to interpret them from the drawings posted. I hope this helps show the potential arrangements.


  • 5 years ago

    Amazing Felix! we are checking the feasibility of your idea...

  • 5 years ago

    Dear Felix,

    The area of the two bathrooms have a potential high of 6 meters(~236 in).
    Will you change the suggestion because of the new input?

  • 5 years ago
    last modified: 5 years ago

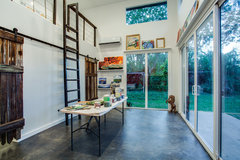
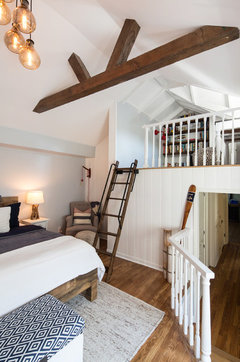
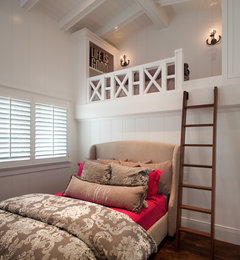
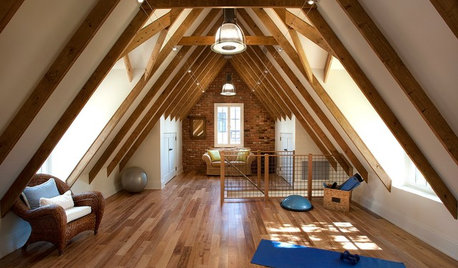
    You could use that height to install a clerestory to light and naturally ventilate (if needed) those two rooms. The other alternative is to use the space above to create a loft studio (or storage room) accessible from the master bedroom using a library-type ladder on the wall right across the foot of the bed. Depending on the roof line, you can install windows all around and create a lovely studio room up there.

  • 5 years ago

    Here are some ideas on loft ladders.

    Vada Dr. Art Studio · More Info


    Bedroom & Loft Remodel · More Info


    Transitional Beach House · More Info


  • 5 years ago

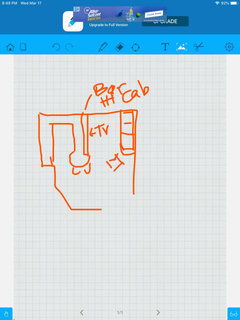
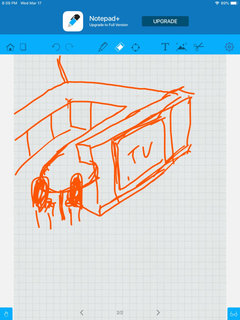
    For less cost, you could keep layout similar to original but change it to a u-shape. Then you can have a bar height cabinet behind to house the TV. And still have a round bulb out to sit a couple of people. Then, you still get light and feel of open space with a lot less budget.

  • 5 years ago

    Hi Frisky,

    Will it be possible to add a rough sketch?
    I'm want to make sure I have full understanding.

    Thank you, really appreciate it.

  • 5 years ago

    My quick sketches

  • 5 years ago

    What do you think about the following living room-kitchen plan?


  • 5 years ago

    It looks good. I like the dining in the patio. Cheers!

  • 5 years ago

    Thank you Felix,
    What do you think about the option to have a square island and install the TV there?

  • 5 years ago
    last modified: 5 years ago

    I believe it would sit too close to the floor. It is better to place it halfway up the wall as in your rendering, that way it can also be seen by the person doing the cooking.

Sponsored
High Point Cabinets
Average rating: 5 out of 5 stars21 Reviews
Columbus' Experienced Custom Cabinet Builder | 4x Best of Houzz Winner