Software
Houzz Logo Print
loves2cook46

Need creative remodeling help and suggestions

5 years ago
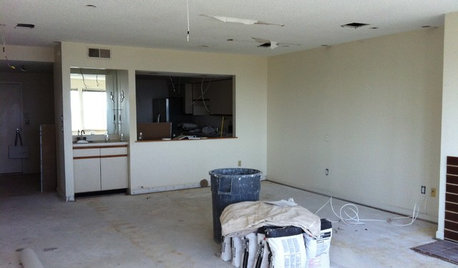
I am working on a kitchen in a condo for my sister. Due to association requirements, she can do very minimal construction work. I plan on moving an inlet vent panel for the venting system, and removing

a door frame but structurally the rest has to stay.


first question, other than sitting with a pad of graph paper, can anyone recommend good, preferably free, software to work in.


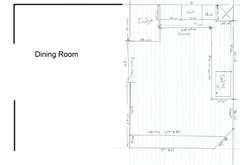
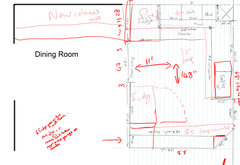
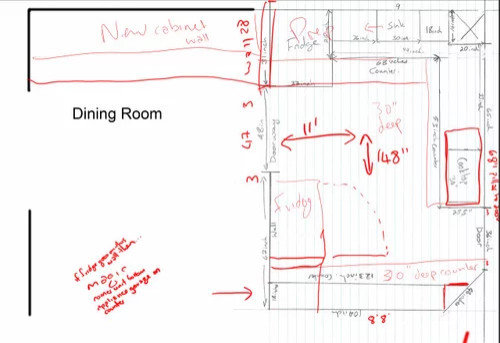
attached is a very messy drawing, totally not to scale of what is there, black, and some ideas, red. The kitchen is adjacent to the dining room and by adding a wall of cabinets in the dining room, I will be adding 50% more storage.


Function is going to win over form in every decision.


My sister is a messy person, likes to keep everything close at hand which means OUT ON THE COUNTERS. I need to unimbue her of that habit by having the things she uses most easily accessible. Her instant pot, air fryer, kitchenaid, and TWO coffee machines.


I also want to go from an 18" deep wall opposite the sink to a 30" deep wall which will massively increase storage. I need some counter space there as my mom lives with her and occasionally they are in the kitchen together cooking.


By moving the fridge, I am hoping to open a nice big prep area next to the sink. I can move the sink a small amount but only what plumbing outside the walls will allow. The stove needs to stay in the same place because that is where there is 220V. There is a small chance this could be reworked if you have better ideas.


Lastly, for now, there is that 45 degree wall next to the door. And soffits along every wall that cannot be removed as they contain ducts. I hope to hide them behind the doors for the upper cabinets to "open" up the room a bit. Right now they make the ceiling seem lower than it is.


Would love your thoughts


Comments (15)

  • PRO
    5 years ago

    There is no way that anyone can read that sketch. It's too faint and too small. It doesn't enlarge when you click on it and if I try to enlarge it I lose all the details.

    loves2cook46 thanked BeverlyFLADeziner
  • 5 years ago

    On your first point, you think your sister (what age?) is going to start tucking away her air fryer, coffee makers and stand mixer? She won't. She likes having them at hand. What she will do is fill the new storage space with stuff. Design a functional kitchen, but don't expect your sister to change her cooking style. It's not wrong, it's just not your way of doing things.

    loves2cook46 thanked latifolia
  • 5 years ago

    @BeverlyFLADeziner how do i load a bigger picture. @latifolia together with the folks here, i designed her a fabulous kitchen in her old house with appliance garages and functional storage which she loved and managed to keep tidy. I am confident, and so is she, that with enough storage in the right places, she can do it again.

  • 5 years ago

    Current layout


  • 5 years ago

    @BeverlyFLADeziner is this image better

  • 5 years ago

    ideas


  • 5 years ago
    last modified: 5 years ago

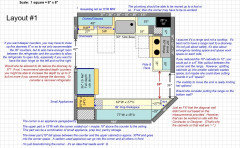
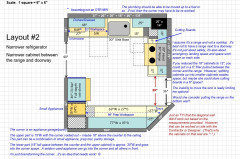
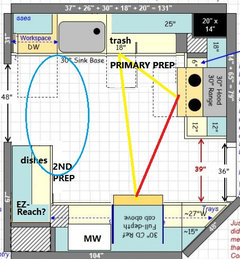
    If your sister would consider moving the range to the bottom wall, I can work it up sometime tomorrow.

    The refrigerator could stay where it is in the layouts below or it could move to the right wall. The advantage of leaving it where it is -- it would provide two Prep Zones that could both easily get to the sink.

    [If you were allowed to add plumbing, I would have suggested moving the range to the bottom wall and the refrigerator to the right wall and adding a prep sink to the bottom wall (probably the left corner).]


    loves2cook46 thanked Buehl
  • 5 years ago

    OMG! @Buehl!! A familiar face from my past life here. THANK YOU. Definitely cannot move the plumbing off that wall. Moving the stove isn't really ideal because the electricity on that wall is 220V already and the ductwork for a ventilation hood is already in place. That said, function is really important so I am very much open to ideas that drastically improve function.


    I have been thinking about this kitchen a lot and have some ideas in my head. I totally forgot about the amazing kitchen I have (my husband says I totally take it for granted now) and that we used one of our toe kick drawers for tray storage. That would work here too as they are not everyday items in my sister's kitchen.


    While I agree with not breaking up cabinets to save on space, I do like option 2 better as it allows a bit more room for someone to be at the sink while someone else cooks. Is that 6" cabinet too close to the oven for spice storage?


    Also thinking on the bottom wall to have counter to ceiling cabs with pocket doors that can be open for prep and access to countertop appliances but that can close and hide all the mess when not in use.

  • 5 years ago

    @Buehl would you also share the software you are using for the floorplan? Thanks


  • 5 years ago

    @mama goose_gw zn6OH would you mind chiming in?


  • 5 years ago
    last modified: 5 years ago

    I just use MS PowerPoint, no specific design software. I copied graph paper into PowerPoint and created "appliances", etc., based on the scale of the graph paper. I have a template, if you're interested. One thing I cannot do with it, though, is create 3D/elevation views.

    If you want it, send me an email at EverCurious2009 at gmail dot com.

  • 5 years ago

    "Also thinking on the bottom wall to have counter to ceiling cabs with pocket doors that can be open for prep and access to countertop appliances but that can close and hide all the mess when not in use."

    The problem with counter-to-ceiling cabs in a prep space is that you lose significant counter space with the cabinets. Even with 12"D uppers and 30" counters (which you may have an issue doing if you cannot reduce the size of the Dining Room doorway), that still leaves you with only 17" of workspace in front of the upper cabinets (30" - 12"D upper cab - 1" door = 17") --- too shallow for any real work.

    If you want to do that, I suggest a 36" to 42" wide space in the middle that has standard uppers (15"D & 18" off the counter) and then flanking that space with 15" to 18" deep uppers to the counter.

    Also, keep in mind that with 30" deep uppers, accessing upper cabs only 12" deep will be difficult for most people. If your sister and mother are tall (> 6'), they may be OK with it. Most people will probably only be able to reach things up to about chest high...they'll have to lean far in to reach even that far up.

    Oh, and if you have cabs to the counter, if someone is working at the counter with bowls, pots, etc., sitting there, you won't be able to open the doors behind the dishes, etc. If you go with it, I suggest drawers for the first 12" or so above the counter before switching to shelving. That will help with access.


    What it sounds like you really want is a "reach-in" pantry that has counters & cabs that can be opened/closed to hide the entire space (& mess) when not in use for prepping.

    loves2cook46 thanked Buehl
  • 5 years ago

    @mama goose_gw zn6OH would you mind chiming in?

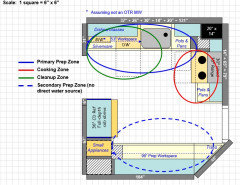
    I can rarely improve on one of Buehl's layouts, and I don't know if I've accurately interpreted the shaded areas. Dishes could also be stored in the uppers to the right of the sink, but access would be blocked if that area is being used for prep.


    loves2cook46 thanked mama goose_gw zn6OH
  • 5 years ago

    @Buehl, yes, a reach in pantry is what I had in mind. Although if we move the stove, that may no longer be an option. @mama goose_gw zn6OH thanks for chiming in. Interesting idea. That corner triangle next to the door is pretty useless no matter how you work it. Just not sure of the fridge there as open, it blocks entry into the kitchen.