Software
Houzz Logo Print
noraredden

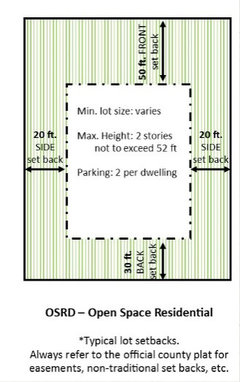
Very small lot with set-backs. Would this work?

5 years ago

We are guardedly excited about the opportunity we have to possibly get into a house of our own.

The vacant lot has been offered to us at a very reasonable price, but it is very small.


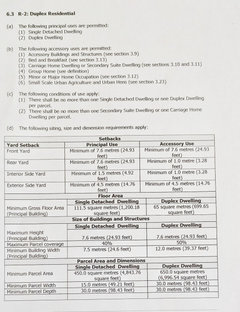
However, after looking at the setbacks and the minimum 1200sft footprint that is required by the city, we are not sure if there is enough usable amount of land to build a small house on?


Is there a program to be able to sort this out for us? We'd like to be able to enter the lot dimensions and required setbacks and figure out the amount of useable land left.

Any help is appreciated.

Comments (24)

  • 5 years ago

    The setbacks and footprint of a house on a tiny lot are just a few of the considerations. Contact the local planning department that issues building permits. Find out if there are any factors that would affect permitting, such as the availability of water, sewer, natural gas, electricity, and whether there are potential drainage or flooding issues. Whatis the slope on the land? How will it affect the foundation costs?

    someday soon thanked armchairshopper
  • 5 years ago
    last modified: 5 years ago

    Thank you. we did contact the planning office. They were not able/willing to tell us if the 1200sqf required footprint would fit on the lot. Said to hire a designer to sketch it out, but we don't have the extra funds to hire someone to do this for a property we may not be able to build on.. Everything else is straightforward in regards to permitting -flat lot with all services to lot line.

  • 5 years ago
    last modified: 5 years ago

    This is what architects do. Google "architect" and the appropriate zip code or if you want to do it the hard way, post the site plan and tell us the zoning and other restrictions.

  • 5 years ago
    last modified: 5 years ago

    Post a scale drawing with dimensions of the lot with setbacks. That way we can take a shot at it.

    Product Chooser | Home Designer (homedesignersoftware.com)

    Site Plan Software | RoomSketcher

  • PRO
    5 years ago
    last modified: 5 years ago

    A "reasonably priced" lot. In reality, your "reasonably priced" lot may not be be so "reasonably priced" in the end. There will be a variety of costs to close on the lot. The city will collect taxes at closing. You'll be paying those same real estate taxes while you navigate the difficult route through zoning, planning, design, the architectural review process, construction.... Oh, and you'll probably have a time limit to complete the project, too. You need to carefully consider what the project--including a "reasonably priced" lot-- is going to cost and whether your have the time, energy and financial resources for it.

    ETA "reasonably priced"

  • 5 years ago

    OP never said "free".

    Another important consideration though is city/zone height limits and your tolerance for vertical structures. In my area, when they split lots, they often build 3 story structures. When you do that on a small house, you very much have a townhouse feel - with better light. In some beach areas, they do 4 story structures with parking at ground level. Many places will not allow this because of height restrictions.

    So lots of details needed but often the calculations are simple. But if it gets close, then the permitting office will be the only one who can answer that question. You might get away with your own sketch. My city has a free meeting for information available to owners for stuff like this. It requires an appointment and that is a month or two out.

  • PRO
    5 years ago

    Thanks, David. I've edited my post. My brain connected the dots with other similar situations where government was offering "free" lots to folks who would build as part of an effort to remove "urban blight."

  • 5 years ago

    There really are no tricks to know or software needed to figure this out. It is strictly geometry. Just sketch it out with the lot and all limiting parameters and do the math.


    If it's an infill lot, the best idea of what you would, rather what you should, be building is looking at the other houses in the neighborhood.

  • PRO
    5 years ago

    There is also a thing called a "variance", where if you can show a hardship because of site conditions or the normally applied restrictions, you may be able to vary some of the restrictions. A local architect should be able to help you navigate through the zoning permit process and more.

  • 5 years ago


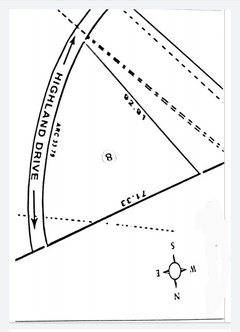
    This is all we have. Square footage of the home must be a minimum 1200sft. which is all we need. We are looking for the largest footprint that will fit on the lot to see if we can make it work. Thank you all for your input.

  • PRO
    5 years ago
    last modified: 5 years ago

    Looks like an oops lot that needs to get combined with the adjacent lot. You need a very custom house to fit that lot, and work. Skip any idea of a plop house fitting. It depends on lot topographics too.

    someday soon thanked User
  • 5 years ago

    It appears the lot depth does not meet the 98.43' minimum. That should help with a variance.

    someday soon thanked dan1888
  • PRO
    5 years ago

    The zoning should look at this lot as having a front yard setback, two interior side yard setbacks, and no rear yard setback as a starting point.

    someday soon thanked Mark Bischak, Architect
  • 5 years ago
    last modified: 5 years ago

    I agree with Mark and would verify that first. Otherwise a 2 story would be your only option. My guess is that Mark is correct though.


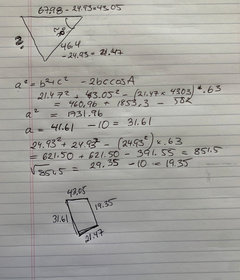
    Here’s my math and I relied on an online scientific calculator as mine is broke and this assumes you need the 25ft setback on the back of the house as well and guesstimates a 70 degree angle and assumes you won’t be curving the front of your house.


    someday soon thanked lyfia
  • 5 years ago
    last modified: 5 years ago

    Variances and an irregular house shape will be necessary.

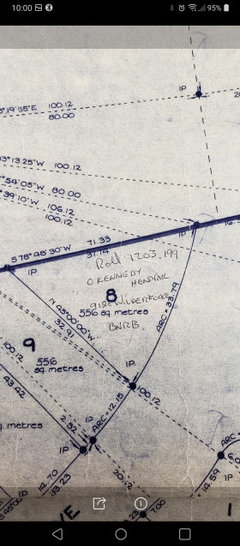
    That sketch looks unlikely to reflect the true lot size as usually the first 12'-24' back from the street will be municipal property. So, your first step is to get a proper survey from the vendor.

    If the noted area of 556m2 is of the actual lot, you've met the initial requirement of minimum parcel size.

    I assume the lot is in English Canada. Since you will have an architect, architectural technologist or, if you're in Ontario, a licensed BCIN designer, ask them to take a look at it to confirm what you can do with it.

  • PRO
    5 years ago

    I am always correct.


    (how is that for some Monday humor?)

  • 5 years ago
    last modified: 5 years ago

    You guys are the best. I admire your math talents. We were hoping to put a 30X40 house on the land so looks like it won't work without variance and likely they won't grant as a a small stream runs along the side of the property and riparian issues come into play. Real shame.

  • PRO
    5 years ago

    Consider having a home designed to fit the site. It will be better in the long run.

  • 5 years ago


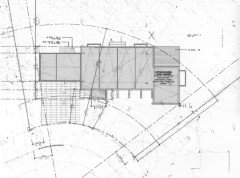
    Here's a design for an irregular lot. After figuring out what setbacks could likely be approved, the architect drew the two arcs to contain the footprint. Variances for the front and rear were required and approved.


    Don't give up so easilly!

  • 5 years ago

    Alright, being a Yankee those drawings in meters confuse me. And the diagramatic drawing showed different numbers than the survey (71.33 & 92.91?) so it piqued my curiosity. I layed out the plat with sides of 32.91m and 37.74m with an arc of 33.79m and it confirmed the 556sq meters.

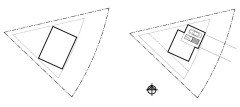
    Back to King's rule, plotted a 25ft front + 5ft internal side setbacks - this would be 2650sf available. Plopped a basic 40'x30' for 1200sf. Then showed a 15ft exterior side setback just in case, plopped a small 2 story (550+440 garage) footprint. So with better site layout and 2nd floor you can have something there. A local architect will go through the same process I whipped thru.


  • 5 years ago

    wow thanks so much..do I not need to have the exterior side setbacks of 15 feet on both sides of the property

  • 5 years ago

    I agree with the sentiment of going forward. The city will want to allow the property to be used. A well thought out plan with minimal variance is the logical option for you and the city. They'll likely be willing to help you more than you think.

  • 5 years ago

    do I not need to have the exterior side setbacks of 15 feet on both sides of the property

    Time to see someone to get more info. I cannot tell what is around this site and if one side qualifies as exterior side. But the house should maximize one of the side yards since you do not have much backyard. Also, the 1200sf min is not the footprint, just the total SF of the house upstairs included. I know you have a strict budget, but if adjacent houses are duplexes (R-2 zoning), that surely would be opportunity wasted if no duplex is built here. You might fit a "non-mirrored" duplex plan, like 3bed/2car on one side and 2bed/1car on the other.