Software
Houzz Logo Print
jessie_borsinger

switch Dining to den to extend kitchen??

5 years ago

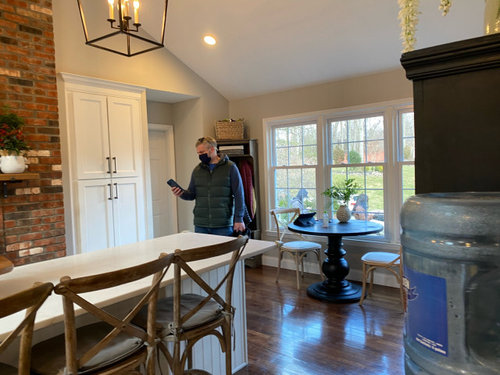
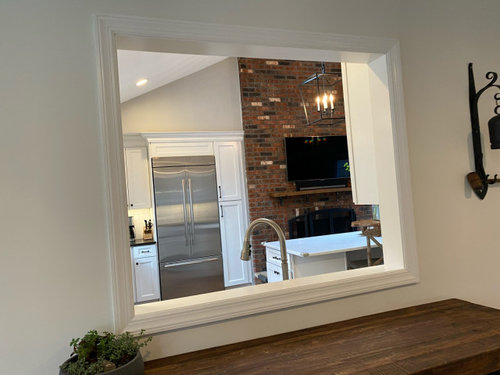
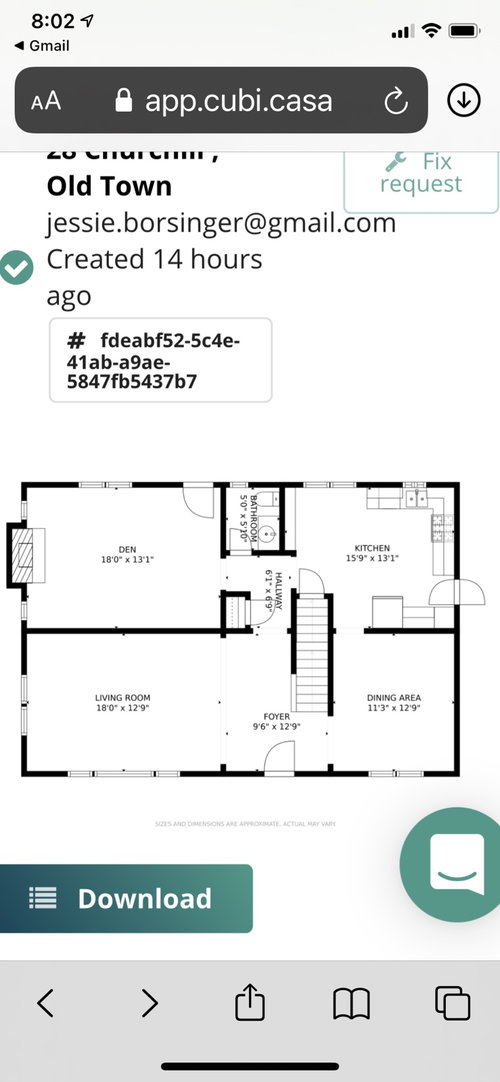
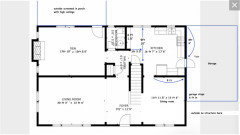
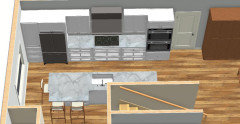
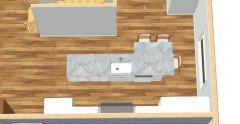
Move dining to den and extend kitchen? We saw this at an open house and I kind of dig it. No fireplace in the kitchen or tall ceilings but love the island and tv aspect! Thoughts on if we can pull it off? Is it weird to have a dining room and kitchen separated by a bathroom? My floor plan is attached.

Comments (24)

  • 5 years ago

    Thank you. That door is to the garage and can be moved about four feet up or down. The garage is shorter than the dining room- ends a little more than halfway into it. The window can be removed. I did get a design which wasn’t great. Had two people draw it up. They wanted to block the east wall with a fridge and do a peninsula which I am not a fan of. I am calling a third place to come out and draw up plans.

  • 5 years ago
    last modified: 5 years ago

    Is this an existing home or are you building the one in the pictures and are making modifications?

    The stairs are going to be somewhat of a limiting factor for an island -- they protrude into the Kitchen from both the "bottom" and "left" sides of the Kitchen. I suspect you don't really have the entire 15'9" or the 13'1" to work with b/c of the stairs.

    If it's a new build and based on a model home, the same would really help.

    If this is your current home and are planning a remodel, then what we really need is fully-measured layout of all the spaces under consideration. In this case, that means the Kitchen, Den, and Dining Room.

    Please see the Featured Answer in the "New to Kitchens? Read Me First!" thread.

  • 5 years ago

    So you want to have the island seating facing a tv? I can’t even express how terrible I think that is. I don’t like diner seating at an island at all, and facing a tv?

  • 5 years ago

    You can definitely outfit the den as a dining room, that’s just furnishings. I don’t see how you’d “extend” the kitchen in that direction without removing the half bath.

  • 5 years ago

    I wouldn’t know where to relocate the half bath... Do you think I’m stuck in the current place? I will attach the measurements.

  • 5 years ago

    I reposted in a new thread to keep it in one place. See “design my kitchen” I updated the measurements.

  • 5 years ago

    Yes, having the bathroom between the kitchen and the dining room is very strange. I would not want it.


    Nicole

  • 5 years ago

    I would keep it like it is. No bathroom, between kitchen and dining, and the dining room right now looks to be in the correct location for kitchen access.

  • 5 years ago

    Link to new thread???

  • 5 years ago

    I don’t know how to link. On my phone. The app is acting up. Here is the updated photo. Sorry!

  • 5 years ago

    No photo.

    Copy the URL from the new thread and paste it here.

  • 5 years ago
    last modified: 5 years ago

    Have you considered moving the Powder Room to the Foyer? It would take some space from the Living Room, but with a Den, I think it would be fine.

    I wouldn't switch the Den and Dining Room -- the Den is too big for a Dining Room and the Dining Room is too small for a Den (or, Family Room?) Plus, I would not want to lose the Fireplace for the Den. A FP in a Dining Room means arranging the table and chairs such that they are at least 5' from the FP for safety.

    No time tonight to work on layouts, maybe this weekend.


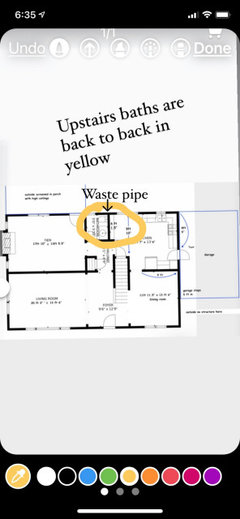
    Edited to add: Hmmm...just seeing in the other thread that you cannot move the Powder Room. That will severely limit your options. What's above the Living Room and Foyer? Is there another bathroom above that would allow you to tie into that bathroom's waste pipe? You would, of course, need to consult a plumber, but I'm brainstorming ideas that would allow you to move the Powder Room. I wonder who thought that location for a Powder Room was a good idea???

  • 5 years ago

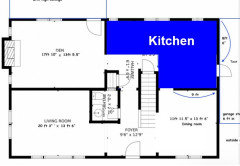
    I suggest keeping with this thread b/c it has more info. Here's the new pic you uploaded with measurements:

    From the other thread:

    "You can combine the kitchen to the dining. Bathroom has to stay... waste pipe is behind the wall. These are accurate measurements. Windows can be moved/deleted. Wall can come down in between. Garage door can be moved."


    (Other thread: https://www.houzz.com/discussions/6090875/design-my-kitchen)

  • 5 years ago

    Here are where the baths are upstairs and location of waste pipe. Above the bath you drew is a closet which is above the foyer- that would be a tough spot to reroute pipes. I have another idea that I will share.

  • 5 years ago

    The two biggest limiting factors to what you can do with your space are the stairs and the Powder Room. If neither can change, then while you could open up the Kitchen to the Dining Room, there's not much more you can do.

    The fireplace pretty much eliminates moving the Kitchen to the Den and the Dining Room to the Living Room (the "old" Kitchen + Dining Room would become the new Den/Family Room). [Even if you could, it would, again, waste a lot of space with a too-big DR.]

    Where exactly is the closet above the Living Room? Maybe post the second floor layout using the same scale as the first floor layout.

  • 5 years ago

    I have to purchase a scan. That’s how I did the first one. I’ll try to scan and do that tomorrow.

  • 5 years ago

    If you're willing to change the shape of the bath room, say 3'x7', you may have a slightly wider opening b/w the kitchen and the den/dining room.But you'd need either a pocket door or a door opening outside for the bathroom.

    As to island, since you only have about 12' width because of the stairs I'm thinking a depth of 30" (33" with counter overhang) on that part of the room.


  • 5 years ago

    I like the kitchen! So pretty! Would there be any way to move the bath somewhere else? (My husband is more open to moving it so we have a front door looking to back glass door instead of a bathroom... could we place a bathroom somewhere else?

  • 5 years ago
    last modified: 5 years ago

    In general, plumbing isn't as expensive as most people think, especially if you're just going from the first floor to the basement (assuming a basement) -- i.e., no issues with other floors to deal with.

    I've already given you one solution that would be a much better location than where you have it now. However, you seem reluctant to move it.

    Do you have a basement? Or, are you on a slab? If a basement, then it will be easier and less expensive than on a slab. If you're on a slab, then it will probably be quite a bit more expensive.

  • 5 years ago

    Basement. Thank you! We need to figure out if a bathroom is better suited off the living room- it’s not a large space... that’s what makes it so difficult to close up the living room as opposed to the kitchen den. I temporarily moved the dining stuff today.

  • 5 years ago

    Which room do you "live in" the most -- the Den (with the fireplace) or the Living Room? If it were our family, the Den b/c it's a much "homier" room with the fireplace.

    Do you have at least 5 feet b/w the table and the fireplace (unless you NEVER, EVER have a fire in the fireplace).

  • 5 years ago
    last modified: 5 years ago

    BTW...our Powder Room and Closet flank our Living Room doorway. The Living Room isn't used much compared to the rest of our home, so not being as large as the Family Room isn't a big deal. Right now, it's my "home office" (my DH has the Library). Our Living Room was originally going to be about the size as yours (22'x12.5'), but we looked at it and realized it was a waste of space to dedicate that much room when we had a nice size Family Room right off the Kitchen. So we cut a 9' space out of it to make a Library (I have a lot of books!) and now it's 13'x12.5'. It's large enough if someone wants to go there for some quiet time away from the TV and other activities, but not so large that we feel/think it's a waste of space (and a waste of $$ paying for square footage that's not used much).

    We use the Family Room all the time and it's only been since the COVID-19 pandemic that our Living Room as seen use more than a few times a month.

    If you move both the Powder Room & Closet, you'll be freeing up that space for both the Family Room and Kitchen and opening up the Kitchen to the Family Room. You'll only be taking about 5' off the length of the Living Room (20'3" - 5' = 15'3").

    Our Powder Room is 4'6" x 4'6" and while it isn't huge, it's big enough for a sink and toilet and room to maneuver.

    (We also like that the Family Room is not the first room you see when entering our home and it's in the back of our home with a door to the deck and backyard...it makes it more private and nicer for accessing the deck. In addition, when our kids were young and the inevitable toys were scattered around, it was nice to have a neat Living Room when people stopped by...the toy clutter wasn't the first thing they saw!)

  • 5 years ago

    I think you’re right- the dining is better suited in front.

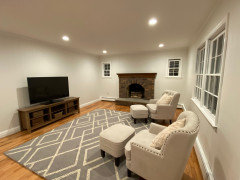
    This is the den- fireplace room.
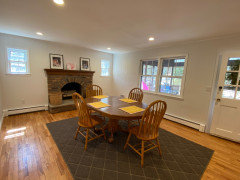
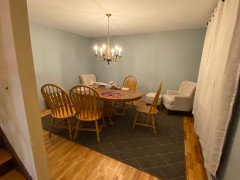
    My dining room.
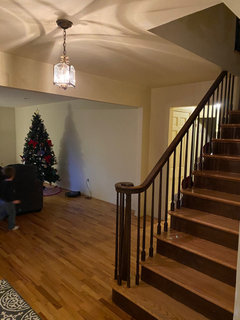
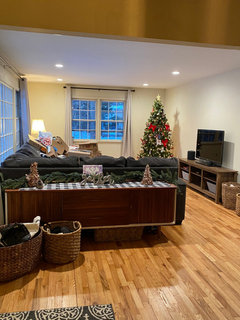
    The room we chill in is the front room- bc kids are not jumping on the fireplace... they love the massive couch... (from old Home) Would losing the big opening be weird? I love that cradenza when we first walk in... would I have to get rid of the couch and move the table elsewhere?
    Thank you