Software
Houzz Logo Print
bkbriley

Need a bathromm remodel

13 years ago
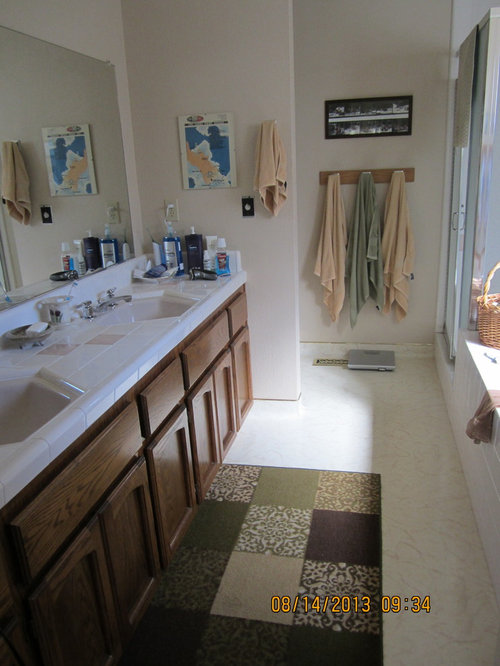
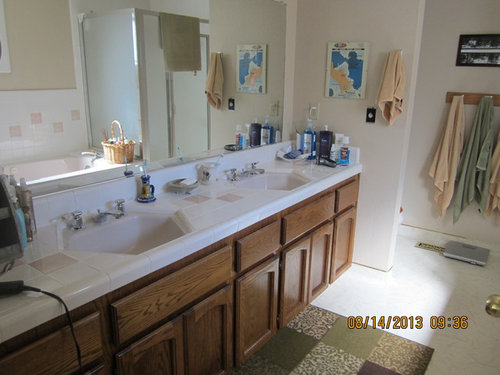
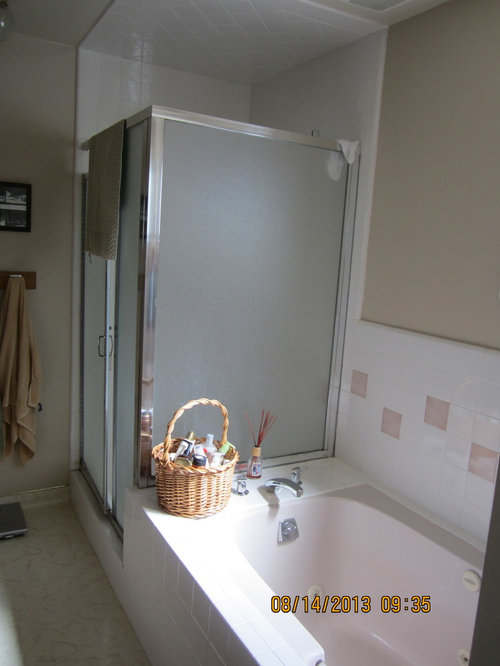
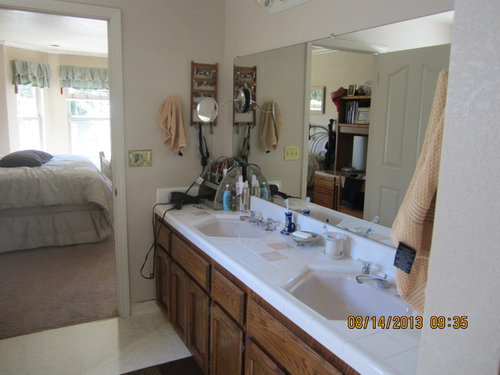
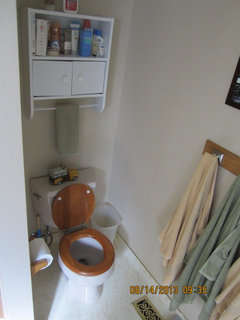
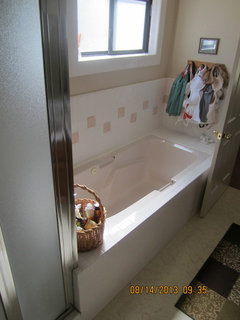
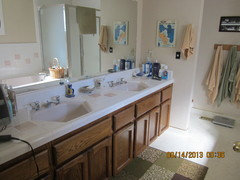
It is out dated. and pink! 11'5 x 9'2. I want 2 sinks but more cabinets. A walk THRU shower with NO glass doors and we will get rid of the jacuzzi. Any ideas, help...I have looked at a lot of bathroom sites but do not see what I am thinking of. bkbriley@hotmail.com

Comments (7)

  • 13 years ago
    Hi bkbriley! I took a look at your idea book just to get a sense of your design taste. That would be the place to start. Seeing the adjoining bedroom, you will probably want to stay with a traditional design. Maybe an antique white/ivory vanity with stacked cabinets in between the two sinks w/ two separate mirrors on either side of that center column of cabinets. On the right side you could get rid of the tub and existing shower, and build a wall in the center that would create a walk thru shower. You would want to either have the shower head on the wall you just built, or come from the ceiling. You would also need to have a shower niche on the newly built wall for your soap, shampoo, etc. As far as tile selection, if you wanted to go a little more towards the rustic, you could get a splitface or ledger stone for the walls. If you want it to be less rustic, you could do a 12x24 travertine look and offset the tile (brick lay). Lastly, your paint should be a taupe color w/ an accent color (maybe a sage green or a deep tone of teal). Hope that helps!
    Bee Briley thanked Josh Killingsworth
  • 13 years ago
    very nice suggestions....as far as the vanities go...I was thinking white or Ivory color....not stain grade like they are now.
    I wanted counter to ceiling cabinets for my side and the on Hubbies side for his stuff....the center would remain open space. We would eaach have our own mirrors at our large sinks. I think the wall next to the sink would stay there as the toilet is behind it.......but then I was thinking....directly across from the toilet where the shower currently is, we would put in a bidet, which could be exposed to the walk in shower from the bidet side. There would be a straight wall where the jacuzzi is and have it angle in a bit on each side to keep the water from splattering out , yet still large enough opening for a (walker.....future planning) I wanted sitting bench of some sort and yes, soap / shampoo holders. Not sure if the wall would be too "in your face"....so I was thinking of maybe a 3/4 wall and then 18 / 24 inch rain glass on top of the wall to keep it more open yet still not be see thru.
    The problem for me is being able to draw it out of visualize it. I mean it is in my head...but can it be done. Love the taupe color idea and green just happens to be our favorite color! We wanted to do marble or ?? on the shower walls.....all the white tiles are coming down. What about the flooring in the bathroom???....then we would take the carpet out of the bedroom....replace with berber....or go with laminant wood??? ANd then paint the walls.
  • 13 years ago
    where would I find the wood look tile you make reference to? I hear you on the radiant heat!
  • 13 years ago
    last modified: 13 years ago
    What state do you live in? I have some connections in Maryland, Virginia, and North Carolina... but outside of those states, any tile specific store should offer wood-look tile as well as marble tile.
  • Bee Briley thanked Judy M
  • 13 years ago
    I live in California...Monterey, Gilroy, area.....I like that tile look...however living in the country, I would want it to be light not too, too dark as dust in the country!...Not so much dust in a bathroom of course....but if I followed it into the bedroom.
    I have tumbled marble in the kitchen which I really love, however it can be cold in the winter and on 57 + year old legs....can be hard on standing. Lots to think about when you remodel for your "older" years!
Sponsored
J.Holderby - Renovations
Average rating: 5 out of 5 stars4 Reviews
Franklin County's Leading General Contractors - 2X Best of Houzz!