

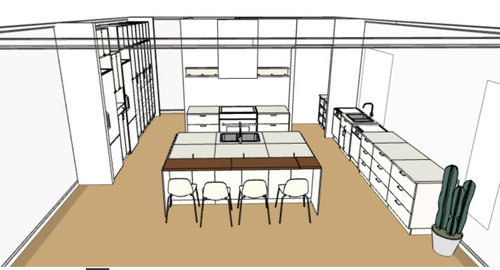
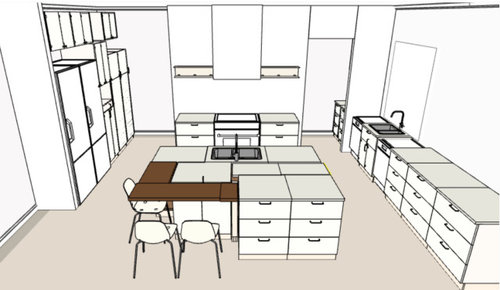
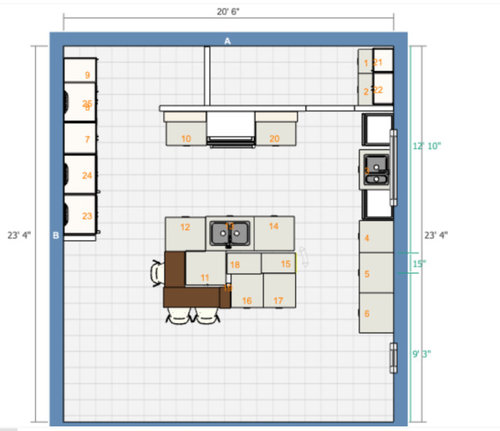
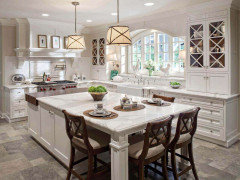
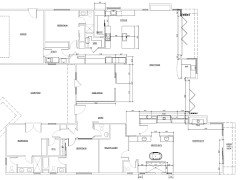
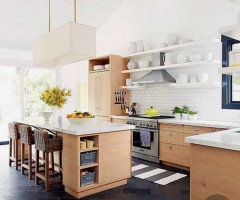
Which island seating design do you prefer?
5 years ago
last modified: 5 years ago
Featured Answer
Sort by:Oldest
Comments (12)
Related Professionals
Edison Interior Designers & Decorators · Sanford Interior Designers & Decorators · Greenville Architects & Building Designers · Potsdam Architects & Building Designers · Pocatello Architects & Building Designers · Emporia Kitchen & Bathroom Designers · Orangeburg Kitchen & Bathroom Designers · Abilene Kitchen & Bathroom Designers · Killeen Kitchen & Bathroom Designers · Butte Kitchen & Bathroom Designers · Miami Kitchen & Bathroom Designers · New London Kitchen & Bathroom Designers · Leominster Kitchen & Bathroom Designers · Johnson City Custom Countertops · Elgin Custom Countertops PRO5 years agolast modified: 5 years agoLisa C thanked Patricia Colwell Consulting
 5 years ago
- 5 years ago
 5 years agolast modified: 5 years ago
- 5 years ago
- 5 years ago
 5 years agolast modified: 5 years ago
- 5 years ago


Related Stories

HOUZZ TOURSTour a Designer’s Modern Glam Beach House in Rhode Island
Desiree Burns pulls together a green sofa, navy blue accents, rattan chairs and brass to create coastal style that pops
Full Story
KITCHEN DESIGNHow to Design a Kitchen Island
Size, seating height, all those appliance and storage options ... here's how to clear up the kitchen island confusion
Full Story
KITCHEN ISLANDSWhich Is for You — Kitchen Table or Island?
Learn about size, storage, lighting and other details to choose the right table for your kitchen and your lifestyle
Full Story
KITCHEN DESIGNTake a Seat at the New Kitchen-Table Island
Hybrid kitchen islands swap storage for a table-like look and more seating
Full Story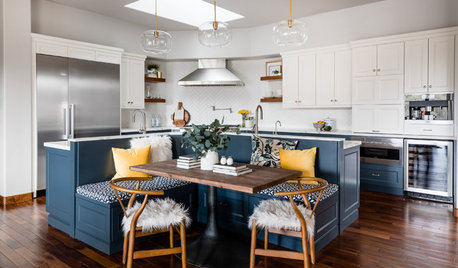
KITCHEN DESIGN10 Kitchen Islands That Feature Banquette Seating
See how designers transformed these kitchens with built-in seating in a variety of styles and colors
Full Story
PATIOSWhich Outdoor Seating Is Best for Your Space?
Let these 10 outdoor seating ideas tempt you to spend more time enjoying your yard, patio or balcony
Full Story
KITCHEN ISLANDSPlan Your Kitchen Island Seating to Suit Your Family’s Needs
In the debate over how to make this feature more functional, consider more than one side
Full Story
KITCHEN OF THE WEEKKitchen of the Week: A Better Design for Modern Living in Rhode Island
On the bottom level of a 2-story addition, a warm and open kitchen shares space with a breakfast room, family room and home office
Full Story
KITCHEN DESIGNKitchen Design Fix: How to Fit an Island Into a Small Kitchen
Maximize your cooking prep area and storage even if your kitchen isn't huge with an island sized and styled to fit
Full Story
KITCHEN ISLANDSNew This Week: 7 Kitchen Island Designs to Consider
Rethink the shape, function and look of your kitchen island with inspiration from these clever island designs
Full Story




Jillius