

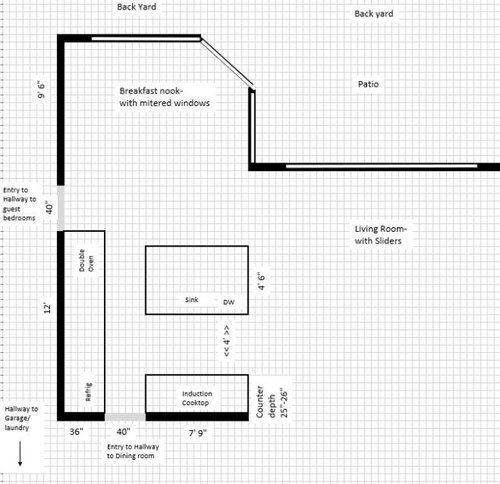
Kitchen Layout Help - new home build
5 years ago
Sort by:Oldest
Comments (3)
Related Stories
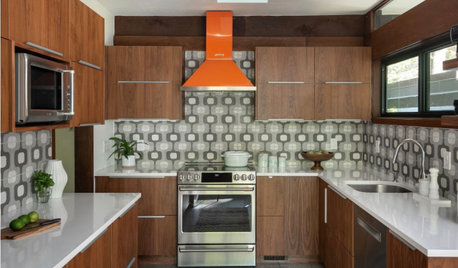
KITCHEN MAKEOVERSKitchen of the Week: Preserving a 1970 Home’s Modern Flavor
The kitchen’s walnut cabinetry, funky backsplash tile and bright orange vent hood complement the home’s architecture
Full Story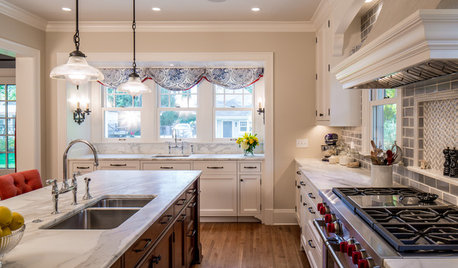
KITCHEN DESIGNNew Kitchen Takes Its Cue From the Home’s Traditional Style
Classic trim and millwork make this new kitchen a better fit for a Colonial Revival house in Minneapolis
Full Story
KITCHEN DESIGNKitchen Layouts: Ideas for U-Shaped Kitchens
U-shaped kitchens are great for cooks and guests. Is this one for you?
Full Story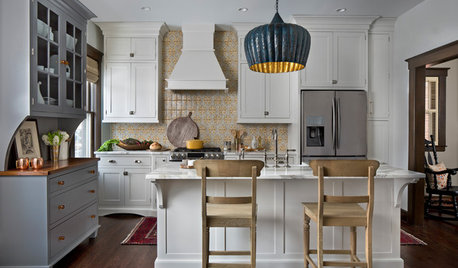
KITCHEN OF THE WEEKKitchen of the Week: New Kitchen Fits an Old Home
A designer does some clever room rearranging rather than adding on to this historic Detroit home
Full Story
BEFORE AND AFTERSKitchen of the Week: Bungalow Kitchen’s Historic Charm Preserved
A new design adds function and modern conveniences and fits right in with the home’s period style
Full Story
KITCHEN OF THE WEEKKitchen of the Week: Beachy Good Looks and a Layout for Fun
A New Hampshire summer home’s kitchen gets an update with a hardworking island, better flow and coastal colors
Full Story
SMALL KITCHENSSmaller Appliances and a New Layout Open Up an 80-Square-Foot Kitchen
Scandinavian style also helps keep things light, bright and airy in this compact space in New York City
Full Story
KITCHEN DESIGNKitchen of the Week: Opening the Layout Calms the Chaos
A full remodel in a Colonial style creates better flow and a cozier vibe for a couple and their 7 home-schooled kids
Full Story
ARCHITECTUREHouse-Hunting Help: If You Could Pick Your Home Style ...
Love an open layout? Steer clear of Victorians. Hate stairs? Sidle up to a ranch. Whatever home you're looking for, this guide can help
Full Story
KITCHEN DESIGNKey Measurements for Your Kitchen Design
Get the ideal kitchen setup by understanding spatial relationships, dimensions and work zones
Full Story




mama goose_gw zn6OH
Terry StoneOriginal Author
Related Professionals
Charlotte Interior Designers & Decorators · Ardmore Interior Designers & Decorators · Victoria Interior Designers & Decorators · Kansas City Kitchen & Bathroom Designers · Columbus Kitchen & Bathroom Designers · Portsmouth Kitchen & Bathroom Designers · Philadelphia Kitchen & Bathroom Designers · Marquette Kitchen & Bathroom Designers · Billings Kitchen & Bathroom Designers · Terre Haute Kitchen & Bathroom Designers · Amherstburg Kitchen & Bathroom Designers · DeRidder Kitchen Remodelers · Springfield Custom Countertops · San Jose Custom Countertops · Kalispell Custom Countertopsmama goose_gw zn6OH