Software
Houzz Logo Print
tdesanti

Seam in island to wrap counter around the chimney??

5 years ago

So I unfortunately have a chimney I cannot remove. And it is time to officially start building my island around it. And I literally want to build AROUND it. So that like literally the whole lower half is covered in cabinetry, and it appears to pop out of the counter. But as FAR left to the end as possible. Now to do this I would need a seam somewhere... even with the counter inches behind the chimney. also goal is is as navy and perimeter white.
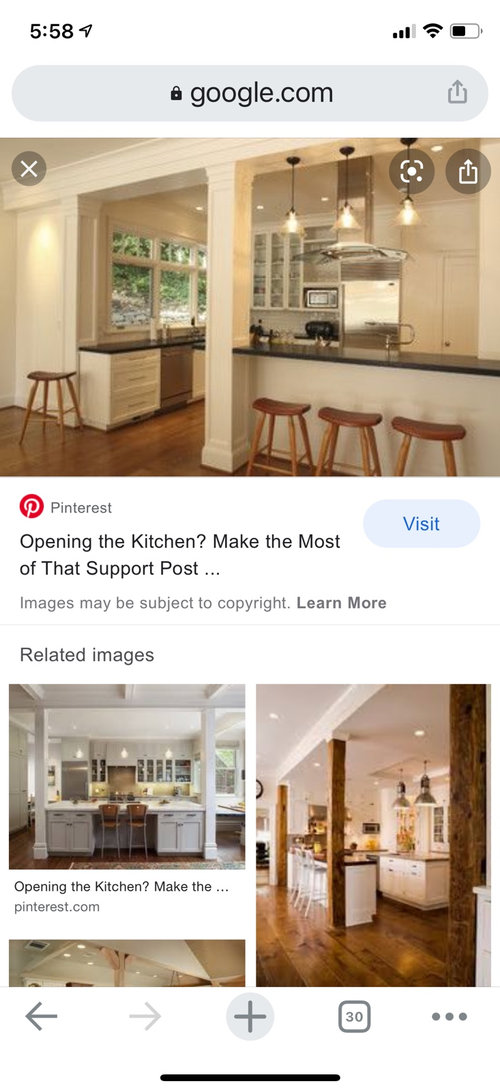
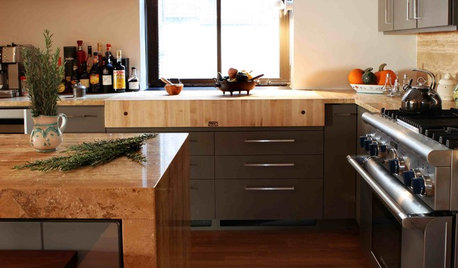
Most suggest linking it right next to where the overhang is. However I can start the over hang there and extend around the side the 10-12 inches. I ant it to appear more like pic one than pic two. I added and old pic of and older layout for my kitchen. Perimeter has changed. But not island.
If I extend the island I can have 24 inch cabinets in both sides. And the seating won’t be on top of the chimney. We are putting a TV on it.

Am I crazy for wanting to hide the entire lower half in cabinetry? Which can cause a sense somewhere?

Second note. How do I design this monstrosity. Lol.

Comments (22)

  • 5 years ago

    I'm confused about what you're asking.

  • 5 years ago

    I want to wrap the chimney with cabinetry. So would need countertop around ALL four sides. Like the first picture. But to do that. I would need even a smallseam somewhere.

    If I didn’t have the counter top around all 4, I can’t “hide” it in completely in the cabinetry. One side would go from floor to ceiling, like picture two. I do not want ANY of the bottom of it showing.

    Wanted to have it appear to me emerging from the navy counter. And then I only need to deal with the top 5 ft.

  • 5 years ago

    Not sure if that made more sense. Lol.

  • PRO
    5 years ago

    With a Corian countertop, the seam is not an issue.

  • 5 years ago

    If it is a chimney pipe just remove the pipe temporarily, put the counter in with a cutout and reinstall the pipe.

  • 5 years ago

    @bry911 it’s a 26*26 cinderblock that goes from my basement through two additional floors, then attic, then the roof. It’s going no where. Lol

    Our counter is a quartzite- bianco superiore. I was told since veins. A small seam can blend with a vein 🤷‍♀️🤦🏼‍♀️

  • 5 years ago

    What is the benefit of encasing the lower half in cabinetry? Do you just prefer how that looks? I find all of your example pictures to be equally fine and would just pick whatever option is simplest and cheapest to achieve.

  • 5 years ago

    Because the island will be a navy blue and the perimeter white. My good friend already gave us a price. (He’s a millworker) and will not charge me more. I want what will make the chimney Less a focus points since ig is so friggen large.

  • 5 years ago

    Do you have a floor of the kitchen and surrounding rooms? What would really make the chimney less visually obvious is incorporating it into some floor to ceiling cabinetry or a wall. I'm sure you've already considered all those options, but maybe I'll have some kind of genius brainwave if I look at your floor plan.

  • 5 years ago

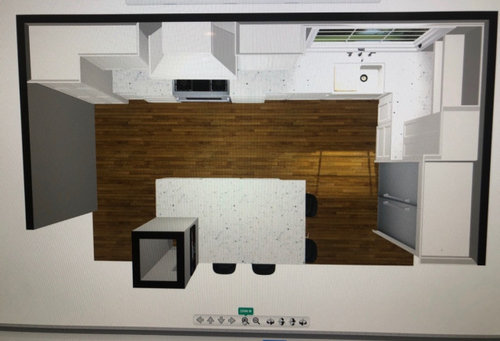
    @Jillius this is the tentative layout after playing around with the idea of full cabinets on both sides of island. And the counter top then having the overhang. One overhang on the front side and the other on the right (in front of the fridge, but made sure it’s enough clearance)

    Also keep in mind all appliances, 48 inch column freezer and fridge, and dishwasher are paneled and also covered in the white cabinetry.

    The wall to the left of the chimney in the entrance. The entrance is about 4 feet, almost directly in front of the chimney. And either side of door is also windows. When you walk in the front door to left is kitchen, right is dining room.

  • 5 years ago

    Why incorporate an ancient monolith in a kitchen modernization? You clearly don't like it being present! Go with sealed combustion appliances in the basement and remove the chimney completely.

  • 5 years ago
    last modified: 5 years ago

    I hate to say it, but since JuneKnow brought it up - at least consider removing your chimney. We had one that really hindered our kitchen layout, even though it was against an exterior wall. While there are a lot of creative ideas for how to incorporate it, removing it (if possible) will free you in terms of layout. Ours was only venting our water heater, and our contractor found a simple solution to that. I don't remember the exact cost, but I think the removal was $1500 - $2000 (eta, now that I think of it, that was probably just the demo, not the repairs). It's not pocket change, but for us it was definitely a case of "if you're going to do it, do it right." I am so glad we did it.

  • 5 years ago

    @tdesanti Could you post a floor plan of not just the kitchen but the whole floor, so kitchen and surrounding rooms? And on it, mark the windows, etc. you mentioned? It's hard to picture just from the text descriptions.

  • 5 years ago

    Obviously removing the chimney would be fabulous. We already removed a 18 foot load bearing wall, gutted entire kitchen, reorganized all the plumbing and bought high end appliances. That was NOT cheap. Especially living in NYC. The removing the chimney. Which goes through the basement, first floor, my sons closet, Attik and roof. Would require ALL floors and ceiling on all levels being repairs. and buying a new water heater and boiler. And then venting them outside. So after multiple estimate that 25-30000 in addition to the other cost wasn’t realistic. Trust me. I had no clue it would not be. Till we actually received estimates.

    Love how I ask a question and people say “ remove it” spending close to 100.000 on a reno. Ask an aesthetic question. And people say. “ just remove it”. Trust me. Give me another 27 grand. I’d love too. Lol.

  • 5 years ago

    @jillius the only floor plan I have is the old floor plan. Where is says “ living room is the dining room”. To help put in perspective on new renovated plan we removed everything in middle, except chimney. Removed side kitchen door. That is around where the new range is. The other side of bathroom and stairs is one large living room, with sliding glass doors to the back yard. We did not change anything on that side.

    Not sure if that video I posted plays. But that’s now waking from dining room to kitchen in front of front door. Other pictures is same spot before reno.

    If video can’t be seen. Note the wall in front of cinderblock chimney in last pick, with mirror, is now completely gone. Nothing separated these two rooms besides the chimney now.

  • 5 years ago

    Wow. I only mentioned it because initially we were trying to plan around ours too, and it took some time and prodding for us to even consider removing it.

  • PRO
    5 years ago
    last modified: 5 years ago

    tdesanti:

    At first glance, I thought there was no way the beam you pictured could make that span, but I noticed it was built with a steel flitch plate. I googled Better Header and found out how wrong I was.

    I very rarely get any structural jobs anymore, but if I did, I'd certainly give those guys a call. Very bad ass. Thanks.

  • 5 years ago

    I can’t figure out why you are asking the question. Your initial post shows how to treat the chimney. Box it in and bring the cabinets and countertop all the way up to it. If you want it in the middle as if it is rising from the countertop then you need more space. As for the seam, I don’t understand why you need one if the countertop is only adjacent to two sides.

  • 5 years ago

    @mainenell if it pops out with cabinet on ALL side. (Which I prefer and have the room) I would need a seam. So was asking opinion on the seam. Where? Would seem be worth it? The two options are not same at all. The one without cabinetry on all sides would then have chimney exposure from floor to ceiling and would need to be designed completely differently. I would not match it from floor to ceiling with the attached navy island. That would be a massive dark 26x26 from floor to ceiling.

    So I’m confused why you think both options are the same. Maybe I’m explaining it wrong. Both example images are different.

  • 5 years ago

    Your design that you show is two sides without enough space to cabinets on all four sides. That is why I wonder why you ask the question. No matter what you do it will be 26x26. I actually think trying to put the chimney in the middle would not look as good as on the corner of the island. If you must, and think it will work, then I would I would put the seam in the middle, (making 2 U-shaped pieces) much like how they do seams at a sink. It will be less noticeable there.

  • 5 years ago

    @mainenell. No there is more than enough. We even spray pained the floor. We removed a wall and it’s now completely open to dining area. The room on the other side is the same size. Here is a pic. Of the kitchen now with the spray painted floor/counter. The beyond that sheet is a totally other room that is non longer separated by a wall.

  • 5 years ago

    Sorry for typos. Wish there was an edit button.