Software
Houzz Logo Print
webuser_309216821

layout help needed for reno

5 years ago
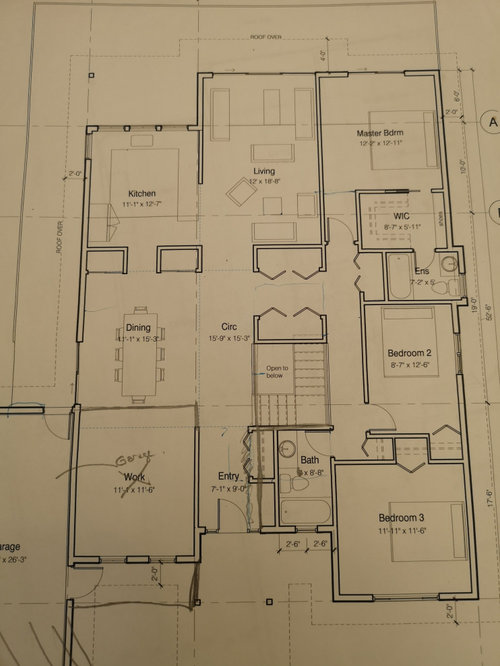
Please help me with ideas. I stare at this for hours but can't seem to make it work. Also this is a rough sketch, things are missing like the door to bedroom 3 😂.
There are certain things we can't change. 1. Size this is a big as the city will allow. 2. Bedroom 2 is small, but hubby insists it stays.
What I'm most in need of ideas on are
1. I desperately want a walk in coat closet. I have 3 children and no mud room. I need to get all of the stuff out of my entry way. The stairs can be moved.
2. Master bedroom closet. Walk in or a wall of closet, plus slightly bigger ensuite? This is not the current design. The ensuite is that size, but there is no walk in currently. This was a preliminary ideas sketch
Lots of other stuff we've already come up with new ideas for. Like the kitchen, and other bedrooms. But if you've got good suggestions please feel free ❤️

Comments (25)

  • 5 years ago

    If you're wanting a walk in coat closet, (which I'm insanely jealous about) move the stairs down a few feet towards your family room and take over the space that is the closet that is at the end of the stairs. Move the bath down with the stairs and have the bath take over the space of the current entry coat closer, in order to change its shape so you can create a walk in closet that runs from the entry to the bedroom hallway wall. Hope that makes sense.

    I'd keep a walk in closet in the master, but if it needs to be slightly smaller, with an added wall closet in the bedroom area to accommodate a larger ensuite, that sounds good too. Just don't dedicate too much real estate to a room you spend very little actual living in. I know it's the rage right now, but really, large bathrooms just require more effort cleaning. They really don't offer much more than that, IMO. Their intent is utilitarian in nature after all.

  • 5 years ago

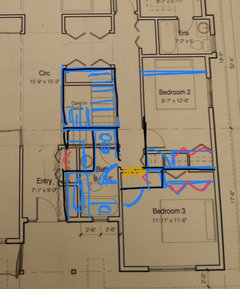
    I’m not a pro, and it’s kind of late here. So who knows if this makes sense. But, could you change the bathroom near the front door into an L shape, with the remaining section turning into your hall closet? You’ll see I pushed your stairs down a little and eliminated one of those closets that were farther down the hall.

    I also stole some space from Bedroom 2 to make the closets in both Bedroom 2 and 3 larger. This might mean you’d want the bed in that room under the windows? This change to Bedroom 2 allows you to shift down the door of bedroom 3. And with that door shift, I think you could then steal some space from the end of Bedroom 3 to add to the master suite.

    I was playing on my phone as I did this, so hopefully my scribbles aww clear enough? The red are all closet doors.

  • 5 years ago

    A concern to me is the closets in bedrooms 2 and 3 seem awfully small. I'd look at making some changes there if you can.

    I wish I had the photo marking skills of Sara S, but I don't, so a poor description is all I've got. ;)

  • 5 years ago

    Lol. Thanks Lisa! It takes me a couple of tries to get the lines even as legible as they are in my pic, but I wish they were better.

    I thought your descriptions were great. We had a lot of the same ideas in regards to how to fit in the hall closet!

    And I def agree about wanting to make those little closets a bit larger!

  • PRO
    5 years ago
    last modified: 5 years ago

    You get an architect. Before that, you devise A budget. A hundred grand? Fifty grand? Two hundred? Make your wish list, marry it to a budget and plan.

    This method, on Houzz is "idea search"? An architect is the direct route, will not waste time when you will in fact need permits anyway.

  • 5 years ago

    What do you mean the city won't allow a larger house? In total square footage, or within limiting setbacks? I see quite a bit of huge roof overhangs and you have bumped out the "Work" room, so there is possibility of a tug or push here and there? You have 3 kids but are building a new house with only 2 bedrooms for them to share? What is the Work room now, part of the Garage? Why must your stairs be 'L' shaped, and must they remain an open-to-below focal point? Is your Living Room furniture to scale, as I don't think you can fit that much furniture in an 18'-8" long space? What are closets in the Dining Room storing? How do you access the porch behind the Kitchen? Is the bath window on the front porch for a "red light district?" Have you looked at internet plans just to see how spaces and circulation is layed out in those schemes?

  • 5 years ago

    Sorry I was very tired when I posted, obviously should've given more details 😊. I don't have time right now for an indepth post, but here are some quick things. This is not a new build, this a ranch with walkout basement built in 1986. We have lived here for 11 years and are now fully renovating. Our budget is $350000, which surprisingly in Canada isn't that much. We pushed out the front to make it a 2 car garage instead of the tiny single it has, but that is the absolute most we are allowed to increase sqft according to the city and it's zoning. The overhangs are for our covered deck, which doesn't count towards sq footage. I'll be back later with more details. Thanks for the ideas so far.

  • 5 years ago

    Should also note that the budget includes a new driveway, all of downstairs (bathroom, etc), and we are vaulting the ceiling in the back of the house.

    We do have a contractor, and architect, but we're all finding it difficult to fit everything into the sqft we have. I'm sure I'll have to give up some things.

    We are trying to not move major plumbing too much in order to spread the budget farther.

  • 5 years ago

    Since this a a walkout, do you have bedrooms downstairs and a family room you use? Can some storage be moved downstairs,

    Is the office space being incorporated into the garage? That would be a good space for mud room/laundry room. If more garage space is needed, can a shed be added in the backyard for storage?

    Melanie F thanked Karenseb
  • 5 years ago
    last modified: 5 years ago

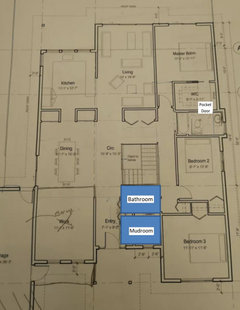
    You lose 2 closets and the stairs are moved but you gain a mudroom and a larger master bathroom (with a longer one-sink vanity):


    Since you master closet is only 5'11" (in this drawing anyway), I recommend that you put a rod on the East wall and shelves on the North or South wall.

    Melanie F thanked suzanne_m
  • 5 years ago

    Melanie F,
    The suggested plumbing changes to the bathroom aren't significant enough to cause a huge increase in plumbing costs. I could be wrong, but a foot or two is not a huge expense.

    Melanie F thanked Lisa T
  • 5 years ago

    Karenseb, there are 2 full size bedrooms, a full bath, and a large family room, plus a large unfinished storage area. The laundry is actually in that unfinished area.


    I think I have a hard time visualizing the storage. The basement was previously a suite that we rented out, so it doesn't feel like my space yet. Plus I'm losing the one half wall in the kitchen and all the upper cabinets on the sink wall, because we are putting in a full wall of windows. I'm nervous about storage.

  • 5 years ago

    Thank you Lisa T, and Suzanne_m these are great suggestions that I'll bring up with everyone involved.


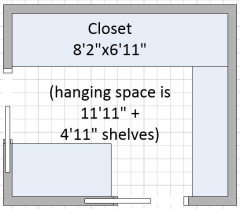
    I'm thinking about bumping the closet out another foot to 6'11" would this make a difference or just be wasted?

  • 5 years ago
    last modified: 5 years ago

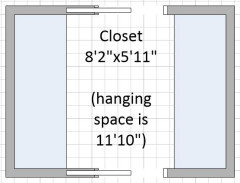
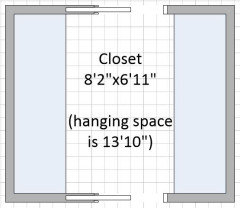
    These are 3 configurations of your closet depending on its size.

    Configuration 1, the 2 doors do not give you much wall space to add storage on the North and South walls:


    Configuration 2, you get only 2 more ft of hanging but you loose a whole ft from your bedroom. Personally I would not steal the space in your bedroom for an extra 2 ft of hanging space:


    Configuration 3, you get more storage than the other two but the entry is on the West wall. I still don't think it is worth losing a ft in your bedroom.


    Note that in configurations 1 and 2, you need to put the bathroom door at least 24 in. from the East wall. While you can put the door a 18-20" from the wall in configuration 3.

    If you were to go with configuration 1, an 8'2" wide closet is a waste of space. You can get the same amount of hanging clothes in a 7'0"x5'11" closet.

    I am no longer sure if you have enough room for a bathroom in the area I drew it on my layout above. I believe that would would be 7'4"x5'0". I think you need minimum 8'0". You would have enough room if you go with a 28" vanity.

  • 5 years ago

    Your living room is quite long. You have 2 seating areas. Could you make your living room smaller and have only one seating area?

  • 5 years ago

    The current main bathroom is 6'wide and 8'8" long

  • 5 years ago

    Ignore the furniture in the plan. That's not what we have. I think the architect was just trying to show stuff in there.

  • 5 years ago
    last modified: 5 years ago

    Ok. Is your fireplace already existent? Is your television above the fireplace? I calculated your bathroom being 7'4" based on the 5' width of a tub + 2'4" depth of the closet behind it. Is your current bathroom 6'0" + a closet behind it?

    You seem to have great ideas on how to improve the efficiency of the space. Could you show us what you have so far? Knowing where is your bedroom walls on the better version of your floor plan would help a lot to find a place for your walk-in closet.

  • 5 years ago

    If I understand correctly, the floor plan you showed us at the top comes from your architect but the current layout of your house is different and the drawing you just showed us is a work-in-progress from the architect's floor plan.

  • 5 years ago

    Yes current bathroom has a small coat closet (tiny) behind it, and the entry way is wider. At the beginning. We'd like to widen the entrance so we don't mind keeping the bathroom the current size.

    The fireplace is on the opposite side of the living room right now, but it's in a wall that's getting demolished. TV, is above. If I keep it above I will have it be a low to the ground rectangular one, I don't want a high TV. If I go more traditional I'll put the TV to the side in built ins.

  • 5 years ago

    Sorry, I meant low fireplace. Trying to type and build lego with a 7 year old 🤷🏼‍♀️

  • 5 years ago

    Yes, you're correct that is a preliminary drawing from the architect.

  • 5 years ago

    I don't have a current drawing except the original plans from 1986 and a lot has changed since then.

  • PRO
    5 years ago
    last modified: 5 years ago

    A tv will end up nearly the same height from floor no matter traditional or linear. Heat rises. The difference is quite slight unless you like frying the television, OR you recess the tv above the linear, allowing heat to pass by.

    No matter what, get back with THE ARCHITECT. . This is what you are paying for, You decide what you can give up, such as existing furniture that won't work, and you let him do his job, giving you MOST of what you want.

    Neither he, nor you, can stuff four hundred pounds in a two hundred pound container. Nor can anyone here.