Software
Houzz Logo Print
webuser_968482407

Are we forcing this 48” range?

5 years ago
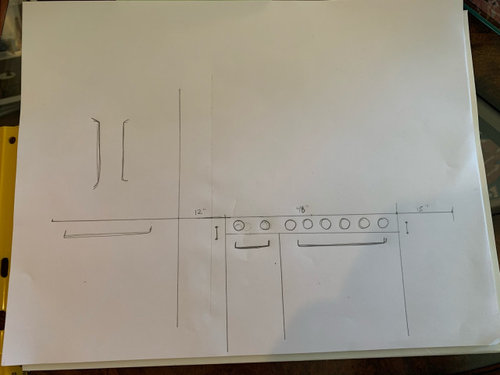
We are totally renovating our home and we’re trying to finalize the kitchen and want to see if we can fit in a 48” double oven range. Is this way too much of a force?

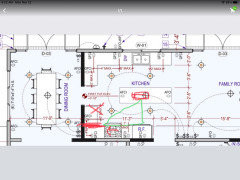
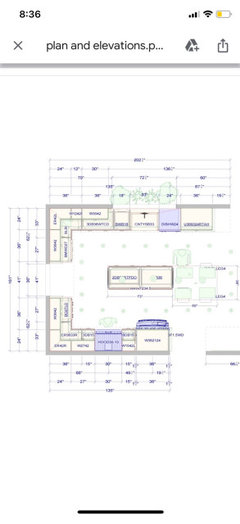
I’ve attached a drawing (as close to scale as my non-architect brain could draw). We will have a 36” fridge on the left, custom covered so it blends with the cabinets. Then we have a little bit of wiggle room but have 12” slotted in between the fridge and the beginning of the range. Then the 48” range, with 15” between the end of the range and the beginning of the corner on the countertop. We could also slide the range over and take an extra inch on the left.

I read that 12” is the minimum on either side of a range so I’m hoping it works? We’re trying to avoid using a 36” range and having to put a second 27” oven somewhere else in the kitchen.

Will it feel way too cramped?!

Comments (66)

  • 5 years ago

    Great point. So maybe we swap the pantry and the fridge! And possibly add an in-island prep sink? Also - range size isn’t huugely important, I suppose. Mostly just wanted to get two ovens in as we think it’s good for resale value etc. and I grew up with a 48” and it was a dream!

  • 5 years ago
    last modified: 5 years ago

    I totally get it, my sink looks out to my backyard also. Prioritize your wants and needs :)

  • 5 years ago

    It’s like the most maddening puzzle ever that I’ll be reminded of DAILY if I mess it up haha

  • 5 years ago

    Where is the pantry?

  • 5 years ago

    It’s not on the plans I posted but we’ll be adding it on to the right side of the countertop towards the family room - on the sink side wall. But after reading some comments above we are possibly thinking of swapping it with the fridge

  • 5 years ago

    Dakota, I designed mine over and over again, pretended to be doing things...where do I set my stuff, where do I go next etc...and it came out perfect for my cooking style and ways :) ...my 1st sketch...ouch!

  • 5 years ago

    The window should really change so you can have fridge and cooktop on the “north” wall with a prep sink in the island.
    Consider NOT wrapping the cabinets around one or both corners. It is not gaining you anything unless you put an appliance or pantry there.
    The layout in the drawing is really dysfunctional. Something has to change.

  • 5 years ago

    We like the idea of having a more closed off dining room vs. not having the cabinets wrap around and keeping it super open. What is the difference between having the cooktop and fridge on the north wall with a prep sink? Isn’t that the same layout as is, just reversed?

  • 5 years ago

    Also since it looks like we’re doing a 36” range, we’d want to put a second oven on the wrapped corner of the “south” wall

  • 5 years ago

    No, the prep sink would be on the island, so you have a work triangle. What you have drawn is the worst kind of barrier island. It’s an obstacle. Also, you don’t have to widen the doorway to the dining room in order to eliminate a corner cabinet. A straight run of cabinets just gives you more room for things. Plus, corner cabinets are awkward and expensive.

  • 5 years ago

    Oh right sorry I know it’s not in the drawing - I mentioned above we were thinking of adding a prep sink to help in the work triangle issue.

  • 5 years ago

    So if I’m understanding what you’re saying - keep the walls between kitchen & dining room but just do a straight run of cabinets

  • 5 years ago

    I actually like that idea a lot!

  • 5 years ago

    Ok good. Prep sink, fridge, and cooktop should be accessible to each other (without an island in the way, and ideally without a major traffic aisle running through). Cleanup sink and ovens can be elsewhere.

  • 5 years ago

    And yes, that’s what I meant about a straight run of cabinets. The turn on the south wall especially looks so short that it does more harm than good by taking up space, and if you put anything like an oven or pantry there, it’ll create a dark, inaccessible corner. So just a straight run.

  • 5 years ago

    And it gives us an additional 24” of counter space that feels much more useable. Still dreaming of that 48” range - would we be able to fit it then? It would give us 25.5” on each side?

  • 5 years ago

    mama goose to the rescue!

  • 5 years ago

    I should have posted on here much earlier in our process, haha. That looks great

  • 5 years ago

    Trying to toy around with the straight run on the south wall a bit - would it look odd to have one corner wrap and not the other? I like the symmetry of where it’s at now, but maybe it’s just because I’m having a hard time envisioning it any other way. I’m trying to picture what happens with those walls - I guess a place for art or something.

  • 5 years ago

    Mama goose basically drew my kitchen layout, except for trash.

  • 5 years ago

    It looks awesome!

  • 5 years ago

    I actually meant a 30" range that has two ovens. Most people do not need more than 30" of range space, and most people do not need two large ovens (one small and one regular are typically sufficient), but it's all how you cook. make sure you're considering ventilation/mua if you go bigger than 30".
    After seeing your actual layout, I definitely would not put the range and fridge on that wall. mama's layout is good. you could also keep the fridge on its current wall, but move it closer to the dining room though. With the range on the short wall, I would scoot your island over a bit to give yourself a bigger aisle, and then you could get the dishwasher out of the path from the fridge to the range and still not have a barrier island. That way the DW can be open while you cook (someone else can do dishes, or the cook can throw things in the DW as needed).

  • 5 years ago

    I love my 48 inch range so I totally understand the desire. Mamagoose’s plan is a great one. If you are determined to keep the door centered here is another option- just eliminate the return on the bottom run and center the range between refrig and end wall. With prep sink in island you will have a nice work triangle. The downside, to me, is that it’s a long walk from DR to get something from fridge, in either design.

  • 5 years ago

    Another option is to take a bit more wall space on FR side (toward French door), eliminate both returns, and put range, fridge and sink all along the window wall. You could make the island slightly longer without the returns, too. I would probably do a cab for balancing to R of doorway on bottom wall toward FR. I drew it but am not able to post the pic, sorry!

  • 5 years ago

    I think we are really leaning towards something like your drawing Susan as I think we’re stuck with the doorway sticking at least close to where it is now - if I had asked the question sooner Mama’s would be great! But getting rid of that corner actually gives us 24” extra inches of useable space so either 31.5” on either side of a 36” range or 24.5” on a 48? Does symmetry in the design matter in terms of only have wrap around on the sink side wall?

  • 5 years ago

    Why not use the biggest side of your kitchen for the working side? That’s the window wall.

  • 5 years ago

    Do you mean put the range over there somehow? We could if we eliminate the wrap around on that wall - I just worry that in that case the wall feels super heavy with every appliance/work area. And the “south” wall becomes a much less utilized space when it’s still a lot of the kitchen.

  • 5 years ago

    Wall ovens and pantry can go on the south wall, since it’s ok if those things are outside of the work triangle.

  • 5 years ago

    Where is your range and ventilation now? That may drive the location of it in your remodel, since adding ductwork etc. may not be that easy in an existing ceiling.


    That being said, I agree with @emilyam819. If wall openings are set, I would put the range on the sink wall (move the DW to the other side). You can keep your fridge/double oven/pantry on the south wall as long as you put the fridge close to the dining room to avoid too much of a barrier island. That also makes the path through the kitchen NOT through the work zone - people will generally take the route by the south wall, not the window wall - especially if the fridge is there.


    Symmetry looks better on paper sometimes than it does in real life. Cabinet sizes generally drive the space on either side of an appliance, and those are typically in increments of 6". So you wouldn't do 31.5" of counter on either side, you'd probably do a 36" base and a 24" base with fillers.

  • 5 years ago

    We are essentially starting from scratch aside from perimeter and load bearing walls so ventilation can go anywhere. Forgot to mention the DW is actually on the right side now as well. We did have trash on the left of the sink but that could be put into the island if we wanted the range on the left.

    This might be a really dumb question (can you tell this is my first time redoing a house haha) but is the cabinet 6” increment still a thing with fully custom cabinets? That’s our plan so in my head they would just make whatever dimensions work?

  • 5 years ago
    last modified: 5 years ago

    No, it's not. My cabinetry is fully custom and he built whatever I designed...to the inch.

  • 5 years ago

    phew that is a relief!

  • 5 years ago

    Do you have a floor plan with the measurements of all WALLS (not proposed cabinets) marked clearly? That would help.

  • 5 years ago

    I have a sort of hybrid that might work - this still has proposed cabinets but this was a very preliminary design we worked out with a Home Depot designer. We have since decided to go full custom. But this at least has the wall dimensions.

  • 5 years ago

    Since this is the first time you are remodeling a kitchen, I suggest you read the following:
    NKBA guidelines

    New to Kitchens? Read me first.

    The info contained in the above will explain several issues with your plan(s):

    1. You keep listing the perimeter cabs as 24" deep. You need to account for the counter overhang, which can be 1" to 1 1/2", or more. Whatever the depth, it takes away space from the aisle, so your 42" aisles are less than you think.
    2. Your (less than 42") aisles will also be traffic paths, so add people walking through all the work zones in already narrower-than-recommended aisles. Appliance doors and handles protrude into aisle space, adding to the constrictions.
    3. As mentioned, the island is a barrier. (And the last plan has a pinch-point between the corner of the fridge and the table--another bad idea on top of all the others.)

    Sorry to be so blunt, but you need to do some research. Then if you decide to go ahead with one of your plans, at least you will be informed.

  • 5 years ago

    As usual, Mama Goose's plan is the best one. It's the only one shown where the island isn't in your way. I know someone with an island between the stove and the sink, and it's infuriating to walk around it every time. I never noticed how much I go between the two until I cooked in her kitchen. Let's say you're cooking a big pot of pasta. Think of how you're going to have to carry this big, heavy pot of boiling water from the stove, around the island, to the sink. If you accidentally bump into that island on your way, you risk scalding yourself badly. Make it direct. Also, Mama Goose's range placement makes sense since you'll have a shorter ducting run for ventilation, and a lot of storage in the pantry cabinets.

    Belle Kad thanked Ryan B
  • 5 years ago
    last modified: 5 years ago

    Dakota, I know that you are still wondering about the layout. I just wanted to tell you again, that I have used that same kitchen layout for 7 months now, large family...and I would not change a thing! I would move the doorway to your dining room to allow for this flow. While my kitchen and my island are larger, it's the order of appliances, true 48" aisles (and in my case 2 sinks) that makes this kitchen so wonderful to work in. I have space to prep with my kids, to cook with them...next to each other on the 48", and we never have bottle neck anywhere. Yes, I'm tooting my own horn about the kitchen BUT you have space to make it so much better than what your HD layout is.

    Belle Kad thanked lucky998877
  • 5 years ago
    last modified: 5 years ago

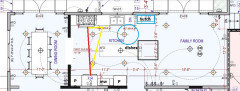
    Here's another option, since the DR entry is wider--and I understand if you don't want to alter walls after just completing the downstairs remodel. Prep space is not optimal, but the range is on the same wall as the sink. There are two pantry cabinets on the fridge wall--the one to the right of the fridge will allow the fridge door to fully open for removal of crisper drawers for cleaning. If you want the table at the end of the island, the fridge won't be in conflict. The fridge opens into the deeper aisle, so door and handle projection aren't as much of an issue. Train everyone to take that route (which will be more convenient for them anyway), and you won't have traffic passing through the cooking zone, and with the MW beside the fridge, that can be a snack area to keep grazers out of the work zones. Another advantage is that venting for the range hood will be easier on the exterior wall.

    I included an optional dish hutch (blue lines), or dishes can go in drawers on the island. The hutch base cabinet could be shallower than standard--18 to 20", for more table space, and the top will balance the range hood.

    Belle Kad thanked mama goose_gw zn6OH
  • 5 years ago

    What @mama goose_gw zn6OH just drew up is what I suggested below as well. I think it's the best option if you don't move wall openings. Her idea for the dish hutch will also make seating in those aisles a little better if you go that route. I wouldn't add seating there unless you make the perimeter cabs smaller.

  • 5 years ago

    Good idea anj_p, as always. I didn't go back and re-read all the previous posts, so I might have used others' ideas, too.

  • 5 years ago

    Thank you everyone for all of the input and the great ideas - really! And thank you Mama Goose for drawing up not one but two different options to help alleviate some of the pain points.


    I love the wall of shallow pantry cabinets in your first option. I think that would be really pretty and I like the counterspace to the right of the range that layout allows. I don't think we'd be able to get in a second oven however, which was we were really hoping to get. And do you think an off-center dining room opening will feel weird?


    I'm really drawn to the symmetry of the second of your two options, but the lack of upper cabinets along that whole sink wall makes me nervous. Though I guess the pantry cabinets would be deeper and actually hold more? We're also not planning on putting a microwave in so maybe a wall mount oven could go in that space instead?

  • 5 years ago

    @mama goose_gw zn6OH Oh, I wasn't at all trying to take credit! I'm thrilled that you (independently) came up with the same thing - that's how I know it's a good idea :)

  • 5 years ago

    anj_p, you and I are often in sync, even if I don't always post an example of a layout. I find the same with several other members, and I don't think someone who is trying to design a kitchen can have too much well-researched info.

    ... the lack of upper cabinets along that whole sink wall makes me nervous. What would you store in upper cabinets on that wall? Maybe we can find more efficient alternatives. I drew a hutch for dish storage (because I love that look), but if dishes are kept in drawers on the island, you could have uppers instead, and still have shallower-than-standard base cabinets. Or, a shallow, tall pantry could be placed in that spot. I would use ROTS (roll-out tray shelves) in the deeper pantries, for easy access to items in the back.

    We're also not planning on putting a microwave in so maybe a wall mount oven could go in that space instead? I like landing space next to a fridge, if possible, so I'd put the wall oven in place of the pantry to the left. Since you'll have the range ovens, I don't think having the extra wall oven on the other side of the island is as big of a deal.

  • 5 years ago

    For the upper cabinets - I was thinking that everyday glassware goes into them, but I guess that's just because all the homes I've lived in have done it that way? I actually think it could be really pretty to store glassware in the hutch (maybe even with glass doors above counter height) and keep the dishes in the island drawer, like you mentioned. Or put dishes & glassware in there! We want to put a hutch-type piece in the dining room for lesser-used wine glasses, serving platters etc. so we don't need a ton for everyday things.


    Landing space next to the fridge makes sense, and there would be additional drawer storage under the counter there too.


    I guess I'm mostly trying to figure out how much storage we actually need and worrying about getting into our kitchen and wishing we had one more drawer or cabinet for pots & pans or dish towels or whatever it might be. But the more I look at these options the more I realize that they would both work (I think) in terms of storage, it's just about using the spaces efficiently.


    And now I'm torn about the two pretty things in each option haha - the hutch and the wall of pantry cabinets!

  • 5 years ago

    This link, How do I plan for storage?, included in one of the links I posted previously, might help.

    Belle Kad thanked mama goose_gw zn6OH
  • 5 years ago
    last modified: 5 years ago

    Label your drawers on your layout. Measure your cookware and make sure the most used stuff fits. Seriously, pretend that you are setting up your kitchen...where does everything go, and which items make sense to have close to each other. What do you need in your prep area...cutting boards, knifes, spices etc... It takes some time to do this, but it's well worth it especially since you are going custom. I labeled every divider (inches wide, and height) inside the large drawers to separate storage container lids, separate cooking oils from the pots, height of my tallest everyday glasses stored in the top drawer etc. I measured my most used items by depth for certain vertical organizers etc. When the kitchen was complete, it was a real joy to start using it, because it was made for ME. ...and I specifically designed the main prep area in a way that keeps my family out of there 95% of the time....Mom corner.

  • 5 years ago

    Thank you both for the advice! Will definitely spend my afternoon going over this list and going through our actual kitchen items.


    Mom corner - that is great! The planning is so worth it. Now that we feel a bit better about our direction in terms of layout I can't wait to get into that part of it all!

  • 5 years ago

    Agree with Lucky’s comments! It was painful planning, ended up with a kitchen I love, love, love. I care about aesthetics but I USE my kitchen a ton- and while my kitchen is huge, it is so functional. The work triangle is compact- literally no more than 6 feet on any side. The fridge is placed so that others can access it without getting in the way of the cook. Multiple cooks can work without getting in one another’s way. The wine bar and coffee bar are to the side. Things are laid out so logically that a stranger could come in and find things because it all makes sense in terms of how the kitchen is used. It really works as well as it looks....so in the end worth all the angst (and oh my there was a lot) involved in getting it just right. I’ve had other nice kitchens (that I didn’t plan) and there is no comparison to the utility of one planned for the way you use it. Best of luck on your project!!

  • 5 years ago

    It’s sounds like you’re headed in a good direction for your layout! A similar, but slightly different option would be to remove the return on both walls, then break your island into two smaller ones. The total island size could be about the same, as you could shift one a little closer to the dinning room door with the returns eliminated. This would give you a path from your sink straight down to the opposing wall, and could allow more options for convenient fridge/range placement.

    I never really see two smaller islands, but right now I can’t think of why they’d be a problem as long as your total size was similar?

    One other thought: if you opt for your fridge and range on the same wall, you might consider going a little deeper then the standard 24” for the adjacent base cabinets as both of these appliances often stick out past 24”. Though that can vary depending on the type of range and if you’re planning on a counter depth fridge, etc.

    Good luck thinking through what would be the best storage for you!