Software
Houzz Logo Print
megankamins

Calling kitchen enthusiasts: HELP! Which layout? What to consider?

5 years ago
Hello! Houzzers have given me great advice so far...


Building our new construction "forever" home. Have only lived in apartments in my adult years, so don't have luxury of experience to help design our kitchen.


Wondering what you think of two potential layouts..


We are not big cookers, and admittedly more passionate about ensuring a nice aesthetic, so probably missing some big things here..


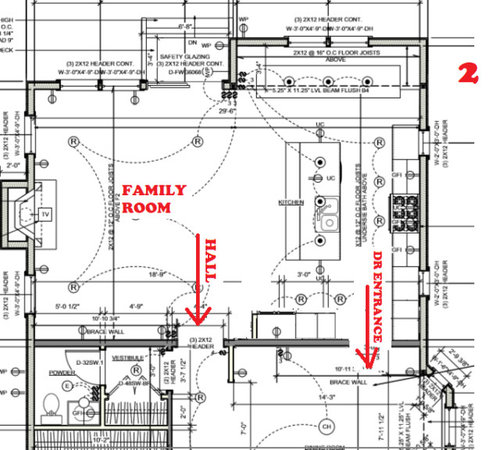
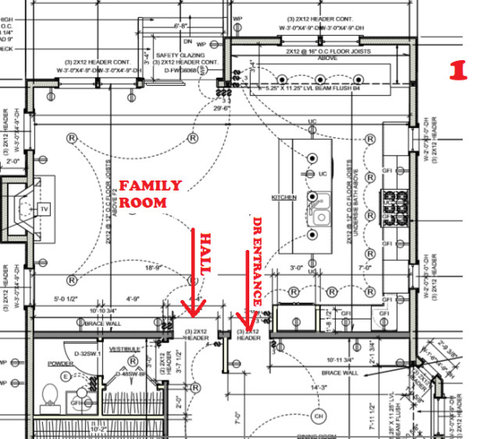
Current plan #1 shows kitchen with an L-shape layout. But now that the space is framed and I'm walking through it, I worry it looks a little weird that our main hallway into the open kitchen/family room space is *right* next to the entryway from kitchen to the dining room. The dining room does also have it's own main opening/entrance from hall.


Plan #2 is my rudimentary attempt at moving the entryway from kitchen to dining room further into the rooms.. Kitchen designer said we can make more of a galley kitchen with the other wall having a fridge and big reach in pantry all built in with cabinetry etc. He said plan #2 means a little less counter space, but I actually don't think it's much difference.. it's either a corner with a lazy susan below or it extends straight to the dining room wall..


The microwave, dishwasher and sole sink will be in 9 ft island. I don't totally love the sink in island, but I am at peace with it. I really want an eat in breakfast table that I know we'll use daily with young kiddos. And I am a sucker for symmetry. The stove, sink in island and fireplace will all align, so that will dictate some of the layout of the cabinetry around the stove..


Plans show windows along cabinetry wall, but think we're doing away with them and will have a lot of windows in breakfast nook and family room.


Any opinions on layout? Any other thoughts on design? Considerations?


Thank you in advance!!


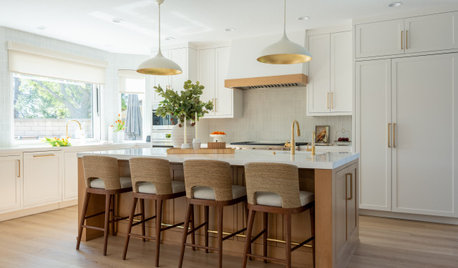
Some kitchens I love:

Cove Remodel · More Info


Class Romantic Ranch · More Info


Western Springs Transitional · More Info


Libbit · More Info


Comments (15)

  • 5 years ago

    Don't eliminate your windows! Your inspo pics show nice, bright kitchens...because there was plenty of artificial lighting used when the pics were taken. You already don't cook a lot...my guess is that you will spend even less time in a kitchen that relies on light from other rooms. Make it inviting, let the light flood in.

  • 5 years ago

    #2. has straight shot into the dining room and eliminates a corner in the kitchen cabinetry. I agree that the counter space looks about the same since you can use what would be in the corner on #1.

  • 5 years ago

    @lucky998877 There will be a wall of windows in family room and kitchen nook... But, like all the inspo pics, to ensure enough cabinetry, I am going to lose the windows on that stove wall.

  • 5 years ago

    If you don't cook much why do you need so much storage??? I agree with @lucky998877. DO NOT remove your windows. TBH, once I started cooking a ton, the amount of stuff I needed drastically reduced. I would get rid of stuff before I would ever lose windows in the kitchen.

    Regarding 1 or 2 - there are pros and cons to both. I don't see it being a huge difference, but more of a personal preference. I like protected kitchens (L-shape), but I also agree that the shorter distance to the dining is nice. The only thing I'd change is offsetting your sink the other way so you have more counter to the left of it, as that should be your main prep space...but you probably lined it up for symmetry so form over function? Also I might move your fridge closer to the range, especially if you change the opening location.

  • 5 years ago

    I like two over one. Like mentioned above, two eliminates the awkward corner cabinets and has better flow to the dining room. It also gets rid of the two side by side door ways (hall and dining). I think that would look odd in real life.

  • 5 years ago
    last modified: 5 years ago

    Thanks @anj_p I will re-consider the windows : ) I mean we're not big fancy cookers. But, we have two young children, so I mean, we cook and we need storage... But I don't think either layout has that much storage at all. I don't have any other pantry space. So, it's approx 15 ft for cabinetry and stove on that wall. The other wall is fridge and a reach in pantry of approx same dimensions as fridge that will be all our pantry storage. That doesn't seem like much to me to eliminate two of the four wall cabinets for windows?? The kitchen nook will have a wall with three windows and one window on right wall. The family room will have a large sliding glass door flanked by panel of floor to ceiling windows on either side, and windows on either side of the fireplace.. And it's a fairly narrow house, 30 ft wide, with only about 15 feet from neighbors on either side..

  • PRO
    5 years ago

    What are your favorite dishes to cook? Have you threatened to injure anyone with a knife in your kitchen in the past six months? How tall are you?

  • 5 years ago

    I like 2. But are you sure a kitchen table will fit in the nook?

  • 5 years ago

    Can you show the whole floor plan and how it all relates to the kitchen?

  • 5 years ago
    last modified: 5 years ago

    Yes @emilyam819 the nook was built out a bit more since this plans version - so will be 10' wide x 14' long

  • 5 years ago

    @Mark Bischak, Architect

    Tonight I made mac and cheese.. the powdered kind

    I have never threated anyone with a knife in kitchen or elsewhere.. but I do use threats against my husband regularly, so we will have very wide aisles around island and a large basement for him to retire to

    5'4"

  • 5 years ago

    @cpartist Yes, I had zoomed in to be able to see a bit clearer, but here is first floor:


  • 5 years ago

    Two is still my choice! If you add some pocket doors, you could turn your formal dining into a multipurpose space since you extended the kitchen eating area.


  • 5 years ago

    I'm all for multiple dining areas when you have a large home and can spare the space. In your case the house isn't huge, so I would eliminate one of the dining areas and give that space to your living areas.

  • 5 years ago

    Thanks @chispa We are coming from apartment living so this is plenty big for us! Will be 3500 sq feet plus full basement and attic. We are set on the two eating spaces. I know many don't think necessary. But I'd like a formal dining room and eat in table in kitchen area for my young children. Just trying to figure out which kitchen layout - entry to dining room - might be more attractive..