Software
Houzz Logo Print
anugal

Assymetrical kitchen

5 years ago
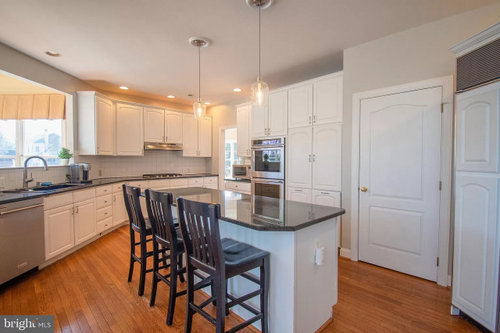
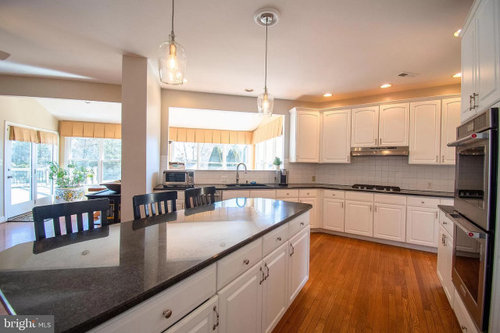
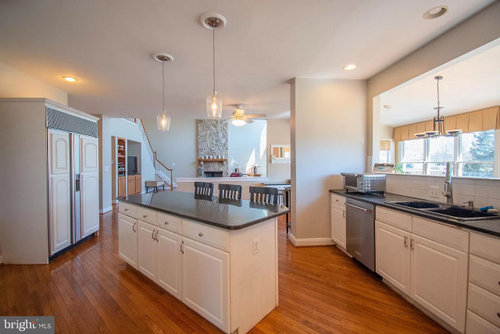
Hi, any ideas to redo this asymmetrical kitchen?


Comments (12)

  • 5 years ago

    What are you looking to redo? If you just bought the home live with it as is for 6 months to a year until you figure out what may work with the layout and what may not work for you. Then maybe redo the kitchen including layout.

    magic interiors thanked millworkman
  • 5 years ago

    What's the budget?You can probably get used to the footprint, but I would want a window and the sink where the cooktop is. Then I'd close the pass through and put an induction cooktop there with an efficient, attractive vent hood. I would want the fridge and oven stack reversed so it wouldn't be a trek from the food in the fridge to the prep area sink. The angled island is making the asymmetry more evident, and people sitting there are facing the ovens, and a wall of doors. I would want to re-jig the island.

  • PRO
    5 years ago

    Great advice @millworkman, alghough it may be easier to make updates before moving in but I see your point. @decoenthusiaste totally agree with all your observations. I am uncomfortable with the position of the cooktop for sure. I an thinking replacing the island with a more triangular one may help.

  • 5 years ago

    I agree with @millworkman, but I can understand your wanting to do a renovation prior to moving in.


    My first thought was to eliminate the island seating altogether. Is that a breakfast room on the other side of the sink run? If so, I wouldn’t have any need for additional seating in the middle of the kitchen workspace...when you could enlarge the island (at the very least under the overhang) and have a more efficient space.

  • 5 years ago

    We can give better advice if you post an overhead layout with measurements for all walls, doors, and windows. Label adjacent spaces and list anything that can;t be changed--plumbing, utility chases, etc.

  • PRO
    5 years ago

    @MaryBocaTX thanks for ideas. The other side is actually a sun room. @mama goose_gw zn6OH I will try to lay my hands on overhead layout and share.

  • 5 years ago

    I think for the initial time frame: maybe a couple of years... I would just change the backsplash over on stove wall to something w interest. I would see about sourcing some of the upper doors in that area to glass fronts. then I think I'd live with it. the space seems like it should be a contemporary kitchen...the cabinets are not playing that vibe. I'd leave it and plan something to work w the relatively open/ interesting angles [ dont see asymmetry as a problem...more an opportunity] . The configuration w a bit open..a bit recessed, might be a receptive situation to work with...but design/aesthetics may require new thinking. Wait on this space.

  • PRO
    5 years ago
    last modified: 5 years ago

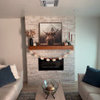
    Thank you @herbflavor. I‘ve been thinkng whether just changing backsplash and counter top makes sense for now. Good call out on assymetry being an opportunity. there’s a long stone fireplace (great room) on the opposite wall. I am wondering if contemporary design will match up with that fireplace?

  • 5 years ago

    that stone fireplace can work with contemporary for sure. It has a simple rectangular shape/ good scale / neutral colors/ floating mantle...the pleated gold valance above the windows is one element to probably change...but these are "touches"....you just moved here? get inspirat photos..make sure some expenditures dont arise ...live and move around the space..etc.

  • 5 years ago

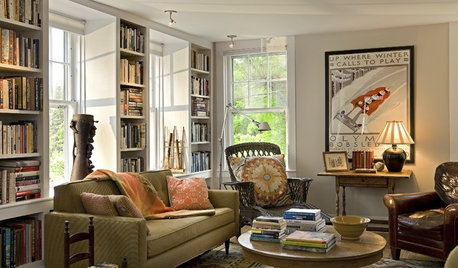
    This looks a bit angular with a wedge island, but it may be all camera angles/lenses.

    Transitional Treasure · More Info

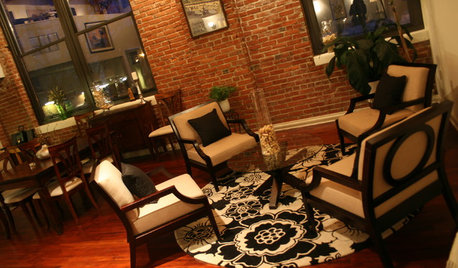
    Here's another wedge.

    Traditional San Diego · More Info


  • 5 years ago

    I’m laughing from he confusion of where it’s angled and where it’s straight. Totally optical illusion. I think ideally I agree with waiting and then changing this space completely. Is the only angled wall the one attached to the sunroom? I would remove that then. Yes it may be simpler to redo some things now. And you can. But you may end up redoing the redos ... it’s not an eyesore of a kitchen but it Totally has the potential to be a DREAM!! love it!!

  • 5 years ago

    I love the way the current island is aligned with the floor.


    And it sure seems to me that the sunroom might have been intended as a breakfast room...unless there is another non-formal dining space attached out of our sight lines...