Software
Houzz Logo Print
hautemama23

Kitchen questions!

5 years ago

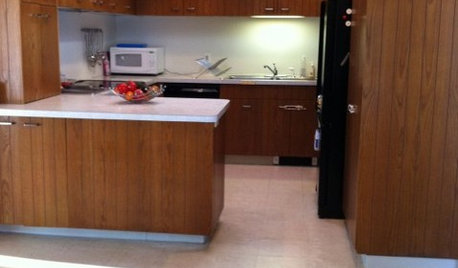
Getting ready for kitchen reno! So, electrician is done but the outlets are all at varying heights. Will this get adjusted later? Was thinking how to make this look aesthetically pleasing? We will have quartz as backsplash too and for a clean look I considered hiding the outlets under cabinets? Not sure if that’s better or not. Contractor said we will need an outlet every 6 ft for code? Also, how will the backsplash look next to the door, would we just line up the outlet with the edge of the backsplash/end of cabinet? Thanks so Much!

Also, we plan to have waterfall peninsula. When I asked how many slabs of quartz I got different answers. First he said 2 and put 1 on hold and now he’s saying 3 jumbo ones. Should they know by measuring exactly how much I’ll need or not really? Also, what’s the best way to do the template to see where exactly the quartz will lay?

Comments (15)

  • 5 years ago

    The outlets that are above the countertop should be at the exact same height! Even if they were not to begin with... Your contractor should address this with the electrician, but don't take no for an answer. It will look quite off if each outlet is floating in its own zone. How high you mount the outlets is up to you. I mounted mine really high, up under the cabinets, and regret it.

  • 5 years ago
    last modified: 5 years ago

    One more thing, you can move the outlets so they are spaced away from the end of a cabinet run or doorway. You are the boss, you tell the contractor where you want the outlets, as long as placement is in code, no problem. You could even throw an extra outlet or two in there. It's up to you. PLEASE draw everything on paper first, and think about what needs to be plugged in, like phones and more phones, tablets, air fryers, toasters, food processors, etc. If you are having a party, where do you plug in the crock pot and warming plates? Lots to consider! Have fun!

  • 5 years ago

    Not sure where you are located, but NEC says that no spot along a countertop can be more than 24 inches from an outlet. Also, depending on which version of the NEC your area follows, you may be required to put an outlet in the peninsula itself (which you may wish to do anyway for convenience).

    Did you take photos of the outlets?

  • 5 years ago
    last modified: 5 years ago

    Are you getting ready for a kitchen reno? Or are you in the midst of a kitchen reno?

    As far as outlets and counters go, you appear to have ceded design control to your contractor. If it were me, I would discuss with contractor and follow up with written documentation, that you expect to select all locations for everything...outlets and quartz slabs only being a couple of them. If you don't, you're bound to be disappointed. A long time ago, I let a contractor drill holes in a tiny remnant slab (which I loved) to put in a faucet in a small bathroom. He drilled the holes in an off-set fashion, with faucet setting farther back than the 2 handles. It has annoyed me ever since. That would've been handled by agreeing on templating early on.

    Templating is something that YOU should be present for! If you care about how your counters will look, you better darn well be there for templating, and also slab selection! Boy, just read through these forums and you can see how much crap is pulled on unwitting customers who think all quartz slabs are alike. They are often NOT alike. And there's another thing I want to mention. Any contractor who places outlets at differing heights in a backsplash (without some interesting explanation), is one who is not caring about aesthetics. If you leave it up to these workers and this general contractor, you are flying right past a red flag. Are these the same people who will be installing a waterfall peninsula? Do they have the expertise? Have you explained how you want the slabs to look at that joint? Have they explained what methods and tools they will use to get a good quality, stable joint there?

    I wouldn't even want outlets freshly put into the backsplash. I'd do one of those plug molds up under the upper cabinets (if you have upper cabinets). I'd be on the jobsite each and every day---not to bother and pester the contractors, but to immerse yourself in the design and placement and myriad of choices of how things are going to be done. You can offer refreshments, coffee, etc, to make your drop-ins more tolerable for the workers.

  • 5 years ago

    @wiscokid I’m located in California. I didn’t think about the outlet in peninsula but we were planning a waterfall.. take photos of outlets? Yes!

  • 5 years ago
    last modified: 5 years ago

    Are you able measure how much difference in height there is? From the picture, it's hard to tell.

  • 5 years ago

    Our contractor installed an undercabinet outlet strip. There are not outlets or switches cut in our backsplash and it looks amazing. You do not even see the outlets unless you look under and then they are a wedge in the back so super convenient

  • PRO
    5 years ago

    All outlets should be the same height, and if you are doing stone you should use an under cabinet power strip. Make sure to allow for outlets in the island too- nothing worse than a nice piece of stone on a waterfall with an ugly plastic outlet. No e stone behind high output ranges though unless you buy a back guard.

  • 5 years ago

    Use plugmold under the upper cabinets so you don't have to have outlets in your backsplash. I remodeled a kitchen in LA county and the plugmold met the code requirements.

    https://www.legrand.us/wire-and-cable-management/raceway-and-cord-covers/plugmold-systems/c/lgnd091208

  • 5 years ago

    @JuneKnow thanks for the info. We don’t have a kitchen designer. This is why I need help! Of waterfall edge, we would still need an outlet at the end??

  • 5 years ago

    @Gary this is what I was envisioning. Do you happen to have any pictures?? My contractor was saying the box would be big or noticeable.. he’s talking about the GFCI?

  • 5 years ago

    @HALLETT & Co. thanks! What do you mean for outlets in the island? I didn’t consider this.. even for a waterfall island? It would need to be on the end in the stone?? Also, we can’t use quartz behind the range? We have a cooktop and separate wall ovens, is this ok?

  • 5 years ago

    @Mrs. S , I’m in the middle of it.. flying by the seat of my pants! I’m detail oriented but there’s SO much I don’t know. Trying to think of every detail I can. I let him know that I need to finalize every decision. The waterfall edge will be mitered, as well as the other countertops. We are actually living here so I can see what they’re doing everyday!

  • 5 years ago

    @wiscokid we measured them with a tape measure and they’re all uneven, off by a little bit. I asked our contractor and he said they will be fixed later this is just temporary

  • 5 years ago

    But what is a “little bit”? To some, that could be 2”, to my perfectionist husband, it’s 1/16”. Be more specific. And since you have drywall up, I assume you’ve gotten rough electrical approved by the inspector?