

Input on master bath layout please
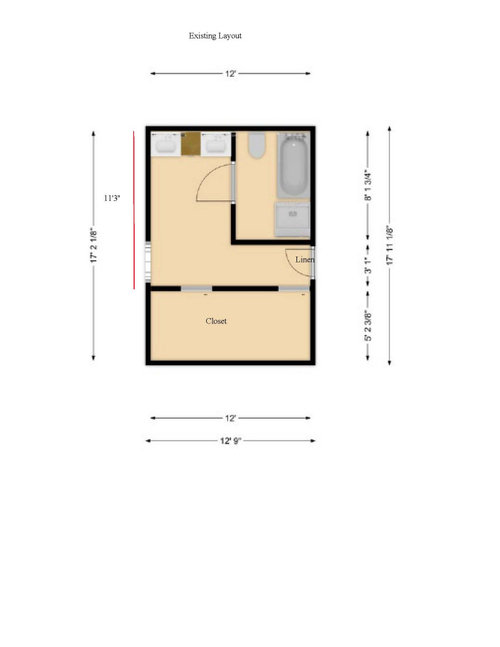
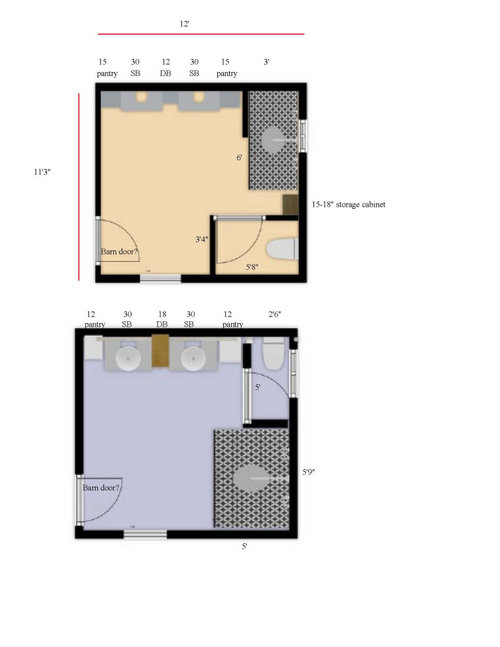
We are getting ready to remodel our 2nd floor master bath. I'm attaching our current layout and two layouts we have been throwing around. Finally found an online planner to attempt to create something...boy was that fun lol!
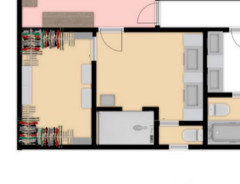
Our current layout has the toilet, tub and shower in one room and vanities in the main area. Linen closet down a short hallway. Our closet has two doors which we don't care for and fine with losing one.
Both plans call for enclosing one closet door and losing the linen closet. So I would like as much storage as possible at the vanity area. Tall pantry type cabinets on either end of sink bases. Also trying to achieve having a separate toilet area. We have a nice soaking tub in the hall bath, so we do not want a tub in our master. We are meeting with our plumber in the next week or so to figure out how easy/difficult it will be to move the plumbing. Our kitchen is below and we plan on remodeling that next so I could live with access panels in the ceiling for a bit if need be.
Let me know which layout you think works best. Or anything I can tweak. The overall measurements are correct. But I fought with the program to get accurate measurements on toilet room, shower, etc and honestly was just happy to get what I got.
Thank you :)
Edit to add...swinging doors are shown in the WC, but we would use pocket doors instead. I fought and fought with this program and exported the wrong drawings lol!
Comments (43)
Related Professionals
Tallahassee Kitchen & Bathroom Designers · Bowling Green Kitchen & Bathroom Designers · Brainerd Kitchen & Bathroom Designers · Richmond Bathroom Remodelers · Morgantown Bathroom Remodelers · Peoria Bathroom Remodelers · Saginaw Bathroom Remodelers · Napa Bathroom Remodelers · San Diego Bathroom Remodelers · Santa Maria Bathroom Remodelers · Pensacola Tile and Stone Contractors · Salina Tile and Stone Contractors · California Tile and Stone Contractors · Lufkin Tile and Stone Contractors · Providence Tile and Stone Contractors
User
Original Author5 years agoI would love to move the vanity to that wall, but not sure that is doable. May be easier than moving the toilet though. Thank you!
 User thanked Karenseb
- 5 years ago
I like the second one... Keep the toilet separate and it also opens up the rest of the bathroom and looks more modern
User thanked Hj User
Original Author5 years agoThanks for the idea @Karenseb! That would be a lot of moving. Don't think we can move the plumbing there for the sinks. And the door for the closet is on wall where my dresser is currently located. I've tried to come up with a plan to enter the closet from the bedroom, but our furniture doesn't allow for it.
That is the one I'm leaning toward @Hj. But I wasn't sure if it is ok to see the shower from the bedroom. I guess if that is all we have to work with, then it will have to be ok. Thanks!- 5 years ago
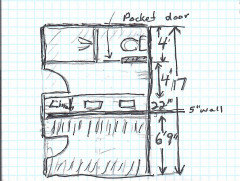
If your joists run left to right (based on your drawings), I think the toilet move in your option 2 drawing could be fairly simple since the waste line would remain in the same joist cavity. I'd look at changing the swing door to a pocket door on the water closet, though; otherwise, you'll need to sort of shimmy around the toilet every time you want to exit the WC. If the joists run top to bottom, however, you may have considerable difficulty with your waste line. If that's the case, a WC more like what CD7733 is showing could work. One hybrid of CD7733's idea would be to rotate the toilet 90 degrees counterclockwise. You should be able to do that without moving the waste line. You could probably tweak things so your double vanity would fit where you've drawn it, but without the linen cabinets. Alternately, if you move the WC door to the wall to the right of the toilet (similar to Karenseb's drawing), the large shower could go where the vanity is and the vanity could go where you show the shower. Then the vanity would be what you see when you look through the door.
Are you able to move the main bathroom door and the closet door just a little? If so, you have room for a linen cabinet in the corner.  5 years ago
- I agree with pocket doors where appropriate. You can get them mirrored, double-sided, and with reed glass-would help with dressing and bouncing light into spaces. I would also consider other details like electrical within the bathroom cabinetry for charging toothbrushes and the like. Electrical in the closet as well. Streamline space in the water closet by adding a wall niche for TP and the like, no need for protruding fixtures to fuss with and clutter the space.
- 5 years ago
We were able to easily move our toilet further along the wall by installing a wall-hung one. The plumbing is hidden in the wall and allows for a horizontal run down into the existing drains. Talk to your plumber about your set up, but I can only say in 10 years we've had no problems at all with ours.
User
Original Author5 years agoThanks Donna! We will definitely use a pocket door in WC. I’m hoping we can move the toilet a bit and we’re leaning toward layout #2. We’ll have a better idea of what we can do once the plumber is here. Hadn’t considered swapping the vanities and shower. I’ll have to see how that might work. Thanks!
Yes, Maria. I’ve been looking at mirrored pocket doors. Hubby not a huge fan of them but that’s the only thing that will work if we do a WC. We have a barn door in the hall bath which I love. But haven’t come up with a layout that one would work. I already have ideas about adding electric too since we just have one outlet at the vanity know. I’ve seen cabinets with outlets built in and definitely want to incorporate something similar.
Smacasa....that’s a great idea! Will have to talk to our plumber and see what he thinks. Thanks!!
 5 years ago
From what I've been reading here, it sounds like you want a linen closet in the bathroom, and your bedroom furniture is restricting your options. Also it is clear that one wall has most of the plumbing on it, and it should be remembered that likely you have a bath fan sized for that one enclosed space that has the toilet/tub/shower. Consider not locating pipes where you can't access them from the other side of the wall. Perhaps you should consider redoing your closet with an organizer system to replace the one piece of furniture, or so that it is relocated as the centerpiece of the remodeled closet. That would eliminate doors from the bathroom unless you wanted to center one door to give it access from both bedroom and bathroom. As for the bath, perhaps a new vanity, top and mirror right where the existing is? Have you considered a freestanding linen cabinet somewhere along the wall to the left of the vanities? Or perhaps cut one into that corner of the existing closet. The tub/shower could be replaced with a custom-built walk-in shower with bench at the toilet end, tilework and etched glass. New lighting and finishes might finish off the "new" space without having to spend on moving any plumbing or changing anything related to the exhaust fan. One last idea - skylight or sun tunnel possible over the shower? I have seen a similar effect just from the choice of light bulbs in the recessed can lights.
User thanked Andrew Deacon- 5 years ago
For linen storage, whether built-in or freestanding, consider using drawers. They require less clearance than a swing door - and they give very efficient access to your sheets and towels.
User thanked smacasa - 5 years ago
I like options 2 and 3 the best, but I’ll always pick the option that gives me the biggest shower. My thought is, I’m wondering if you moved the bedroom door up (so that it’s closer to the vanity), maybe you could fit a storage cabinet in the bottom left corner. Tuck it between the bedroom and closet doors. What do you think?
User thanked Lisa Boggs - 5 years ago
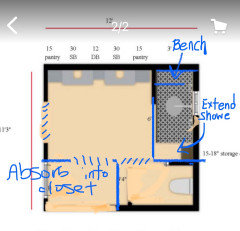
This is exciting! You have so much space to work with. I’m going to post two comments with two different options. Two things I’ve done in both of these are to square off the corner where the water closet meets the shower and to extend the shower to put a bench on one end. This first one doesn’t have a linen closet but expands your closet a little so maybe you could use some of the space there since it’s so close to the bath.
 User thanked marilynmontano
 - 5 years ago
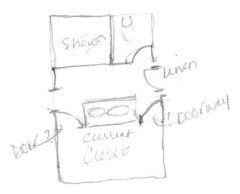
So I actually prefer this second option. Create a walkthrough space to the closet from the bath with a linen closet on one side and a traditional door into the water closet on the other. I would then square off your vanity wall to have all lower cabinetry only. I think that will look more spacious and you won’t need to store bulky stuff like towels in there since you’ll still have a sizable linen cabinet. Since your water closet is long, I would also put a cabinet above the toilet for TP since that’s bulky and obviously only used in one room. ;-)
I haven’t shown where the shower door would be but I would roughly center a glass shower door between two pony walls with glass above so you have a sense of openness but can still hang towels immediately outside the shower and have a spot for a hand towel holder by the vanity closet to the shower.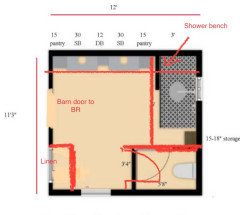 User thanked marilynmontano
 - 5 years ago
My only feedback is regarding linen closet in the master. We have that and I love it but make sure it aligns with how you like to fold your sheets an towels! Our cabinet is not deep enough and I have to perform magic with the bath towels to get them to fit and shut the door snugly 😣. Measure your folded towels before sizing cabinet!
User thanked kenwoodtennis - 5 years ago
Not sure this will help, but keeping the toilet where it is (it is usually the hardest to relocate) I would close off the toilet and put a glass front shower on the remaining wall space to the left side. Then relocate the doors on the left wall, and the closet, and vanity so it leaves you with room to put in the double sinks on the wall between the two closet doors. This way you can keep your closet space, enlarge your shower and have a separate toilet room.
User thanked debsreno58 - 5 years ago
Both of your ideas and all of the other suggestions are very good. I’ll just give a few suggestions. If your water closet includes the window the rest of the room will be dark. We installed a solar tube which made all the difference, even on cloudy days. An in-swinging door to the WC takes up a lot of room. A pocket door is a great solution. Make sure the WC is wide enough to easily clean the floor around the toilet. It’s a chore that doesn’t get any easier as we age. And most important, plan to add storage for a few rolls of TP in the WC for obvious reasons. Good luck!
User thanked valster53 - 5 years agolast modified: 5 years ago
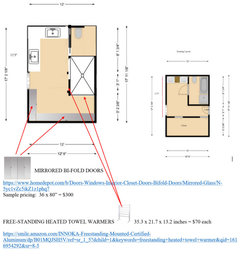
HERE'S WHAT I WOULD DO: USE EXISTING DRAINS AND STACKS for the toilet (same place) and the shower (enlarged, but beginning where the original did --- at the end of the tub, so plumbing should work fine), sinks (one in same, basic position, while the other's piping and drain line can be extended to work properly.) ANY GOOD PLUMBER CAN HANDLE THIS!
NOW FOR THE FUN PART! #1: USE INEXPENSIVE MIRRORED BI-FOLD DOORS (HOMEDEPOT.COM PRICING, ETC.) TO ADD PIZAZZ TO THE BATHROOM, MAKE IT LOOK EVEN BIGGER, AND GIVE YOURSELF PLENTY OF COVERED SHELVING. #2 PLAN FOR ELECTRIC OUTLET PLACEMENT AND BUY TWO FREE-STANDING ELECTRIC TOWEL WARMERS --- FOR WARM LUXURY, YEAR ROUND.
HAVE FUN. YOURS WILL BE A BEAUTIFUL BATHROOM!!!
 User thanked Leslie Isbell
 User
Original Author5 years agoThanks everyone for the ideas! Everyone is so awesome for taking the time to offer suggestions and ideas. It is greatly appreciated! Lots to think about.
@Andrew Deacon Thanks for the suggestions. I don't know that we really need a linen closet. We keep linens in our main linen closet in the hallway. This closet has some personal items, extra items and stuff we don't use that often. We have considered leaving everything as is and just work with what we have. New vanities, cabinet of some kind where the tub is now, nice walk-in shower. We have gone back and forth for years now and finally decided we have to make a decision and do this remodel. Our closet has built in shelves and drawers. We definitely need to get rid of some clothes and stuff. But don't think I can do without my dresser. My cat has his owner drawer for his shirts and sweaters lol!
@smacasa That is a great idea! I was thinking it we end up leaving things as-is, I would put a wall cabinet next to the toilet with a 3 or 4-drawer base below.
@Lisa Boggs I just looked again tonight and we can't really move the door from the bedroom to bath that much. The main bedroom door (from hallway) opens up just next to the opening to the bath. We definitely want a bigger shower. Current shower is 32x32.
@marilynmontano I really appreciate the ideas! I definitely want a bench in the shower for sure! I really like your second layout. But I just realized tonight we can't move the door from bedroom to bathroom because our main door to bedroom (from hallway) swings open to right next to the door opening. And we can't move our main bedroom door because our foyer is open to below. May be able to move it 4-6" but that would be it. I have thought about having a door to the closet in the corner of our bedroom next to my dresser, but it would be narrow. We will probably have to reconfigure our closet built-ins anyway, so maybe it could work.
@kenwoodtennis Thank you! That is great advice and something I would not have thought about.
@debsreno58 Thanks! I will have to see if that will work. I definitely think leaving the toilet where it is will be the most cost effective way to go. I hope that we can demo the bathroom in the next couple of weeks and then get our plumber out to see what's what.
@valster53 Yes, the only window in the bathroom is currently in the water closet. We've talked about maybe adding a solar tube, but not dead set on it. And I totally agree with the pocket door and having enough room to effectively clean around the toilet. I have seriously considered adding a urinal next to the toilet lol! Thank you!
@Leslie Isbell Great ideas! I'm going to put tape on the floor to see how having vanities on perpendicular walls might work out. Towel warmers would be awesome! Thank you!
So I've been sharing all of these ideas with my husband. He is overwhelmed lol! Our next step will be to demo the bathroom and get our plumber out to see what we can do fairly easily. Thanks so much for all of the ideas. Some I had not even thought about. It's so nice to have a community where people are so eager to share ideas. It is greatly appreciated!!- 5 years ago
I forgot to mention that we did the sun tunnel in the closet and a venting skylight in the bath. When we did it, both cost the same to install.
User thanked Maria Smith User
Original Author5 years ago@Maria Smith Would love to have one in the closet! I'll have to look into these a bit more. Hubby doesn't seem on board with cutting into the roof.
 5 years ago
Here are my thoughts and experiences. Your 2nd idea is probably better, but not great and here's why: you will not comfortably get into a toilet closet if you have a swing door to wiggle around in order to close it. Use a pocket door instead. You want the toilet closet to be 42" wide for ease, especially as you age. Make sure to put a safety rail in there! In the toilet closet at the end closest to the new shower, I would put a 6" or 9" deep tall "pantry" unit (bookcase with 4 doors". It would face the toilet and store tissues, toilet papers. etc. The one I have next to my fridge comes with 5 shelves and I put in 2 extra. Holds an immense amount of stuff). Then I would have the pocket door. Next to the toilet closet would go a tall, 18" wide kitchen utility/pantry unit to use as a linen closet, a drawer base, a sink base and a corner base (working around to the entrance door). Then a 18" base unit, a 30" sink unit, and another 18" base unit. Then is your exit door. The shower is where you show it, but consider carefully where the entrance to it will be for comfort. Most likely you'll have towel bars/hooks on the wall that the entrance door opens to. Do not use barn doors on a bathroom. You will regret it. There's no real privacy. Use a pocket door instead. Good luck with the remodel! Don't forget the lighting and fan.
User thanked Jill KrolUser
Original Author5 years agoThanks @Jill Krol. Lots of great ideas. The plan shows a swinging door, but we would do a pocket door in the WC. I changed it when I was doing the drawing, but I didn't export the right drawing. Good point on making the WC wider. I was basing it off of code, but it makes sense to make it a bit wider. Definitely will have some type of storage in the WC. I'm kind of liking the idea of having a 3 or 4-drawer base unit with some other wall cabinet storage above. I like the idea of having the vanities on different walls. Honestly never thought about it until it was mentioned here. You are right about the barn door. We have one in the hall bath that separates the toilet/shower from the vanities. It has 4 frosted glass panels and looks really cool, but no privacy whatsoever. Having somewhere for towel hooks is super important. We've been in several bathrooms and there is no place to hang a towel. I appreciate all of the suggestions!
- 5 years agolast modified: 5 years ago
FWIW, I went with 4 drawer base cabinets and it was a bad decision. The 3 top drawers are not deep enough to put things in -- like a hair brush doesn't fit, but toothpaste does. Go with the 3 drawer unit (it's also less expensive). If you do the vanities on perpendicular walls, make sure they are spread far enough apart (thus the unit between the corner and sink) so that both of you can stand at them and not be in each other's way. If you're tall, or hubby is tall, consider a taller sink base for comfort. Make sure your faucets extend far enough into the sink to be able to comfortably put your hands under them (some are 4" extensions, which gives you 2" to put your hands under). If you have a corner on the vanity near the entrance door, have them radius the countertop so that you don't hurt yourself if you run in to it. Best of luck with the remodel! Oh, as an added thought . . . I went with undermount sinks and I'm extremely happy that I did!
User thanked Jill Krol - 5 years ago
A lot of possibilities here, but bathrooms can be tricky due to structural and pluming issues. I am working on a master bath redo as well. Although I am highly diy capable and have successfully handled numerous updates in my home, which have worked out well, I know my limits and in your situation, as well as my own, I recommend working with a professional bathroom designer . Their cost will far outweigh what they will save you in the long run.
User thanked 1705river - 5 years ago
Thinking about Jill's comment over here. I did deep drawers, just shy of a can of hair spray, I put electrical in one drawer on both sides. We also did under-mount sinks, same cost as over, easy to clean as well. Under-sink storage is pretty easy to organize for maximum utility. The fan in the bathroom is important as well, make sure it has enough power to keep moisture out, I wish I went with a higher btu. Don't know the budget, but could a small, high awning window go in the shower to help vent moisture and bring in more natural light? Or maybe swap the WC window for one in the shower? Also, we put a niche in the shower on a wall that you cannot see when in the bathroom, it has a tall shelf for tall products and a small one for other items (soap/razor). Shower Window
User thanked Maria Smith User
Original Author5 years ago@Jill Krol Thanks! Makes sense about the 3 vs 4 drawer. I moved our rug against the other wall last night to see how it might work out. Made the bathroom seem really small. I need to tape it out on the floor and have hubby and I both in there to see what we think. We have undermount sinks now and love them. We redid the vanities when we moved in 15 years ago and had planned on redoing the rest of the bath not too long after...and here we are now lol. I appreciate your input!
@1705river We will probably meet with a designer once we figure out what all we can do in regards to moving plumbing. I didn't know how willing some would be to help if in the end they will not be performing the actual work. We will obviously have the conversation from the start so we are on same page. We are a union commercial GC so very familiar with construction, but not design. We've worked in university residential dorms/baths, but when it comes to my own home/design, I'm no good lol! Luckily we employ very skilled carpenters who will be doing a majority of the work.
@Maria Smith I love the idea of electric in the drawers. That is definitely on my list. We only have one outlet in our bathroom now and I have always said, when we do the bathroom we will have lots of concealed outlets! I would love to do a window in the shower just like the one you posted. We have drunken brick, so it can be a challenge to cut out and work with. We have same window in the hall bath that is in our bath so outside it is aesthetically pleasing. Not sure how another window would look from the outside. But does it really matter? Our neighbor behind us would be the only ones to see it. So we are kicking around that idea as well. If we don't end up doing a bench in the shower, I would want a niche like yours. So much to figure out which is why we have put it off for so long! 5 years ago
I like your second plan. I think you will really like the larger shower, especially if you want to add a bench, a handheld or body sprays in addition to the showerhead, or even a second showerhead. I do have some comments, based on what we have discovered over the past couple of months (our master bath remodel starts in 2 weeks). 1. I think dimensions for your pantry units on the ends of your vanities are more useful at 15" as in design 1, with a 12" unit between the vanities (is that a drawer unit?). Twelve-inch pantries seems too narrow...have you looked at actual units that size? The bottom portion of our pantry unit will be a pullout (with electricity). I will be able to keep my hairdryer plugged in but out of sight. Just pullout, dry, push closed & out of sight! Storage below. Upper portion will be my linen storage, which we do not currently have. 2. We wanted a pocket door for our water closet, but were told that we need a bit more than double the size of the door size to accommodate the door + pocket + framing (not sure if that is the actual correct terminology, but I hope that is clear enough). Your design does not look like there will be quite enough room for that. I agree with you...it IS a lot to figure out! I thought once we decided to do this we could get started, not so much, LOL!
User thanked Eileen EadsUser
Original Author5 years ago@Eileen Eads Good luck with your remodel!! This is exactly what we have waited so long to do it. We start talking about it, then it seems like too much and we just forget about. So now that we are talking about doing the demo to see what we have to work with, I'm hoping the project will get done this time lol! I agree on the 15" vs 12". We have a 12" drawer base and 12" upper cabinet now and it is too narrow. I would love to work in 18" on each end if we could. And I LOVE the idea of pullouts with electric. My hubby and I were talking about the pocket door this morning and he said we probably don't have enough room for one (I know he hates them so I figured that's why he said that...then I looked it up and you're right...for a 32" door you need 66" of space!?). So we will have to figure that out. I hope your project goes smoothly without any issues!
User
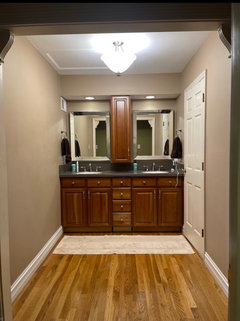
Original Author5 years agoForgot to post the pic of our 12” drawers/cabinet. It’s not ideal but we just wanted to get rid of the existing short ugly vanities when we moved in so we didn’t have much of a choice. Definitely would love 15 or 18” pantries.
- 5 years ago
The whole pocket door space issue is difficult. I think it has to do with the interior framing. I was SO disappointed when we were told we did not have enough space. Actually, we kept the tiny 28" door we have, we could make it work, but we are not young (62, 63) and although we are not making a technically ADA-compliant bathroom, we DO want to make it easier to age-in-place, as much as practical (putting in grab bars in the shower, zero entry into the shower, wide openings, toilet assist bar on the toilet paper holder, etc.). Although we have a separate water closet, we made the decision (which admittedly may be controversial) to make the opening as wide as possible (I think it is at least 34" if not larger) and not put a door on it, so that if necessary, it would be possible to access it from a wheelchair. And it is impossible to see into it from the bedroom. So there is visual privacy. But it is hard to finally make the decision...we've talked about this for 7 years now and finally decided in January to do it!
- 5 years ago
make sure you put a bench in the shower, for aging in place (and shaving legs!) also make sure the walls are reinforced in the toilet area and the shower for grab bars. The bars could be added later if needed. The niche could be above the bench, even if visible, so many tile choices to make it beautiful wall art.
User thanked Lynne - 5 years ago
Can you post a simple diagram showing the relationship of the rooms surrounding this bathroom? I think we’re probably suggesting some ideas/combos that don’t sound like they would work because of the way other doors or rooms relate to this one.
User thanked marilynmontano - 5 years ago
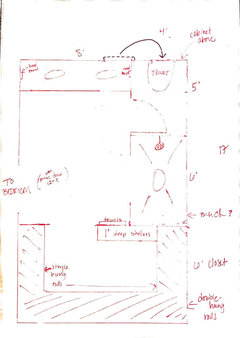
Here is an option where I tried to keep plumbing and door to bedroom as close as possible to your current locations. Somethings to consider...do you like having the shower somewhat private now? I prefer it but it does mean giving up some openness/light. And would you consider mirrored bifold doors into the closet? We had them before and I loved how little they intruded into the closet but still afforded a full length mirror view I could ‘tilt’ for the angle I needed. That might work well for you.
 User thanked marilynmontano
 User
Original Author5 years ago@Eileen Eads We are late 40s (how did that happen!?) but I agree about aging in place. I don't really want a separate toilet area, but hubby does. Good idea on making it wide enough and no door. I wish our layout could allow for that. 7 years lol...sounds like us too. Don't want to rush into it haha!
@Lynne Definitely want a bench for the reasons you stated and backing for grab bars. We have a large niche in the hall bath and will do a smaller one in here. That will be the hard part...picking tile for everything lol! We are remodeling our lake house too right now. Finally decided on kitchen backsplash and wet bar backsplash. About done making decisions lol!
@marilynmontano I'm attaching a picture of tthe surrounding areas. I was looking around the room tonight and wondered about moving our furniture around so that my husband's tallboy is on wall by closet and maybe put a door in that corner for the closet. I do like your drawing...thanks! Pretty much what I'd like to do. I don't really care for the shower being private now. I would prefer it to be open to the rest of the bathroom....at least I think that is what I want. I think it would make the room feel more open. I'm not a huge fan of bifold doors. But I would like a mirrored door of some kind. We removed the doors from the closet because they were such a pain. So I'd be ok with no door on the closet again.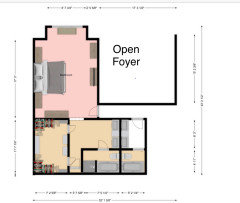
- 5 years ago
That’s super helpful to see! Two ideas....could you move the doorway to your room toward the other bathroom? That would give you flexibility on where the door is from your bedroom into the bathroom. Or, could the door to your bedroom either open out or on a right hinge instead of left hinge?
User
Original Author5 years ago@marilynmontano Can't do a right hinge because that wall has our switches and thermostat. Guess they could be moved. Going toward the other bathroom...not sure how that would work. Our upstairs hallway is open to the foyer below and the bannister is right outside our door. I stood upstairs tonight and looked around and thought, maybe we should get rid of the open foyer and make a bigger bedroom/bathroom and add another bathroom upstairs. Hubby about died when I suggested it lol!!
User
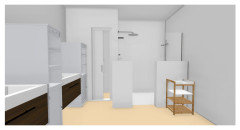
Original Author5 years agoWe determined today that the floor joists run front to back (top to bottom in this pic). So hopefully the toilet will be easy to move over a bit. I think we’ve decided on this layout (not the vanities or cabinets we would use). I added half walls at the shower. We need an area for our bath towels so thought the half wall (also would conceal bench on that end) would be a good spot for towel rack or something. Not sure if I like the half wall on WC end of shower. If it’s all glass it won’t seem so closed in coming out of the WC?? So have to figure out those details still. Reached out to our plumber with my plan to see what he thinks. Thanks for all the input. The people on this site are amazing!
User
Original Author5 years agoForgot to say that we will probably make the WC big enough to accommodate a pocket door. And then the shower will fill up the rest of that area. And pretend there is glass above the half walls lol. I struggled with this program so much!
- 5 years ago
That looks fantastic!! I hope the plumber gives the thumbs-up! And I can just imagine the hub’s face when he heard about enclosing the foyer (!)
User thanked marilynmontano User
Original Author5 years agoThanks @marilynmontano! I'm excited about it. Yes, the look I got was priceless haha! About the same look when I mentioned we should extend the entire back of the house so we can have a bigger kitchen, laundry and master bath lol!







User