Software
Houzz Logo Print
rbn6290

Kitchen with offcenter window/sink area

5 years ago
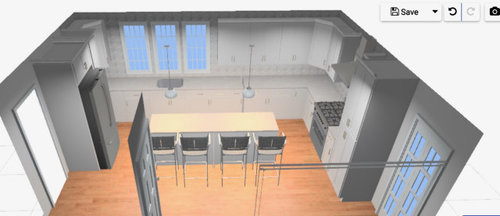
I’m currently facing an unexpected design dilemma with my kitchen. We are renovating a house built in 1940s. The original kitchen plan was a u shaped kitchen with the sink centered on the long wall and stove and fridge on opposite shorts walls. It’s a dark room so we wanted to add three casement windows above the sink to give it nice symmetry. We found out today (after two months of planning with our contractor) that it would be very costly to put the windows in the center of the wall (due to another room). We’re not quite sure what to do. We have a few options and I think I have a favorite but would appreciate any alternative ideas or opinions.

Considerations
-We’re a family who loves to cook and entertain. Space while one person cooks, cleans, etc is appreciated.
-space between right wall and countertop is 43 in. Space between middle wall and island will be a bit narrow at 38.
-I love simplicity in design. My end goal is balance and simplicity in a space

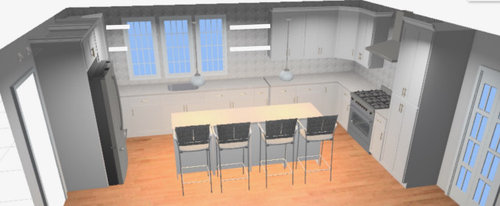
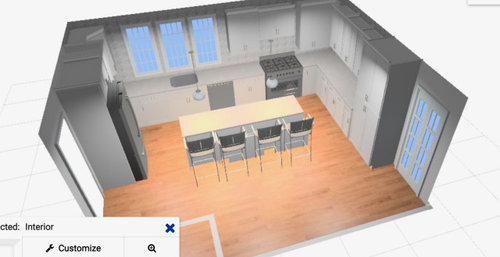
Option 1: same design as before, moved over to accommodate windows. More unbroken workspace but very asymmetrical

Option 2: same but with some floating shelves to maybe balance? We also considered doing glass shelves to help. Excuse the terrible photoshop 😊

Option 3: move stove to center wall. Probably the best balance but I’m not sure it’s the best use of the space. (This would also be a cabinet hood, not regular cabinet - the free software didn’t have one) Could feel busy and crammed while having a whole unused segment of the kitchen.

I’m leaning towards 1 or 2 based on functionality and cleanness. I’m someone who loves symmetry in design so I am afraid it will look odd when you enter the room. Any thought or opinions would be so helpful! Thank you!

Comments (39)

  • 5 years ago

    As a very symetrical person, I think that the cooker on the same side as the sink as in picture 3 is the best option to offset the asymetrical windows. You might consider a cabinet (with glass doors?) instead of the cooker as in pic 3. As it is a small kitchen I don't think you will have an unused segment.

    I feel that you need to "disguise" the asymetrical windows and to do that you need to break the wall / create a visual split with the fridge, or floor to ceiling cupboards.

    Can you use wide but not high casement windows that are able to be placed higher on the wall instead so that

    Good luck, you have to live with it and it sounds like symetry is very important to you.

    ps what software did you use?

  • 5 years ago

    Myself, not a fan of open shelves. #2, Too much dusting. So I'd go with # 3. #1 seems too crowded. Plus anyone who is at the stove can easily talk to someone at the sink in #3.

  • 5 years ago

    Not a pro. I like the look and functionality of #3 best. A few suggestions: use glass doors on uppers to R of sink. That will visually balance the windows on the opposite side. Change most of your lower cabs to drawers. Think long and hard about your lighting...I’m afraid the way the pendants are placed will look awkward, with one of them hanging off center in front of window, as drawn. I might skip pendants or do something linear and unobtrusive. Probably worth playing with in your 3D model. Good luck!

  • 5 years ago

    #3

  • PRO
    5 years ago

    1 or 3 but I would like to see a floor plan with dimensions. Please skip the angled corner cabinets, just have the cabinets meet at a ninety or on the left side run straight back to the wall.

  • 5 years ago

    I agree, #3.
    To balance the windows above the sink, maybe a more decorative hood vent over the range instead of upper cupboard with integrated fan?
    Also, depending on the size of the kitchen, maybe the full-height pantry cupboard and fridge should go together on the same wall? I certainly understand going for symmetry, but it looks like it could feel a bit closed-in with 2 bookends of full-height

  • PRO
    5 years ago

    I think the second one is perfect!

  • 5 years ago

    Thank you everyone!! A lot of great suggestions in here that we are taking to heart. I really appreciate all the feedback.

    Tania Bisset - this is the lowes kitchen design free software. It doesn’t cover everything, and this was a quick rendering so it’s not exact but helps to visualize.

  • 5 years ago

    Definitely 3. We have a big U shaped kitchen also with our sink and range on the same wall, it's a great set up. We added a beverage/wine fridge on the side opposite the refrigerator.

  • 5 years ago

    Not a pro. If you like the long run of countertop space in #1, then use glass doors with grids that mimic the windows on the upper cabinets. If that countertop feature isn’t important, then go with #3.
    It looks to me as if the pendants are over the island. If they don’t bother you regarding line of sight, then they’re fine. I tend to not like pendants that obstruct the view, in this case your gorgeous new windows.

  • 5 years ago

    The placement of the stove should allow you to stand in front of the stove with the oven door fully lowered for putting things into the oven and removing cooked, hot, items from the oven.

  • 5 years ago

    Number 3...I like having a tight work triangle to save steps when cooking.

  • 5 years ago

    If you are going for balance you always offset the problem (windows) with the heavier object which is your stove.
    #3 is the mathematical way to go.

  • 5 years ago

    You say you are a family that likes to cook. #1 and #2 gives more space for several people to be working at once.

  • 5 years ago

    Lots of good food for thought here, especially the idea to use glass front cabinets (to help with the visual symetry you seem to need) vs. shelves (miserable to keep clean). I personally put weight on efficiency. When you unload the dishwasher, will there be cabinets nearby to empty it, or will everything require steps to put away? I would also see if a few more inches can't be found between the window wall & the island. Can you open the oven & D/W doors and get past them? Also, I would consider a counter depth frig. If you need a certain size, go taller & maybe let the cabinets above it be shorter. You have those lovely windows & the frig as shown could detract from the view & lessen the light for the adjacent room. I guess I lean toward #3.

  • 5 years ago

    You exactly described my old kitchen! And your design #3 is EXACTLY my current kitchen (mine is a tad smaller)! I had cupboards installed all the way to the ceiling (instead of having to dust the top of it, like, never!). Forget the shelves. Think about the greasy dust that gets onto your hood fan. Its nice in pictures but the reality of it isn't practical. I chose a dishwasher where the door panel is actually one of my cabinet. Its visually more streamlined than having a bunch of stainless steel and looks cleaner. Make sure you have loads of space around your island, even when people are seated. My designer originally planned for a 4 seat island (3+1) with a whooping 15 inch overhang (!) but when I placed tape on the floor to map out the new kitchen, I realised there would be very little space to walk behind people sitting (there is a patio door at one end, and my living room/dining room on the long side. So I had the island reduced to a 2+1 and the overhang to 12 inch which is plenty generous (a neighbor has a 8 inch overhang and I didnt like it). I have 37 inches of space between the fridge and the island and its ok. I couldn't afford more unfortunately. I have glass door above the sink. Thats where we display our nicest whiskey bottles :) have outlets installed EVERYWHERE! cirds for appliances have become so short these days. I hope this helps. Im sure you will love it! Such a big difference from a one-way, clusterf* U-kitchen! 😁 good luck!

  • 5 years ago

    #1

  • 5 years ago

    I liked 3 except you said there will be a cabinet hood. Not so sure with a cabinet hood there. Maybe some of the designers who are more visual than me can chime in if it will look ok with cabinet hood. I also like the idea of glass cabinets rather than shelves. In addition, how much space will there be when you completely open the oven door? That is another consideration about placement. At first, I thought the stove/oven was too far away from the sink in 1 and 2, but I wonder if you can properly work with opening the door at 3. Curious why you show the dishwasher in 3, but not in 1 and 2. Is that because it looks balanced with the stove there? I actually think 3 looks the most balanced because the sink is in the middle of the window and the stainless steel of your sink seems to balance with the dishwasher and stove/oven.

  • 5 years ago

    I also vote for 3. And definitely do glass front on the cabinet to the right of the sink, as well as a counter depth fridge. How much space do you have between the stove and the island and the fridge and the island? Can’t tell exactly from the drawing but it looks a little tight to me.

  • 5 years ago
    last modified: 5 years ago

    I’d put the fridge on the other wall and keep the counter going along the wall where the fridge is. It looks closed in on the side by the windows. Also it will block the natural light from entering the rest of the space. Also with the fridge on one side and the stove on the other the traffic flow is blocked by the island. Does that need to be in the middle of your work area? Can it be moved further away? I personally prefer when islands are used as a separation between spaces rather than as something in the middle of a work area, especially if it blocks movement between appliances and work areas...


    I think the asymmetry will be less noticeable if the fridge mass is not there.

  • 5 years ago

    I do not think #2 works as it feels like it draws the eye TO the sink asymmertry. I think #1 or #3 is best. I really don't think it will be that big of a deal but it is your kitchen not mine. Have you thought of moving the fridge to the opposite wall (switching it with the other large pantry? cabinet)? I feel like there would be less crowding and more balance that way.

  • 5 years ago
    last modified: 5 years ago

    I am not sure the fridge on the other wall would work because if you open a fridge door as someone walks in - bang. I also don't see how that helps with balance. However, I do like the idea of a counter depth fridge. The only thing I would absolutely make sure of is that you have enough space to open fridge doors and remove all compartments. I love my kitchen, but the architects put the fridge in the stupidest place by the angled wall of the pantry door. I can't fully open my side by side right fridge door which means compartments can't be removed for cleaning. When I buy a new fridge, I will have to take into consideration how it opens. My husband has to move the fridge all the way out if I want to clean the fridge and then put back into place. Ridiculous. The rest of the kitchen the builder designed wonderfully, but this is really stupid.

  • PRO
    5 years ago

    I actually like #1.
    I like the large clean counter between the range and the sink, if you can add a pot filler above the range.

  • 5 years ago

    I don't like that the stove is first thing seen when you walk into the room. They aren't pretty appliances, the windows should be the feature on the wall, especially if the view is nice. Also, not a fan of open shelves, but maybe using shorter wall cabinets with the shelf underneath that continues the bottom line of all of the cabinets would make it more pleasing to you & it would break up the long run of cabinets on the right in #1. Or use a cabinet with glass doors to break it up. So I like #1 best.

    My 2 cents, best of luck, I'm sure you will love it either way. Thanks for sharing

  • 5 years ago

    Thanks all. Lots of great feedback. I think we are going to go with design number 1 as we like the long run of countertop and a little more breathing room between sink and stove. We will likely add some glass cabinets to the right of the windows to balance. The corner cabinets are also intended to be the 90 corner cabinet instead of what’s shown - the software was difficult to navigate so those were the only ones working.

    This drawing is a tad outdated and since we reduced the island to 7 feet from 8 (so three stools) we’ll have 43 inches to the right and left of island. Unfortunately due to space we will only have 38 between sink/island so that was also a big plus for having the stove on the right side wall.

    Will also consider the long light instead of two pendants- that’s a great idea and I never thought of that to help balance.

    I’ll post pictures when we’re done in case anyone is browsing this in the future. Thanks again for all the help!

  • 5 years ago

    Some thoughts: Consider your "working triangle" between stove, refrigerator, and sink. In each of your plans, it seems they are all too far away from each other - although #3 comes close and you have lots of counter space between the sink & the stove, which is great for prep. Must the refrigerator be at the left, or could it be moved to the opposite wall?


    Have you considered having a stationary island - one that's attached to either side, rather than "floating?" In my experience, no one sits at the island - they're all at the table (which in my case is at the bottom of your plan on the far side of the island). My stove/oven is in the island, so moving between the sink, stove and refrigerator is SO easy, with a nice amount of counter space.


    We also sacrificed the overhang on the island and put drawers and cabinets on both sides of the island (except where the stove is), so I have amazing amounts of storage - which helps keep the counter free of clutter. There's still enough for people to sit there on stools, but we've never used them! Although, depending on if you have a separate kitchen table or not, counter seating might be mandatory for you.


    Where's the microwave going? Will that be over the stove and act as a vent? Or no microwave?


    Anyway, been living with our floor plan for 13 years now and I still love my kitchen! The only thing I wish for is enough space to the side of the stove that would fit one of those pop-up things for my kitchenaid mixer, and on the other, a space for a set in microwave (instead of it sitting on the counter). We actually DO have space next to the stove for a microwave (on a shelf - put in the electricity and everything) but haven't found a microwave that fits AND actually heats things up. The ones that fit don't have enough energy - but that was a while back. Maybe I should look again. Hmmmmm.


    Anyway, best of luck! Designing spaces can be a challenge and SO rewarding when you get it just the way you want it :-)


    PS If you haven't purchased any new appliances (and need to) consider looking at stoves with a downdraft exhaust system so you don't need a hood...

  • 5 years ago

    Can you add a 4th window? Or one super big one? My kitchen is almost identical to #2 and working in the space is super efficient. I have a stovetop where you have the stove and a wall oven where you have the tall cabinet, also the microwave is above the oven (looks like a double oven but isn’t). I have pull out space above the microwave and below the oven, and space under the stovetop.

  • 5 years ago

    You are going to have a beautiful kitchen. Best wishes!

    Consider how you will make use of counter space. Placement of sink and appliances will determine what remains as counter space. Oftentimes, we place appliances where plumbing or gas hookup already exist. But if you have an opportunity to improve the performance of a layout, you will have an impact on day to day pleasure vs. frustration.


    (I'd love to chop veg in front of those windows. I'd be tempted to place the sink in front of the right-most window, to give me more elbow room between fridge and sink. Then I'd make sure I have something pretty in the garden to view from the window.) :)

  • 5 years ago

    I'd put the sink in the island, which I'd make larger. Symmetry "problem" solved.

  • 5 years ago
    last modified: 5 years ago

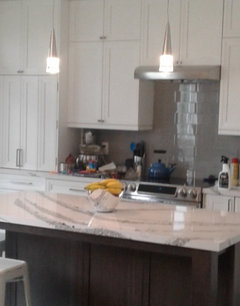
    Here is mine when it was mostly done (was still putting things away)...this would be your #3 in reverse :) Those stools were temporary. I have big ones now with no arms or long swooping backs so as not to damage the trim of the island when the stool is pushed under.


  • 5 years ago

    I like #1 or 2 for the following reason - if someone is cooking and someone else is emptying the dishwasher, they will be constantly climbing over the cook to get to the cabinets (the majority of which will always be on the right, due to the windows). If the stove is kept on the right wall, they can both reach the cabinets without being in each others' way. I don't think those offset windows look bad at all!

  • PRO
    5 years ago

    I like #1 the best, when done you won't notice the asymmetrical window. If you want to improve #1 plan, try to have both sides of the widow of equal width (remove one cabinet on the right or use different width cabinets to fit the space). I find the floating shelves in #2 make it look even more asymmetrical. Don't like #3, it doesn't flow as well with the stove on window wall.

  • 5 years ago
    last modified: 5 years ago

    As long as the sink is centered under the windows, the symmetry is fine. Counter depth fridge. Make sure there is room to remove appliances once the island is installed in case they need to be replaced. Integrated dishwasher door. Cabinets to ceiling. No open shelves. Pendant lights only if the ceiling is over 8 feet. If it is a dark kitchen, install numerous pot lights on a dimmer switch.

  • 5 years ago
    last modified: 5 years ago

    I like number 1 best because of the long counter for prep near the sink. Function first! Another boost to number 1 is that you want enough room in front of the range to easily do cooking chores. My oven door, when open, extends about 24 inches into the walk way, That works better when on the right wall (43") rather than the sink wall (38"). If you put the range on the window wall, you lose good access to the right corner area . . . hard to reach across a hot range to get to items in the corner. Additionally, in order to access more prep space, you would need to take prep items from fridge / sink past the range in order to get to the right hand counter. Awkward.


    I know you are concerned about the symmetry of the cabinets, but the island will likely be the first / central thing your eyes focus on. It anchors the center of the room. With a nice centerpiece (fruit bowl, flower arrangement, lazy susan) it will be a pleasing vista that gives you the symmetry you crave.


    Glass doors in upper cabinets will not help with simplicity. In fact, it can add to a cluttered look unless all of what you put in behind the glass is lovely to look at. In two recent kitchen remodels I have been happy skipping the pendants and just had plentiful canned lights plus under-counter lights. Pendant lights may provide good task lighting over the island but may accentuate the lack of symmetry in the window wall. If you really want a pendant, consider just one appropriately sized pendant to anchor the center.


    The sink centered under the window gives you symmetry in that vista. The tall fridge opposite the tall storage cabinet gives you overall balance. The light from the door and the light from the windows also gives you balance. Symmetry is nice, balance is creative and pleasing. Whatever you choose, your kitchen will be lovely!

  • 5 years ago

    ALARM BELLS! -- "38 between sink/island" is going to feel REAL CRAMPED, especially when you do have multiple people working in the kitchen. We have 39" in the "walk-through" side of our island, could NOT live with that as a workspace (even though it's only me cooking). I'm lucky we could do 60" btwn sink/dw/fridge and work side of island, so have lots of SPACE WHERE IT COUNTS. BTW, remember height (depth when opened) of dw door is about 26" -- you'd just about have to hop over it to empty the clean dishes!

    Strongly suggest you re-address your island placement/dimensions.

  • 5 years ago
    last modified: 5 years ago

    Is it possible to swap locations of the fridge and the range? It's helpful to have the range close to your water source for all of those "add one can of tomato sauce and 1 cup of water" type recipes. Right now, plan #1 and #2 seem to have the range too far away from the sink. I also prefer to keep all my food storage in one general area - it makes putting away groceries and grabbing ingredients so much more organized! One advantage for your kitchen is that moving the fridge over to the wall on the right will tend to balance the room. If you have kids or a spouse/partner who is always looking for snacks, consider beginning the right side run of cabinets with the fridge, then the pantry. It will help keep people out of the working parts of the kitchen as you're cooking. That's even more important when you have a minimal distance between counters. I know, as I have 36" between the main cabinets and the island, too.

  • 5 years ago

    Option #1 definitely. This provides a decent long counter run on that wall, without any breaks. Also that would avoid foot traffic around the cook, not to mention it would provide a better view of folks are seated at the island while you are cooking. Definitely not a fan of open shelving, it is less storage space and your shelves need to be neat and tidy at all times, otherwise it just looks cluttered, that is unless you plan to occupy the shelves with decorative items. For what it’s worth. We are in the planning phases of a kitchen renotation project as well. If you like the open shelving, and can afford to lose the cabinet space, and have a lovely view out that window, maybe consider a wall of windows, no uppers at all. That is really spectacular if your space and circumstances allow! Best of luck for a gorgeous renovation!

  • 5 years ago

    I liked what someone suggested about switching fridge and stove, so that fridge is next to pantry cabinet. would really consider doing a cabinet depth fridge.
    if stove is on stand alone wall to the left, would just do a feature wall with no cabinets and only your ventilation hood.

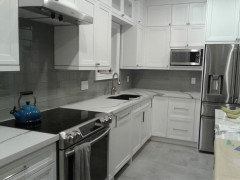



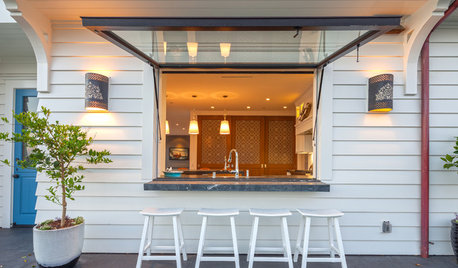
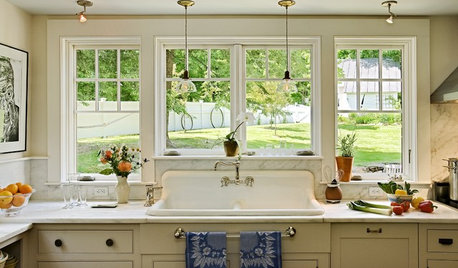
    if going with option three, oven next to sink on long wall, i would remove overhead cabinets and tile the whole wall to the ceiling and maybe add another pantry type cabinet on the right side if you need more storage. see photos as reference.

    overall though, I wouldn't put in any "corner" cabinets and just have them squared off.

    Modern White Kitchen · More Info

    Traditional Kitchen · More Info

    Transitional Elegance · More Info