

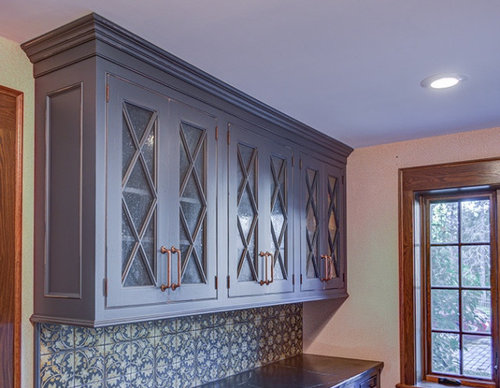
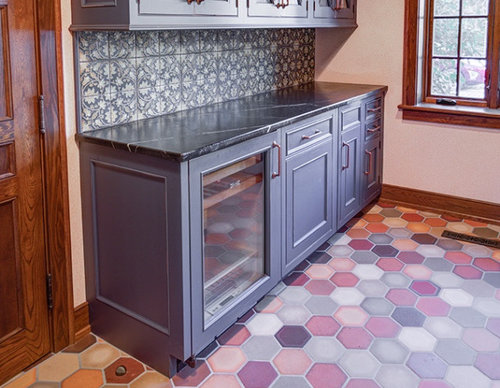
using 36” upper cabinets in island
5 years ago
Sort by:Oldest
Comments (22)
Related Stories

KITCHEN OF THE WEEKTwo-Tone Cabinets and an Open Wood Island in a Sunny Kitchen
Expanding this Boston condo kitchen up and out creates a functional space for entertaining and cooking with friends
Full Story
KITCHEN CABINETSHow High Should You Hang Your Upper Kitchen Cabinets?
Don’t let industry norms box you in. Here are some reasons why you might want more space above your countertops
Full Story
KITCHEN DESIGNHow to Lose Some of Your Upper Kitchen Cabinets
Lovely views, display-worthy objects and dramatic backsplashes are just some of the reasons to consider getting out the sledgehammer
Full Story
KITCHEN CABINETSGet More Kitchen Storage With Counter-Depth Upper Cabinets
We give you the lowdown on expanding your upper-storage capacity
Full Story
KITCHEN CABINETSThe Pros and Cons of Upper Kitchen Cabinets and Open Shelves
Whether you crave more storage or more open space, this guide will help you choose the right option
Full Story
KITCHEN DESIGN12 Designer Details for Your Kitchen Cabinets and Island
Take your kitchen to the next level with these special touches
Full Story
KITCHEN DESIGNKitchen of the Week: Soft Green Cabinets and a Wood Island
A Seattle designer helps a couple rethink their layout and create a fresh palette that honors the home’s Craftsman roots
Full Story
KITCHEN DESIGNKitchen Combo to Try: Neutral Cabinets, Different-Colored Island
Avoid a too-sterile look and establish a focal point with a contrasting island hue
Full Story
KITCHEN OF THE WEEKKitchen of the Week: Cherry Cabinets and 2 Islands Wow in Indiana
Warm wood cabinets, a reconfigured layout and wave-pattern countertops complement the home’s wooded surroundings
Full Story
KITCHEN CABINETSHouzz Call: Have You Found a New Use for Old Cabinets?
Reusing cabinets can feel oh so satisfying. We’d love to see the ways you’ve repurposed them at home
Full Story
dt516Original Author
Creative Design Cabinetry
Related Professionals
Clarksburg Cabinets & Cabinetry · Victoria Cabinets & Cabinetry · Gainesville Carpenters · Barnstable Carpenters · Brainerd Carpenters · New Braunfels Flooring Contractors · Kenosha Interior Designers & Decorators · Bend Architects & Building Designers · Las Cruces Kitchen & Bathroom Designers · Twin Falls Kitchen & Bathroom Designers · Lancaster Kitchen Remodelers · San Francisco Kitchen Remodelers · Kennewick Kitchen Remodelers · Charleston Custom Countertops · Ogden Custom Countertopsdt516Original Author
Creative Design Cabinetry
dt516Original Author
User
decorpatti
lucky998877
dt516Original Author
dt516Original Author
dt516Original Author
Isaac
chispa
dt516Original Author
dt516Original Author
lucky998877
dt516Original Author
dt516Original Author
dt516Original Author
cupofkindnessgw
latifolia
emilyam819