Software
Houzz Logo Print
laulevine

home office Reno

5 years ago
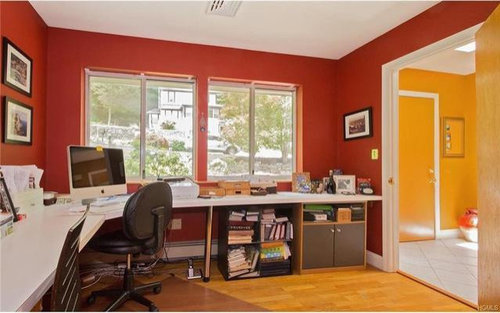
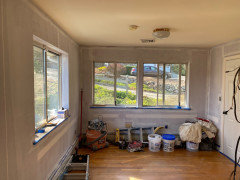
Hi you wonderful Houzzers! Looking for some advice as I start my home office renovation. I am working with a trapezoidal room which makes things quite interesting. There is currently a built in TV which we are removing(highlighted in the floor plan will be a closed wall). We are removing the current built in desk which takes up much of the room. I’m considering a smaller corner desk with filing cabinets on each side and maybe a nice book shelf behind the desk on the wall opposite the windows? I am open to replacing window treatments. I’m just having some trouble since the room has such an odd shape! And let’s talk paint too! It’s a south/west facing room with majority of light coming from the west. Thank you for your layout and design suggestions!

Comments (16)

  • PRO
    5 years ago
    last modified: 5 years ago

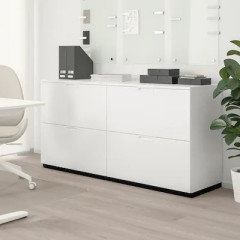
    Built-ins are usually the best solution for odd-shaped rooms. I would keep that built-in and try to work with it by sliding any cabinets beneath the countertop. Nothing worse than random furniture items placed in an unusual-shaped room.


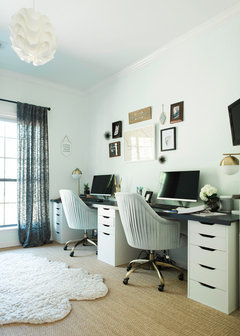
    IKEA has lots of items that can be customized for a home office.


  • 5 years ago

    Thanks the current “built in” is not in good shape and is being haphazardly held together random screws. We will be removing it 😀

  • 5 years ago

    These ikea pieces are great!

  • PRO
  • 5 years ago

    The drawing doesn't look like the room or the photo is distorted. The distance between the door and the window wall looks much longer and the door wider than what's shown in the drawing. I'd measure the walls and make a proper drawing on graph paper.

    There's a door where the yellow blob is that's going to be removed?

    The wall with the two windows faces southwest? Does sunlight blast into the room from noon until sundown?

  • 5 years ago
    last modified: 5 years ago

    Some practical considerations

    Do you need to position a computer so that the screen doesn’t get glare from windows? Would bottom up shades work instead?

    Is there a door than can be closed or do you need to position to the desk so that you can work in relative privacy, with your back to the traffic in the areas outside the office?

    Does your desk and seating need to be near outlets?

    Do you need to work at night and therefore need specific lighting near desks, chairs, etc?

    Do you want a reading chair other than the desk chair?

    How many books do you need in the office? How many file cabinets?


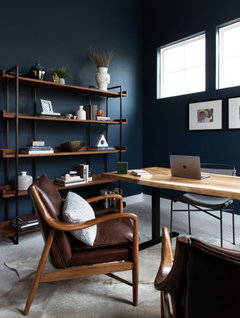
    colors


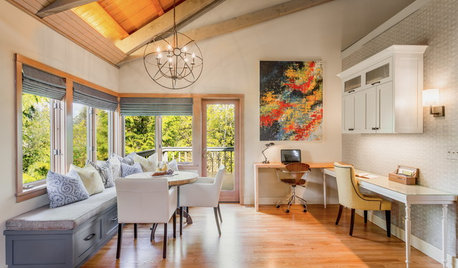
    Lake Minnetonka, Mound · More Info


  • 5 years ago

    @wdccruise good eye! The photo is from the listing and is distorted yes. The door is a normal size door. Here is the actual floor plan. We are removing the built in TV/ wall and making it a flush single wall on both sides. I like the look of those clean floating shelves in that picture. Might need 5. I’m thinking I can put the floating book shelves on the wall that’s angled.

  • 5 years ago

    Yes the wall with two windows faces west with very strong light from about 2pm until sundown

  • PRO
    5 years ago

    Built-ins or a modular system would work well. Either way you can design the system to fit the space. Have fun!

  • 5 years ago

    How about...

    • A wall-to-wall row of cabinets or bookshelves (e.g., IKEA Besta) below windows on the double-window wall.
    • A desk perpendicular to the wall with the single window, set back from the double-window wall so it's not exposed to the afternoon sun. You could float the desk rather than pushing it up against the wall. Your desk chair would face the double-window wall.
    • On the angled wall to the left of the foyer door, a deep cabinet with a bookshelf above for a printer -OR- a side chair.

    That's a nice paint color in the Lake Minnetonka picture above.

  • 5 years ago

    @Wdccruise what do you do with all the cables when the desk floats in the middle of the room? Love that idea just have that concern.

  • 5 years ago
    last modified: 5 years ago

    "what do you do with all the cables when the desk floats in the middle of the room?"

    It depends on how many cables you have and what type they are. Ideally, you'd have just one power cable to service the computer and desk lamp. You could mount a surge protector under the desk and route its cable down the desk leg and to the wall within a cable protector. You could also mount a pop-up outlet in a hole drilled in the desktop and plug the computer and lamp into it.

    If you had a wi-fi printer, you could place it elsewhere (i.e., not on the desk) and connect to it wirelessly, eliminating the need for any printer and power cables at the desk. If you had a wireless keyboard and/or mouse, you'd have even fewer cables, maybe just for power. There are cable organizers that attach to the underside or back of a desk.

  • 5 years ago

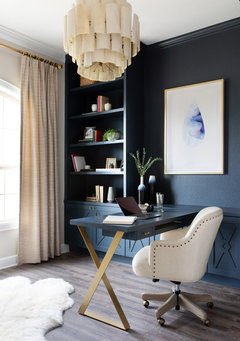
    Wow look at this space!!!! Started construction today and I need to select a room color in 24 hours. I was initially set on Black Pepper BM and then fell in love with Beau Green BM. Too dark??! Am I making a mistake?

  • 5 years ago
    last modified: 5 years ago

    I think the Beau Green is too dark. That back corner will be a cave. I like this Behr Forever Denim which looks good with the floor color that's similar to yours.

  • PRO
    5 years ago

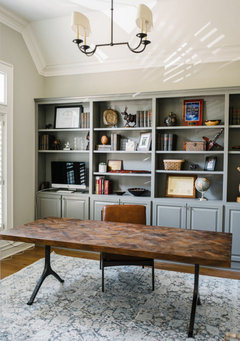
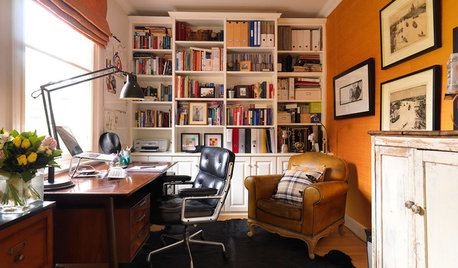
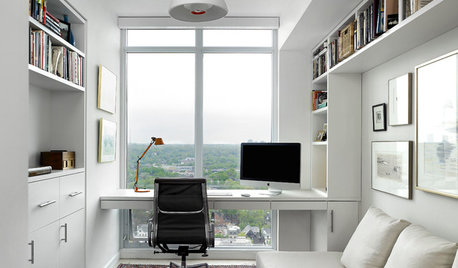
    Below we have included just a few home office designs of ours. Please note the colors and furniture used in each.

    Chloes Bloom New Build · More Info


    Westminster Glen · More Info


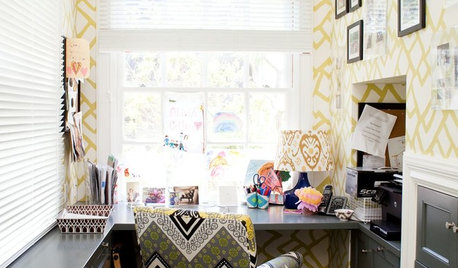
    Family Retreat · More Info


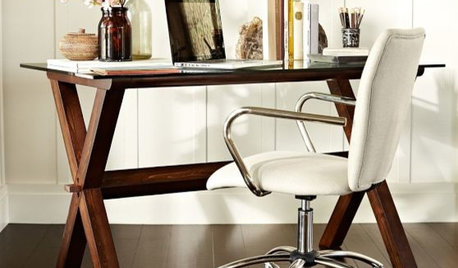
    Chic Home Office · More Info